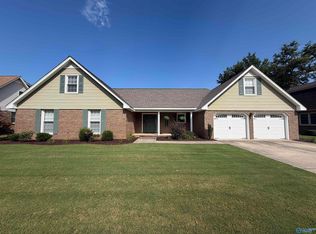
Check out this 1970's Country Charmer on 1.1 acres in Morgan County!! Close to schools and shopping but has a countryside view you will want to sit out back and watch the sunset every night! This full brick home has 3 bedrooms, 2 baths, with updates like new paint, windows in '22, HVAC '21, gas cooktop, dishwasher and refrigerator, windows, water heater, updated master bath, gutters, etc... major details have been updated but it still has the vintage charm. There is a garage and covered carport also a 2 car pole barn with locking storage and electric! The seller will be leaving the John Deere lawn mower and lawn equipment to help care for that beautiful acre lot!!
Under contract
$300,000
3560 Modaus Rd, Decatur, AL 35603
3beds
2,040sqft
Single Family Residence
Built in 1972
1.1 Acres Lot
$-- Zestimate®
$147/sqft
$-- HOA
What's special
New paintCountryside viewUpdated master bathBeautiful acre lotGas cooktopFull brick homeCovered carport
- 48 days
- 170
- 2
Likely to sell faster than
Zillow last checked:
Listing updated:
Listed by:
Buffi Young 256-212-0440,
Legend Realty Madison, LLC,
Sophie Young 256-384-4425,
Legend Realty Madison, LLC
Source: ValleyMLS,MLS#: 21926294
Facts & features
Interior
Bedrooms & bathrooms
- Bedrooms: 3
- Bathrooms: 2
- Full bathrooms: 2
Rooms
- Room types: Foyer, Master Bedroom, Living Room, Bedroom 2, Bedroom 3, Kitchen, Family Room, Laundry
Primary bedroom
- Features: Carpet
- Level: First
- Area: 225
- Dimensions: 15 x 15
Bedroom 2
- Features: Carpet
- Level: First
- Area: 210
- Dimensions: 15 x 14
Bedroom 3
- Features: Carpet
- Level: First
- Area: 182
- Dimensions: 13 x 14
Family room
- Features: Carpet, Fireplace
- Level: First
- Area: 270
- Dimensions: 18 x 15
Kitchen
- Features: Tile
- Level: First
- Area: 225
- Dimensions: 15 x 15
Living room
- Features: Carpet
- Level: First
- Area: 210
- Dimensions: 15 x 14
Laundry room
- Level: First
Heating
- Central 1
Cooling
- Central 1
Appliances
- Included: Dishwasher, Range, Oven, Dryer, Refrigerator, Washer
Features
- Basement: Crawl Space
- Has fireplace: Yes
- Fireplace features: Gas Log
Interior area
- Total interior livable area: 2,040 sqft
Video & virtual tour
Property
Parking
- Total spaces: 1
- Parking features: Garage-One Car, Carport, Driveway-Concrete
- Carport spaces: 1
Features
- Levels: One
- Stories: 1
- Patio & porch: Front Porch, Covered Porch
Lot
- Size: 1.1 Acres
Details
- Parcel number: 13 02 04 0 001 039.000
Construction
Type & style
- Home type: SingleFamily
- Architectural style: Ranch
- Property subtype: Single Family Residence
Condition
- New construction: No
- Year built: 1972
Utilities & green energy
- Sewer: Septic Tank
- Water: Public
Community & HOA
Community
- Subdivision: Metes And Bounds
HOA
- Has HOA: No
Location
- Region: Decatur
Financial & listing details
- Price per square foot: $147/sqft
- Tax assessed value: $182,900
- Annual tax amount: $631
- Date on market: 8/12/2026
Estimated market value
Not available
Estimated sales range
Not available
Not available
Price history
| Date | Event | Price |
|---|---|---|
| 8/31/2026 | Contingent | $300,000$147/sqft |
Source:  ValleyMLS #21926294 Report a problem ValleyMLS #21926294 Report a problem | ||
| 8/14/2026 | Listed for sale | $300,000+13.2%$147/sqft |
Source: ValleyMLS #21926294 Report a problem | ||
| 4/27/2022 | Sold | $265,000+0%$130/sqft |
Source: ValleyMLS #1802417 Report a problem | ||
| 3/29/2022 | Pending sale | $264,999$130/sqft |
Source:  RE/Max of Alabama #1802417 Report a problem RE/Max of Alabama #1802417 Report a problem | ||
| 3/29/2022 | Contingent | $264,999$130/sqft |
Source: ValleyMLS #1802417 Report a problem | ||
| 3/16/2022 | Listed for sale | $264,999$130/sqft |
Source: ValleyMLS #1802417 Report a problem | ||
| 3/8/2022 | Pending sale | $264,999$130/sqft |
Source: RE/Max of Alabama #1802417 Report a problem | ||
| 3/8/2022 | Contingent | $264,999$130/sqft |
Source: ValleyMLS #1802417 Report a problem | ||
| 3/7/2022 | Listed for sale | $264,999+89.3%$130/sqft |
Source: ValleyMLS #1802417 Report a problem | ||
| 6/29/2018 | Sold | $140,000-57.8%$69/sqft |
Source: ValleyMLS #1090411 Report a problem | ||
| 3/30/2018 | Price change | $332,000-1.4%$163/sqft |
Source: Re/Max Platinum #1090411 Report a problem | ||
| 10/9/2017 | Listed for sale | $336,750$165/sqft |
Source: Re/Max Platinum-Pt.Mallard Pkw #1080059 Report a problem | ||
Public tax history
| Year | Property taxes | Tax assessment |
|---|---|---|
| 2025 | $631 +2.9% | $18,300 +2.7% |
| 2024 | $613 | $17,820 |
| 2023 | $613 | $17,820 |
| 2022 | $613 +17.8% | $17,820 +16.2% |
| 2021 | $520 +5.9% | $15,340 +5.4% |
| 2020 | $491 | $14,560 -1.8% |
| 2019 | $491 -70% | $14,820 +4.8% |
| 2015 | $1,638 | $14,140 |
| 2014 | -- | $14,140 +7.4% |
| 2013 | -- | $13,160 |
| 2012 | -- | $13,160 +1.7% |
| 2010 | $245 | $12,940 |
Find assessor info on the county website
Monthly payment
Est. payment
Payment breakdown
Explore the cost of this home by adjusting the details. Changes won't be saved.Climate risks
Neighborhood: 35603
Nearby schools
Schools provided by the listing agent
- Elementary: West Morgan
- Middle: West Morgan
- High: West Morgan
Source: ValleyMLS. This data may not be complete. We recommend contacting the local school district to confirm school assignments for this home.
Similar homes
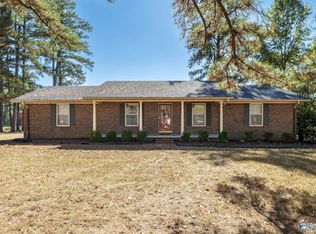
- $279,9003 bd2 ba1.7k sqft1605 Lake Pointe Dr SW, Decatur, AL 35603For Sale
 MLS ID #21929008, Stephanie Wells. ValleyMLS
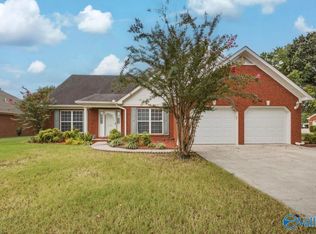
 - $314,9004 bd3 ba2.1k sqft3906 Danville Rd SW, Decatur, AL 35603For Sale
 MLS ID #21921061, Kay Saint. ValleyMLS
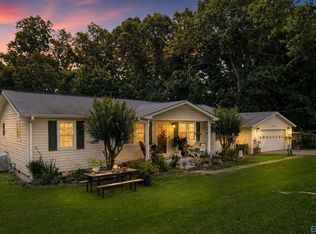
 - $315,9993 bd2 ba2k sqft4602 Day Rd SW, Decatur, AL 35603For Sale
 MLS ID #21925761, Hollie Blackwood. ValleyMLS
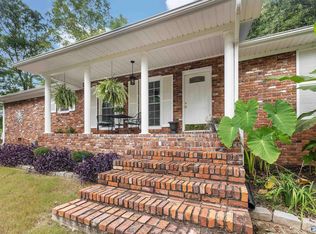
 - $299,9004 bd2 ba2.4k sqft2003 Lancaster Ave SW, Decatur, AL 35603For Sale
 MLS ID #21919766, Alisha Cheatham Terry. ValleyMLS
