Welcome to 3560 Placita Del Suenos, a charming Rio Rancho home tucked away on a quiet street with beautiful Sandia Mountain views. This inviting property features a bright, open floor plan, high ceilings, and abundant natural light throughout.The kitchen offers generous counter space and cabinetry, perfect for everyday living or entertaining. The primary suite provides a peaceful retreat with a private bath and ample closet space. Additional bedrooms are ideal for guests, home office, or hobbies.Step outside to enjoy the beautifully landscaped front and back yards, complete with a fountain for relaxing and a covered patio overlooking the mountains--perfect for morning coffee or evening sunsets. Conveniently located near shopping, schools, and parks, this home blends comfort, views, and accessibility
Pending
$410,000
3560 Placita Del Suenos SE, Rio Rancho, NM 87124
3beds
1,809sqft
Single Family Residence
Built in 1999
7,840 Square Feet Lot
$408,500 Zestimate®
$227/sqft
$25/mo HOA
What's special
Beautiful sandia mountain viewsFountain for relaxingQuiet streetBright open floor planAmple closet spaceHigh ceilingsAbundant natural light throughout
- 26 days
- 279
- 15
Zillow last checked:
Listing updated:
Listed by:
Chris J Cantrell 505-235-2831,
MORE Realty, Inc 505-333-9522
Source: SWMLS,MLS#: 1109357
Facts & features
Interior
Bedrooms & bathrooms
- Bedrooms: 3
- Bathrooms: 2
- Full bathrooms: 2
Primary bedroom
- Description: MOL
- Level: Main
- Area: 224
- Dimensions: MOL
Kitchen
- Description: MOL
- Level: Main
- Area: 216
- Dimensions: MOL
Living room
- Description: MOL
- Level: Main
- Area: 378
- Dimensions: MOL
Heating
- Natural Gas
Cooling
- Refrigerated
Appliances
- Laundry: Washer Hookup, Electric Dryer Hookup, Gas Dryer Hookup
Features
- Main Level Primary
- Flooring: Tile, Vinyl
- Windows: Double Pane Windows, Insulated Windows
- Has basement: No
- Has fireplace: No
Interior area
- Total structure area: 1,809
- Total interior livable area: 1,809 sqft
Property
Parking
- Total spaces: 2
- Parking features: Attached, Garage
- Attached garage spaces: 2
Features
- Levels: One
- Stories: 1
- Patio & porch: Covered, Patio
Lot
- Size: 7,840 Square Feet
Details
- Parcel number: 1013069219121
- Zoning description: R-1
Construction
Type & style
- Home type: SingleFamily
- Property subtype: Single Family Residence
Materials
- Stucco
- Roof: Flat
Condition
- Resale
- New construction: No
- Year built: 1999
Utilities & green energy
- Sewer: Public Sewer
- Water: Public
- Utilities for property: Electricity Connected, Natural Gas Connected, Water Connected
Green energy
- Energy generation: None
Community & HOA
Community
- Subdivision: Las Casas De Suenos At High Resort
HOA
- Has HOA: Yes
- HOA fee: $25 monthly
Location
- Region: Rio Rancho
Financial & listing details
- Price per square foot: $227/sqft
- Tax assessed value: $230,492
- Annual tax amount: $2,696
- Date on market: 8/19/2026
- Cumulative days on market: 26 days
- Listing terms: Cash,Conventional,FHA,VA Loan
Estimated market value
$408,500
$388,000 - $429,000
$2,207/mo
Price history
| Date | Event | Price |
|---|---|---|
| 8/25/2026 | Pending sale | $410,000$227/sqft |
Source:  SWMLS #1109357 Report a problem SWMLS #1109357 Report a problem | ||
| 8/19/2026 | Listed for sale | $410,000+82.2%$227/sqft |
Source: SWMLS #1109357 Report a problem | ||
| 9/4/2013 | Sold | -- |
Source: Agent Provided Report a problem | ||
| 6/20/2013 | Price change | $225,000-4.3%$124/sqft |
Source: Pargin Realty ERA #758954 Report a problem | ||
| 5/11/2013 | Listed for sale | $235,000$130/sqft |
Source: Pargin Realty ERA #758954 Report a problem | ||
Public tax history
| Year | Property taxes | Tax assessment |
|---|---|---|
| 2025 | $2,611 +5.6% | $76,831 +3% |
| 2024 | $2,472 +2.9% | $74,593 +3% |
| 2023 | $2,402 +2.2% | $72,421 +3% |
| 2022 | $2,351 +1% | $70,311 +3% |
| 2021 | $2,326 +3.3% | $68,264 +3% |
| 2020 | $2,252 -0.7% | $66,276 |
| 2019 | $2,267 +6.3% | $66,276 |
| 2018 | $2,133 -3.9% | $66,276 +2.6% |
| 2017 | $2,220 | $64,618 +3% |
| 2016 | $2,220 +2.1% | $62,736 |
| 2014 | $2,175 | $62,736 +6.2% |
| 2013 | $2,175 | $59,072 -69.7% |
| 2011 | -- | $195,216 |
Find assessor info on the county website
Monthly payment
Est. payment
Payment breakdown
Explore the cost of this home by adjusting the details. Changes won't be saved.Climate risks
Neighborhood: High Resort
- $410,5003 bd2 ba2k sqft3556 Placita Del Suenos SE, Rio Rancho, NM 87124Off Market
- $437,5004 bd2 ba2.3k sqft3564 Calle Suenos SE, Rio Rancho, NM 87124Off Market
- $442,3004 bd3 ba2.8k sqft3552 Placita Del Suenos SE, Rio Rancho, NM 87124Off Market
- $707,7003 bd3 ba3.1k sqft3568 Calle Suenos SE, Rio Rancho, NM 87124Off Market
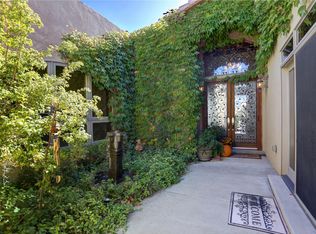
Similar homes
- $399,5003 bd2 ba2k sqft302 Villa Verde Dr SE, Rio Rancho, NM 87124For Sale
 MLS ID #1110951, Mark & Sheila, Coldwell Banker Legacy. SWMLS
 - $385,0003 bd2 ba1.9k sqft54 Acadia Ct SE, Rio Rancho, NM 87124For Sale
 MLS ID #1109552, Samantha J Sandoval, Coldwell Banker Legacy. SWMLS
 - $399,9003 bd2 ba1.8k sqft4005 Torrey Pines Rd SE, Rio Rancho, NM 87124For Sale
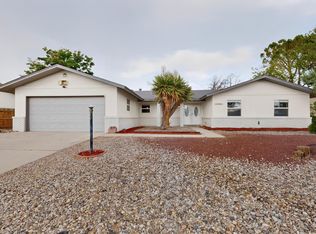 MLS ID #1109629, Jennifer L Atchley, Berkshire Hathaway NM Prop. SWMLS
 - $--3 bd2 ba1.4k sqft4461 9th Ave NE, Rio Rancho, NM 87124Auction
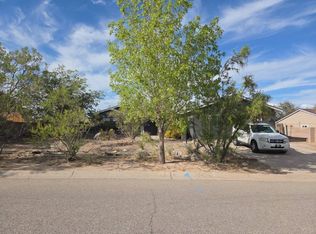 Auction.com 2
