Skip main navigation
Off market
  • Zestimate®
    $425,300

    3561 Emmet Rd, Bethlehem, GA 30620

    5beds
    2,956sqft
    SingleFamily
    Built in 2023
    7,405 Square Feet Lot
    $425,300 Zestimate®
    $144/sqft
    $2,705 Estimated rent

    Home value

    $425,300

    $404,000 - $447,000

    $2,705/mo

    Zestimate® history
    Loading
    Loading...

    Owner options

    List your home for rent

    $2,705/mo

    Rent Zestimate®

    Find your next renter with Zillow Rental Manager. Plus, with online applications, you can quickly screen prospective tenants – for free.

    Learn more

    $2,705/mo

    Rent Zestimate®

    Refinance and save

    $2,804/mo

    Est. payment

    Refinancing to a lower rate could help reduce your monthly payments and save thousands over the life of the loan.

    See today's rates

    $2,804/mo

    Est. payment

    Explore your selling options

    Work with a Zillow partner agent

    Leverage their expertise and Zillow's premium Showcase listings to get your home seen by more buyers.

    Get started

    List with your own agent

    Get your home in front of millions of buyers by listing it on Zillow.

    Learn how to do it

    Sell it yourself

    Take full control of how buyers see your home on Zillow by listing For Sale by Owner (FSBO).

    List your home

    What's special

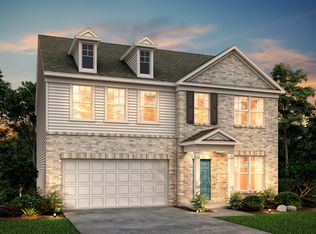
    Model Home released for sale! The beautiful Mitchell floor plan offers designer touches including shiplap wall accents in the living room and board and batten accent wall detail in the dining room. The floor plan is open while still offering warm and inviting gathering spaces for the whole family. A formal dining room/flex greets you as you walk in the foyer. Moving through, you come across the large kitchen with an island that comfortably seats 4. Ample cabinet and counterspace combined with a walk-in pantry makes this an ideal kitchen for entertaining. The eat in breakfast area sits just off the side and opens up the conversation to the living room where a fireplace is waiting to be used. There is a guest suite on the main level with a large walk-in closet and shared bathroom tucked behind the living room. Upstairs you will find spacious bedrooms each in their own pocket for privacy spread across the hallway with a cozy loft area and a 3rd full bathroom. The owner's suite offers a separate tub and shower with a tile bench seat. There is also an enormous walk-in closet giving providing ample amount of space for clothes and shoes. Laundry room is conveniently located upstairs. FINAL opportunity for this floorplan in the community. Only 4 homes remain. Neighborhood offers lighted sidewalks throughout, swim, playground, open green space, and an entrance to the Greenway Trail Extension! Haverhill Farms is just minutes from Harbins Park and both new and existing Publix developmen

    This property is not currently displayed as for sale or rent on Zillow. This may be different from what's on other websites or public sources.

    Facts & features

    Interior

    Bedrooms & bathrooms
    • Bedrooms: 5
    • Bathrooms: 2
    • Full bathrooms: 2
    Heating
    • Forced air
    Features
    • Has fireplace: Yes
    • Fireplace features: masonry
    Interior area
    • Total interior livable area: 2,956 sqft

    Property

    Features
    • Exterior features: Wood
    Lot
    • Size: 7,405 Square Feet
    Details
    • Parcel number: R5344226

    Construction

    Type & style
    • Home type: SingleFamily
    • Architectural style: Conventional
    Materials
    • Wood
    • Roof: Composition
    Condition
    • Year built: 2023

    Community & HOA

    Location
    • Region: Bethlehem

    Financial & listing details

    • Price per square foot: $144/sqft
    • Tax assessed value: $487,300

    Price history

    DateEventPrice
    11/2/2023Listing removed--
    Source: Centex Report a problem
    10/25/2023Price change$439,990-8.2%$149/sqft
    Source: FMLS GA #7286578 Report a problem
    10/13/2023Price change$479,116-4%$162/sqft
    Source: FMLS GA #7286578 Report a problem
    10/6/2023Price change$499,116+0%$169/sqft
    Source: FMLS GA #7286578 Report a problem
    9/27/2023Price change$499,115+24.3%$169/sqft
    Source: Centex Report a problem
    9/23/2023Price change$401,490-19.3%$136/sqft
    Source: Centex Report a problem
    9/21/2023Price change$497,814+24%$168/sqft
    Source: Centex Report a problem
    9/17/2023Listed for sale$401,490$136/sqft
    Source: Centex Report a problem

    Public tax history

    YearProperty taxesTax assessment
    2026-- $194,920 -1.8%
    2025$7,298 +1%$198,480 +2.2%
    2024$7,222 +6.2%$194,280 +6.6%
    2023$6,799 +15%$182,240 +15.2%
    2022$5,915 +30.4%$158,160 +34.6%
    2021$4,537 +5.3%$117,480 +5.4%
    2020$4,308 $111,480
    Find assessor info on the county website

    Neighborhood: 30620

    Nearby schools

    GreatSchools rating
    Schools provided by the listing agent
    • Elementary: Harbins Elementary School
    • District: Gwinnett County

    Source: The MLS. This data may not be complete. We recommend contacting the local school district to confirm school assignments for this home.

    Get a cash offer in 3 minutes
    Find out how much your home could sell for in as little as 3 minutes with a no-obligation cash offer.
    Estimated market value

    $425,300

    Get a cash offer in 3 minutes
    Find out how much your home could sell for in as little as 3 minutes with a no-obligation cash offer.
    Estimated market value

    $425,300