Welcome home to this move-in ready 3 bedroom, 1 bath updated ranch style home situated on a spacious 0.46-acre lot. One of the home's standout features is the vaulted ceilings in every room, add in neutral paint, Pella tilt to clean windows, 6-panel doors, new flooring throughout the living spaces, low maintenance exterior and you have found perfection! The large, bright great room boasts a custom-built bookshelf that cleverly opens to reveal the Carrier HVAC system. The eat-in kitchen is both stylish and functional, featuring white cabinetry, SS Samsung appliances: refrigerator with ice/water, 5-burner range, top-control dishwasher, subway tile backsplash, updated lighting and attractive 12" x 24" vinyl flooring. Double doors lead to the 16' x 7' deck, creating an ideal setup for entertaining or enjoying the backyard. Just off the kitchen is a convenient laundry area with GE washer & dryer that convey. Motion-activated lighting, built-in shelving, hooks and a hanging rod make this space exceptionally functional. The primary bedroom offers thoughtful details including 2" Levolor blinds, shiplap walls with decorative shelf trim and built-in shelving. The generously sized guest bedroom features an exceptional 7.5' wide closet and the third bedroom offers the added comfort of its own Mitsubishi mini-split system. The updated full bathroom features tile flooring, tiled shower, a 15" deep soaking tub, glass shower doors, an updated vanity as well as a wall cabinet that provides additional storage. The outdoor amenities include an extra deep 2.5-car detached garage, offering plenty of room for vehicles, hobbies and projects. The garage is equipped with electric, built-in shelving, workshop lighting and pull-down stairs leading to a floored storage area above with room to expand. Enjoy the feel of a remote location while still having all the conveniences of city living. Come see for yourself the combination of privacy, functionality and easy living this home offers.
Accepting backups
Price cut: $5K (10/22)
$189,900
3561 Parallel Rd, Dayton, OH 45439
3beds
925sqft
Single Family Residence
Built in 1955
0.46 Acres Lot
$187,500 Zestimate®
$205/sqft
$-- HOA
What's special
Low maintenance exteriorNeutral paintSubway tile backsplashMotion-activated lightingWhite cabinetryUpdated lightingLarge bright great room
- 35 days
- 343
- 39
Zillow last checked:
Listing updated:
Listed by:
Michelle Nevius-Haines (937)298-6000,
Irongate Inc.
Source: DABR MLS,MLS#: 970006 Originating MLS: Dayton Area Board of REALTORS
Facts & features
Interior
Bedrooms & bathrooms
- Bedrooms: 3
- Bathrooms: 1
- Full bathrooms: 1
- Main level bathrooms: 1
Primary bedroom
- Level: Main
- Dimensions: 12 x 12
Bedroom
- Level: Main
- Dimensions: 12 x 8
Bedroom
- Level: Main
- Dimensions: 10 x 8
Great room
- Level: Main
- Dimensions: 16 x 12
Kitchen
- Features: Eat-in Kitchen
- Level: Main
- Dimensions: 20 x 14
Laundry
- Level: Main
- Dimensions: 5 x 3
Other
- Level: Main
- Dimensions: 4 x 2
Utility room
- Level: Main
- Dimensions: 3 x 3
Heating
- Forced Air, Individual, Natural Gas
Cooling
- Central Air, Other
Appliances
- Included: Dryer, Dishwasher, Disposal, Microwave, Range, Refrigerator, Washer, Gas Water Heater
Features
- Laminate Counters, Remodeled, Vaulted Ceiling(s)
- Windows: Double Hung, Double Pane Windows, Vinyl
Interior area
- Total structure area: 925
- Total interior livable area: 925 sqft
Property
Parking
- Total spaces: 2
- Parking features: Detached, Garage, Two Car Garage, Garage Door Opener, Storage
- Garage spaces: 2
Features
- Levels: One
- Stories: 1
- Patio & porch: Deck, Porch
- Exterior features: Deck, Fence, Porch
- Fencing: Partial
Lot
- Size: 0.46 Acres
- Dimensions: 100' x 200' x 95.18' x 200'
Details
- Parcel number: J441210050004
- Zoning: Residential
- Zoning description: Residential
Construction
Type & style
- Home type: SingleFamily
- Architectural style: Ranch
- Property subtype: Single Family Residence
Materials
- Vinyl Siding
- Foundation: Slab
Condition
- Year built: 1955
Utilities & green energy
- Sewer: Storm Sewer
- Water: Public
- Utilities for property: Natural Gas Available, Sewer Available, Water Available
Community & HOA
Community
- Security: Smoke Detector(s)
- Subdivision: Apple Farms
HOA
- Has HOA: No
Location
- Region: Dayton
Financial & listing details
- Price per square foot: $205/sqft
- Tax assessed value: $94,540
- Annual tax amount: $2,150
- Date on market: 9/30/2026
- Listing terms: Conventional,FHA,VA Loan
Estimated market value
$187,500
$178,000 - $197,000
$1,671/mo
Price history
| Date | Event | Price |
|---|---|---|
| 11/3/2026 | Pending sale | $189,900$205/sqft |
Source: DABR MLS #970006 Report a problem | ||
| 10/22/2026 | Price change | $189,900-2.6%$205/sqft |
Source:  DABR MLS #970006 Report a problem | ||
| 9/30/2026 | Listed for sale | $194,900+55.9%$211/sqft |
Source: DABR MLS #970006 Report a problem | ||
| 8/18/2021 | Sold | $125,000+20.2%$135/sqft |
Source: Public Record Report a problem | ||
| 11/16/2017 | Sold | $104,000-9.5%$112/sqft |
Source:  Cincy MLS #1548064 Report a problem | ||
| 10/23/2017 | Pending sale | $114,900$124/sqft |
Source: Plum Tree Realty #1548064 Report a problem | ||
| 9/13/2017 | Price change | $114,900-4.2%$124/sqft |
Source: Plum Tree Realty #1548064 Report a problem | ||
| 8/16/2017 | Price change | $119,900-4%$130/sqft |
Source: Plum Tree Realty #1548064 Report a problem | ||
| 8/1/2017 | Listed for sale | $124,900+380.4%$135/sqft |
Source: Plum Tree Realty #1548064 Report a problem | ||
| 4/14/2017 | Sold | $26,000$28/sqft |
Source: Public Record Report a problem | ||
Public tax history
| Year | Property taxes | Tax assessment |
|---|---|---|
| 2025 | $2,150 -0.1% | $33,090 |
| 2024 | $2,151 +9.8% | $33,090 |
| 2023 | $1,959 -20.3% | $33,090 |
| 2022 | $2,457 -0.2% | $33,090 |
| 2021 | $2,462 0% | $33,090 |
| 2020 | $2,462 +41.6% | $33,090 +66.4% |
| 2019 | $1,739 +6.5% | $19,890 |
| 2018 | $1,633 +0.7% | $19,890 |
| 2017 | $1,622 -35.4% | $19,890 |
| 2016 | $2,511 +31% | $19,890 |
| 2015 | $1,916 +25.4% | $19,890 |
| 2014 | $1,528 | $19,890 -19.6% |
| 2005 | -- | $24,750 +5.3% |
| 2004 | $1,386 +4.2% | $23,500 |
| 2003 | $1,330 | $23,500 |
| 2002 | -- | $23,500 +36.5% |
| 2001 | -- | $17,210 |
| 2000 | -- | $17,210 |
| 1999 | $728 | $17,210 |
Find assessor info on the county website
Monthly payment
Est. payment
Payment breakdown
Explore the cost of this home by adjusting the details. Changes won't be saved.Climate risks
Neighborhood: 45439
Nearby schools
Schools provided by the listing agent
- District: West Carrollton
Source: DABR MLS. This data may not be complete. We recommend contacting the local school district to confirm school assignments for this home.

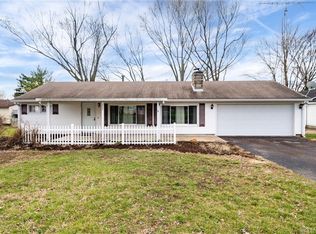
Similar homes
- $139,9003 bd1 ba880 sqft2414 Orange Ave, Dayton, OH 45439For Sale
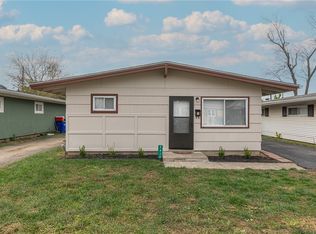
 MLS ID #972289, Ruthanne Link, Irongate Inc.. DABR MLS
- $199,9003 bd1 ba1k sqft4163 Cordell Dr, Dayton, OH 45439For Sale
 MLS ID #965776, Myles Greely, Keller Williams Community Part. DABR MLS
- $184,9003 bd1 ba975 sqft413 Windsor Ave, Dayton, OH 45449For Sale
 MLS ID #970513, Victoria Heywood, Keller Williams Home Town Rlty. DABR MLS
- $200,0003 bd1 ba1.1k sqft468 Moorewood Cir, Dayton, OH 45415For Sale
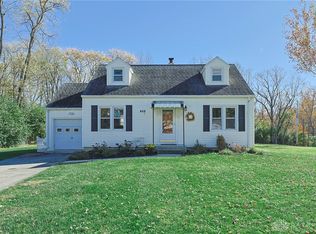 MLS ID #972156, Anne S Goss, Sibcy Cline Inc.. DABR MLS
- $190,0003 bd1 ba1k sqft431 Kercher St, Miamisburg, OH 45342For SaleMLS ID #971182, Miranda Gibson, Glasshouse Realty Group. DABR MLS
- $199,5003 bd2 ba1k sqft1209 Hastings Dr, Miamisburg, OH 45342For SaleMLS ID #970482, Richard Denny III, Coldwell Banker Heritage. DABR MLS
- $200,0003 bd1 ba960 sqft3382 Valleywood Dr, Dayton, OH 45429For SaleMLS ID #967371, Rodney Muterspaw, BHHS Professional Realty. DABR MLS
- $144,9002 bd1 ba768 sqft4033 Fulton Ave, Dayton, OH 45439For SaleMLS ID #968111, Darrell E Lovin, Mall Realty Inc.. DABR MLS
- $174,9003 bd2 ba1k sqft620 S Elm St, Dayton, OH 45449For SaleMLS ID #957035, Darrell E Lovin, Mall Realty Inc.. DABR MLS
- $222,9004 bd1 ba1.1k sqft5621 Andover Ave, Dayton, OH 45449For SaleMLS ID #965627, Jonathan H Murray, Howard Hanna Real Estate Serv. DABR MLS
- $209,9002 bd2 ba1.1k sqft399 Canova Ln, Dayton, OH 45431For SaleMLS ID #972435, Jessica Ellis, Coldwell Banker Heritage. DABR MLS
- $174,9993 bd2 ba768 sqft18 Morton Ave, Dayton, OH 45410For SaleMLS ID #971686, Christopher Paguay, Keller Williams Advisors Rlty. DABR MLS
- $214,9003 bd2 ba1.1k sqft5101 Durwood Rd, Dayton, OH 45429For SaleMLS ID #964432, Tim Settles, Trelora Realty, Inc.. DABR MLS
- $200,0003 bd1 ba984 sqft1909 Pittsfield St, Dayton, OH 45420For SaleMLS ID #968707, Daryl Emmons, Howard Hanna Real Estate Serv. DABR MLS
- $183,5002 bd1 ba720 sqft340 Janet Ave, Carlisle, OH 45005For SaleMLS ID #971541, Cameron Piper, NavX Realty, LLC. DABR MLS
- $190,0003 bd2 ba1.2k sqft3331 Trubee Ln, Dayton, OH 45432For SaleMLS ID #970252, Bryan C Ogletree, RE/MAX Alliance Realty. DABR MLS
- $210,0003 bd1 ba1k sqft4221 Lyndell Dr, Dayton, OH 45432For SaleMLS ID #967145, Tyler A Morton, RE/MAX Victory + Affiliates. DABR MLS
- $240,0003 bd2 ba1.2k sqft3334 Carlin Dr, Dayton, OH 45449For SaleMLS ID #968994, Emily Skardon, Glasshouse Realty Group. DABR MLS
- $209,0003 bd1 ba1k sqft1663 Curlett Dr, Dayton, OH 45432For SaleMLS ID #969046, Edmund B Griffith, Irongate Inc.. DABR MLS
