Welcome to 862 Camp Creek Road, a beautifully updated 3-bedroom, 2-bath home offering a clean, modern feel and true move-in ready convenience. Fresh exterior paint, stone accents, and updated landscaping create inviting curb appeal, while inside, the circular floor plan and new LVP flooring provide a seamless flow for everyday living. The vaulted great room with a stone gas fireplace opens to the dining area and rear deck, making the space both comfortable and functional. The kitchen stands out with new cabinetry, quartz countertops, stainless steel appliances, a pantry, counter bar, and breakfast nook. The primary suite features a walk-in closet and a private bath with double vanity and custom tile shower. Two additional bedrooms with new carpet and an updated hall bath offer flexibility for guests or home office space. A dedicated laundry room with storage and a two-car attached garage with a 220 outlet add to the home’s practicality. Ideally located near schools, parks, and the library, this home combines quality updates with a convenient setting.
Pending
$350,000
862 Camp Creek Rd, Waynesville, OH 45068
3beds
1,730sqft
Est.: Get pre-qualified
Single Family Residence
Built in 1992
10,519 Square Feet Lot
$350,800 Zestimate®
$202/sqft
$-- HOA
What's special
Circular floor planUpdated hall bathInviting curb appealRear deckStainless steel appliancesUpdated landscapingClean modern feel
- 32 days |
- 296 |
- 6 |
Likely to sell faster than
Zillow last checked:
Listing updated:
Listed by:
Jamie Gabbard 513-594-5066,
Glasshouse Realty Group
Source: DABR MLS,MLS#: 957377 Originating MLS: Dayton Area Board of REALTORS
Originating MLS: Dayton Area Board of REALTORSFacts & features
Interior
Bedrooms & bathrooms
- Bedrooms: 3
- Bathrooms: 2
- Full bathrooms: 2
- Main level bathrooms: 2
Primary bedroom
- Level: Main
- Dimensions: 18 x 15
Bedroom
- Level: Main
- Dimensions: 13 x 12
Bedroom
- Level: Main
- Dimensions: 12 x 10
Breakfast room nook
- Level: Main
- Dimensions: 17 x 10
Dining room
- Level: Main
- Dimensions: 14 x 11
Entry foyer
- Level: Main
- Dimensions: 8 x 6
Kitchen
- Level: Main
- Dimensions: 14 x 10
Laundry
- Level: Main
- Dimensions: 8 x 7
Living room
- Level: Main
- Dimensions: 15 x 14
Utility room
- Level: Main
- Dimensions: 7 x 3
Heating
- Forced Air, Natural Gas
Cooling
- Central Air
Appliances
- Included: Dryer, Dishwasher, Disposal, Microwave, Range, Refrigerator, Washer, Gas Water Heater
Features
- Ceiling Fan(s), Cathedral Ceiling(s), High Speed Internet, Pantry, Quartz Counters, Solid Surface Counters, Vaulted Ceiling(s)
- Windows: Double Pane Windows, Insulated Windows, Wood Frames
- Has fireplace: Yes
- Fireplace features: Gas
Interior area
- Total structure area: 1,730
- Total interior livable area: 1,730 sqft
Video & virtual tour
Property
Parking
- Total spaces: 2
- Parking features: Attached, Garage, Two Car Garage, Garage Door Opener, Storage
- Attached garage spaces: 2
Features
- Levels: One
- Stories: 1
- Patio & porch: Deck
- Exterior features: Deck, Storage
Lot
- Size: 10,519 Square Feet
Details
- Additional structures: Shed(s)
- Parcel number: 0501176010
- Zoning: Residential
- Zoning description: Residential
Construction
Type & style
- Home type: SingleFamily
- Architectural style: Ranch
- Property subtype: Single Family Residence
Materials
- Brick, Cedar
- Foundation: Slab
Condition
- Year built: 1992
Utilities & green energy
- Water: Public
- Utilities for property: Natural Gas Available, Sewer Available, Water Available
Community & HOA
Community
- Security: Smoke Detector(s)
- Subdivision: Thatcher Hill 1
HOA
- Has HOA: No
Location
- Region: Waynesville
Financial & listing details
- Price per square foot: $202/sqft
- Tax assessed value: $247,610
- Annual tax amount: $3,789
- Date on market: 4/22/2026
- Date available: 04/28/2026
- Listing terms: Conventional,FHA,VA Loan
Estimated market value
$350,800
$333,000 - $368,000
$2,217/mo
Price history
| Date | Event | Price |
|---|---|---|
| 5/1/2026 | Pending sale | $350,000$202/sqft |
Source:  DABR MLS #957377 Report a problem DABR MLS #957377 Report a problem | ||
| 4/28/2026 | Listed for sale | $350,000+190.5%$202/sqft |
Source: DABR MLS #957377 Report a problem | ||
| 4/17/1995 | Sold | $120,500$70/sqft |
Source: Public Record Report a problem | ||
Public tax history
| Year | Property taxes | Tax assessment |
|---|---|---|
| 2024 | $3,789 +10.3% | $86,660 +27.1% |
| 2023 | $3,435 +2% | $68,170 +0% |
| 2022 | $3,368 +3.8% | $68,166 |
| 2021 | $3,244 +5.6% | $68,166 +23% |
| 2020 | $3,072 0% | $55,419 |
| 2019 | $3,073 0% | $55,419 |
| 2018 | $3,074 +2.6% | $55,419 +9.9% |
| 2017 | $2,996 +6.4% | $50,432 |
| 2016 | $2,817 -0.2% | $50,432 |
| 2015 | $2,822 | $50,432 +12% |
| 2014 | $2,822 +6% | $45,030 -13.6% |
| 2013 | $2,661 +2% | $52,090 |
| 2012 | $2,610 -0.5% | $52,090 +1.4% |
| 2011 | $2,623 +3.1% | $51,390 |
| 2010 | $2,544 +25% | $51,390 |
| 2009 | $2,035 -11.2% | $51,390 |
| 2008 | $2,292 | $51,390 +4.3% |
| 2006 | -- | $49,270 +7.5% |
| 2005 | -- | $45,850 |
| 2004 | -- | $45,850 |
| 2003 | -- | $45,850 +10% |
| 2002 | -- | $41,690 |
| 2001 | -- | $41,690 |
| 2000 | -- | $41,690 +0.4% |
| 1999 | -- | $41,520 |
Find assessor info on the county website
Monthly payment
Est. payment$--/mo
Payment breakdown
Explore the cost of this home by adjusting the details. Changes won't be saved.
All calculations are estimates and provided by Zillow, Inc. for informational purposes only. Actual amounts may vary.
HOA fees may include property taxes on listings classified as Co-Ops. Contact the listing agent and/or owner for fee details.
Mortgage interest rates are dependent on a number of factors, including credit score, down payment, and repayment length. Interest rate data provided by Zillow Group Marketplace, Inc. as of 1/1/1970 from various mortgage lenders with which we have lead or other similar arrangements; the Estimated Payment is an average of those rates.
See how much you could borrow to make a competitive offer.
Climate risks
Neighborhood: 45068
Nearby schools
GreatSchools rating
- 7/10Waynesville Elementary SchoolGrades: PK-5Distance: 0.5 mi
- 7/10Waynesville Middle SchoolGrades: 6-8Distance: 0.5 mi
- 8/10Waynesville High SchoolGrades: 9-12Distance: 0.5 mi
Schools provided by the listing agent
- District: Wayne
Source: DABR MLS. This data may not be complete. We recommend contacting the local school district to confirm school assignments for this home.
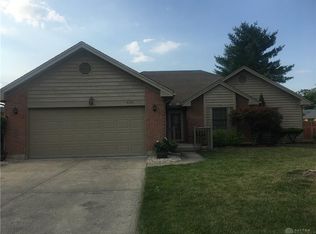
A local agent can set up tours, give advice and negotiate with sellers.


- Ohio
- Warren County
- Waynesville
- 45068
- 862 Camp Creek Rd
Nearby cities
Nearby zip codes
Other Waynesville Topics
