Fabulous three bedroom 2.5 bath ranch style home situated on a lovely, almost half acre lot. Inviting entry leads into the Livingroom. Proceed into the spacious formal dining room with hardwood floors that overlooks the beautiful backyard. Kitchen has large center island, ample countertop space and cabinets including a pantry cabinet. Kitchen includes an informal eating area which flows into the family room with cozy fireplace. Wonderful, screened porch opens out onto large deck. Primary bedroom with adjacent updated bath featuring double vanities and commode and separate room with updated tub/shower with euro glass door. Tub/shower room also can be accessed from the half bath in the main hallway. Two additional sizeable bedrooms complete the main level. Finished basement with huge rec room and cozy fireplace, billiards area, a workshop area and second full bathroom, plus plenty of additional room for storage. Large 2.5 car garage with service door and overhead storage. Driveway offers extra parking pads for additional parking. Great shed in backyard for extra storage. Updated roof 2022. Updated furnace and hot water heater 2016. Located in the award-winning Okemos Public school district. Easy access to I96 and short commute to MSU. Excellent affordable opportunity to live in Okemos. This home won't last long.
Sold for $270,000
$270,000
3562 Dobie Rd, Okemos, MI 48864
3beds
2,865sqft
Single Family Residence
Built in 1975
0.46 Acres Lot
$270,100 Zestimate®
$94/sqft
$2,922 Estimated rent
Home value
$270,100
$257,000 - $284,000
$2,922/mo
Zestimate® history
Owner options
List your home for rent
$2,922/mo
Rent Zestimate®
Find your next renter with Zillow Rental Manager. Plus, with online applications, you can quickly screen prospective tenants – for free.
$2,922/mo
Rent Zestimate®
Refinance and save
$1,560/mo
Est. payment
Refinancing to a lower rate could help reduce your monthly payments and save thousands over the life of the loan.
$1,560/mo
Est. payment
Explore your selling options
Work with a Zillow partner agent
Leverage their expertise and Zillow's premium Showcase listings to get your home seen by more buyers.
Get startedList with your own agent
Get your home in front of millions of buyers by listing it on Zillow.
Learn how to do itSell it yourself
Take full control of how buyers see your home on Zillow by listing For Sale by Owner (FSBO).
List your homeWhat's special
Zillow last checked:
Listing updated:
Listed by:
Heather Jones 517-881-2971,
Coldwell Banker Professionals -Okemos
Bought with:
Matthew E Hayhow, 6501408086
RE/MAX Real Estate Professionals
Source: Greater Lansing AOR,MLS#: 299949
Facts & features
Interior
Bedrooms & bathrooms
- Bedrooms: 3
- Bathrooms: 3
- Full bathrooms: 2
- 1/2 bathrooms: 1
Primary bedroom
- Level: First
- Area: 180.78 Square Feet
- Dimensions: 13.1 x 13.8
Bedroom 2
- Level: First
- Area: 135.42 Square Feet
- Dimensions: 12.2 x 11.1
Bedroom 3
- Level: First
- Area: 112.96 Square Feet
- Dimensions: 12.4 x 9.11
Dining room
- Level: First
- Area: 125.54 Square Feet
- Dimensions: 11.11 x 11.3
Family room
- Level: First
- Area: 170.24 Square Feet
- Dimensions: 13.3 x 12.8
Game room
- Level: Basement
- Area: 198.44 Square Feet
- Dimensions: 16.4 x 12.1
Kitchen
- Level: First
- Area: 167.58 Square Feet
- Dimensions: 13.3 x 12.6
Living room
- Level: First
- Area: 240.04 Square Feet
- Dimensions: 16.11 x 14.9
Other
- Description: Rec Room
- Level: Basement
- Area: 387.4 Square Feet
- Dimensions: 26 x 14.9
Other
- Description: Screen Porch
- Level: First
- Area: 167.58 Square Feet
- Dimensions: 13.3 x 12.6
Workshop
- Level: Basement
- Area: 127.72 Square Feet
- Dimensions: 12.4 x 10.3
Heating
- Forced Air, Natural Gas
Cooling
- Central Air
Appliances
- Included: Dishwasher, Dryer, Oven, Range, Refrigerator, Stainless Steel Appliance(s), Washer, Water Heater
- Laundry: In Basement
Features
- Eat-in Kitchen, Kitchen Island
- Flooring: Carpet, Hardwood, Vinyl
- Basement: Finished,Full
- Number of fireplaces: 2
- Fireplace features: Family Room, Recreation Room, Wood Burning
Interior area
- Total structure area: 3,130
- Total interior livable area: 2,865 sqft
- Finished area above ground: 1,565
- Finished area below ground: 1,300
Property
Parking
- Total spaces: 2
- Parking features: Attached, Garage
- Attached garage spaces: 2
Features
- Levels: One
- Stories: 1
- Patio & porch: Porch, Screened
Lot
- Size: 0.46 Acres
- Dimensions: 100 x 200
Details
- Additional structures: Shed(s)
- Foundation area: 1565
- Parcel number: 33020234452010
- Zoning description: Zoning
Construction
Type & style
- Home type: SingleFamily
- Architectural style: Ranch
- Property subtype: Single Family Residence
Materials
- Stone, Aluminum Siding, Wood Siding
- Roof: Shingle
Condition
- Year built: 1975
Utilities & green energy
- Sewer: Public Sewer
- Water: Public
- Utilities for property: High Speed Internet Available, Electricity Available, Cable Available
Community & HOA
Community
- Features: Sidewalks
- Subdivision: Hiawatha Park
Location
- Region: Okemos
Financial & listing details
- Price per square foot: $94/sqft
- Tax assessed value: $135,500
- Annual tax amount: $4,819
- Date on market: 10/19/2026
- Listing terms: Cash,Conventional
- Road surface type: Paved
Price history
| Date | Event | Price |
|---|---|---|
| 11/12/2026 | Sold | $270,000+1.9%$94/sqft |
Source:  Greater Lansing AOR #299949 Report a problem | ||
| 10/28/2026 | Pending sale | $264,900$92/sqft |
Source: Greater Lansing AOR #299949 Report a problem | ||
| 10/19/2026 | Listed for sale | $264,900$92/sqft |
Source: Greater Lansing AOR #299949 Report a problem | ||
Public tax history
| Year | Property taxes | Tax assessment |
|---|---|---|
| 2025 | $4,421 +6.5% | $135,500 +15.1% |
| 2024 | $4,151 | $117,700 +10.3% |
| 2023 | -- | $106,700 +12.7% |
| 2022 | -- | $94,700 +3.3% |
| 2021 | -- | $91,700 +3.5% |
| 2020 | -- | $88,600 +4.2% |
| 2019 | $3,463 | $85,000 +8% |
| 2018 | $3,463 +126.9% | $78,700 +2.6% |
| 2017 | $1,526 | $76,700 +4.5% |
| 2016 | $1,526 | $73,400 +5.3% |
| 2015 | $1,526 | $69,700 +1.3% |
| 2014 | $1,526 | $68,800 +3.5% |
| 2013 | -- | $66,500 +1.2% |
| 2012 | -- | $65,700 -1.2% |
| 2011 | -- | $66,500 -8% |
| 2010 | -- | $72,300 -15% |
| 2009 | -- | $85,100 -5.2% |
| 2008 | -- | $89,800 -4.2% |
| 2007 | -- | $93,700 +3.5% |
| 2006 | -- | $90,500 +5.1% |
| 2005 | -- | $86,100 +3.5% |
| 2004 | -- | $83,200 +5.2% |
| 2003 | -- | $79,100 +5.3% |
| 2002 | -- | $75,100 +9.8% |
| 2001 | -- | $68,400 +0.9% |
| 2000 | -- | $67,800 |
Find assessor info on the county website
Neighborhood: 48864
Nearby homes
- $315,0004 bd2 ba2.2k sqft3554 Dobie Rd, Okemos, MI 48864Off Market
- $403,8004 bd3 ba3.1k sqft3570 Dobie Rd, Okemos, MI 48864Off Market

- $266,2004 bd2 ba1.1k sqft3561 W Hiawatha Dr, Okemos, MI 48864Off Market
- $297,9003 bd2 ba1.2k sqft3546 Dobie Rd, Okemos, MI 48864Off Market
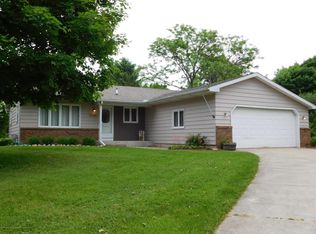
- $303,3004 bd2 ba1.1k sqft3576 Dobie Rd, Okemos, MI 48864Off Market
- $359,000-- bd2 ba1.2k sqft3553 W Hiawatha Dr, Okemos, MI 48864Off Market
- $385,0003 bd3 ba3k sqft3571 W Hiawatha Dr, Okemos, MI 48864Off Market
- $159,1003 bd2 ba1.6k sqft3547 W Hiawatha Dr, Okemos, MI 48864Sold
Nearby schools
GreatSchools rating
- 7/10Hiawatha Elementary SchoolGrades: K-4Distance: 0.5 mi
- 10/10Chippewa Middle SchoolGrades: 6-8Distance: 1.3 mi
- 10/10Okemos High SchoolGrades: 9-12Distance: 2.3 mi
Schools provided by the listing agent
- High: Okemos
Source: Greater Lansing AOR. This data may not be complete. We recommend contacting the local school district to confirm school assignments for this home.
Get a cash offer in 3 minutes
Find out how much your home could sell for in as little as 3 minutes with a no-obligation cash offer.
Estimated market value
$270,100
Get a cash offer in 3 minutes
Find out how much your home could sell for in as little as 3 minutes with a no-obligation cash offer.
Estimated market value
$270,100
- Michigan
- Ingham County
- Okemos
- 48864
- 3562 Dobie Rd
