Welcome to this beautiful 3-bdrm, 3-ba ranch set on a quiet, wooded cul-de-sac street. Designed for comfortable living, this home features a spacious FR w/soaring cathedral ceiling, cozy gas FP & great natural light. The FR opens to a fully equipped eat-in kitchen, creating great flow for everyday living. Step outside to the 15x10 screened-in deck w/a peaceful wooded view-a perfect place to relax or entertain. The spacious primary suite offers a walk-in closet & private bath. The finished LL offers great flexibility w/a 3rd bdrm or office, a full bath, & large rec rm-ideal for guests, hobbies, or more living space. Other highlights include 1st flr laundry, oversized 2-car garage, & a desirable low-maintenance lifestyle. The HOA includes exterior yard maintenance, lawn care, & snow removal, allowing you more time to enjoy the neighborhood's scenic walking trails & tranquil surroundings. Don't miss the opportunity to own this move-in-ready ranch in a peaceful, sought-after community!
For sale
$419,900
4479 Pond Meadows Ct, Mason, OH 45040
3beds
2,316sqft
Single Family Residence
Built in 1998
7,840 Square Feet Lot
$-- Zestimate®
$181/sqft
$170/mo HOA
What's special
Great natural lightQuiet wooded cul-de-sac streetFully equipped eat-in kitchen
- 2 days |
- 831 |
- 28 |
Zillow last checked:
Listing updated:
Listed by:
William C Lucius 513-252-5364,
Keller Williams Advisors 513-874-3300
Source: Cincy MLS,MLS#: 1890349 Originating MLS: Cincinnati Area Multiple Listing Service
Originating MLS: Cincinnati Area Multiple Listing Service
Facts & features
Interior
Bedrooms & bathrooms
- Bedrooms: 3
- Bathrooms: 3
- Full bathrooms: 3
Primary bedroom
- Features: Bath Adjoins, Walk-In Closet(s), Wall-to-Wall Carpet
- Level: First
- Area: 288
- Dimensions: 18 x 16
Bedroom 2
- Level: First
- Area: 168
- Dimensions: 14 x 12
Bedroom 3
- Level: Lower
- Area: 130
- Dimensions: 13 x 10
Bedroom 4
- Area: 0
- Dimensions: 0 x 0
Bedroom 5
- Area: 0
- Dimensions: 0 x 0
Primary bathroom
- Features: Shower, Double Vanity
Bathroom 1
- Features: Full
- Level: First
Bathroom 2
- Features: Full
- Level: First
Bathroom 3
- Features: Full
- Level: Lower
Dining room
- Area: 0
- Dimensions: 0 x 0
Family room
- Features: Walkout, Wall-to-Wall Carpet, Fireplace
- Area: 510
- Dimensions: 30 x 17
Kitchen
- Features: Pantry, Eat-in Kitchen, Galley, Wood Cabinets, Laminate Floor
- Area: 117
- Dimensions: 13 x 9
Living room
- Area: 0
- Dimensions: 0 x 0
Office
- Area: 0
- Dimensions: 0 x 0
Heating
- Forced Air, Gas
Cooling
- Central Air
Appliances
- Included: Dishwasher, Disposal, Microwave, Oven/Range, Refrigerator, Trash Compactor, Gas Water Heater
Features
- Cathedral Ceiling(s), Ceiling Fan(s)
- Windows: Vinyl
- Basement: Full,Partially Finished,WW Carpet
- Number of fireplaces: 1
- Fireplace features: Ceramic, Gas, Family Room
Interior area
- Total structure area: 2,316
- Total interior livable area: 2,316 sqft
Video & virtual tour
Property
Parking
- Total spaces: 2
- Parking features: Driveway, Garage Door Opener
- Attached garage spaces: 2
- Has uncovered spaces: Yes
Features
- Levels: One
- Stories: 1
- Patio & porch: Covered Deck/Patio
- Has view: Yes
- View description: Trees/Woods
Lot
- Size: 7,840 Square Feet
- Dimensions: 60 x 131
- Features: Wooded, Less than .5 Acre
Details
- Parcel number: 1231426004
- Zoning description: Residential
- Other equipment: Sump Pump
Construction
Type & style
- Home type: SingleFamily
- Architectural style: Ranch
- Property subtype: Single Family Residence
Materials
- Stone, Vinyl Siding
- Foundation: Concrete Perimeter
- Roof: Shingle
Condition
- New construction: No
- Year built: 1998
Utilities & green energy
- Electric: 220 Volts
- Gas: Natural
- Sewer: Public Sewer
- Water: Public
Community & HOA
HOA
- Has HOA: Yes
- Services included: Community Landscaping
- HOA fee: $170 monthly
Location
- Region: Mason
Financial & listing details
- Price per square foot: $181/sqft
- Tax assessed value: $314,750
- Annual tax amount: $4,038
- Date on market: 8/13/2026
- Listing terms: No Special Financing
Estimated market value
Not available
Estimated sales range
Not available
Not available
Price history
| Date | Event | Price |
|---|---|---|
| 8/13/2026 | Listed for sale | $419,900+2419.3%$181/sqft |
Source:  Cincy MLS #1890349 Report a problem Cincy MLS #1890349 Report a problem | ||
| 7/13/2017 | Sold | $16,667-92.2%$7/sqft |
Source: Public Record Report a problem | ||
| 12/12/2007 | Sold | $214,000+37.4%$92/sqft |
Source: Cincy MLS #1098096 Report a problem | ||
| 10/12/1998 | Sold | $155,763$67/sqft |
Source: Public Record Report a problem | ||
Public tax history
| Year | Property taxes | Tax assessment |
|---|---|---|
| 2025 | $4,039 -0.8% | $110,160 |
| 2024 | $4,073 +5.1% | $110,160 +23.2% |
| 2023 | $3,875 +1.3% | $89,420 +0% |
| 2022 | $3,825 +5.6% | $89,417 0% |
| 2021 | $3,624 +8.2% | $89,418 +23% |
| 2020 | $3,350 +8.8% | $72,698 |
| 2019 | $3,080 -0.3% | $72,698 0% |
| 2018 | $3,090 +6.7% | $72,699 +12.4% |
| 2017 | $2,896 -2.9% | $64,691 |
| 2016 | $2,983 -0.2% | $64,691 |
| 2015 | $2,989 | $64,691 +7% |
| 2014 | $2,989 +0.7% | $60,460 -15.5% |
| 2013 | $2,970 -0.2% | $71,510 |
| 2012 | $2,976 -2.8% | $71,510 |
| 2011 | $3,061 +3.1% | $71,510 |
| 2010 | $2,970 -4.1% | $71,510 |
| 2009 | $3,096 -2% | $71,510 |
| 2008 | $3,158 | $71,510 |
| 2007 | -- | $71,510 +6.9% |
| 2006 | -- | $66,880 +14.2% |
| 2005 | -- | $58,550 |
| 2004 | -- | $58,550 |
| 2003 | -- | $58,550 +10% |
| 2002 | -- | $53,230 |
| 2001 | -- | $53,230 |
| 2000 | -- | $53,230 +2.1% |
| 1999 | -- | $52,110 |
Find assessor info on the county website
Monthly payment
Est. payment
Payment breakdown
Explore the cost of this home by adjusting the details. Changes won't be saved.Climate risks
Neighborhood: 45040
Nearby schools
GreatSchools rating
- NAMason Early Childhood Center Elementary SchoolGrades: PK-2Distance: 0.8 mi
- 8/10Mason Middle SchoolGrades: 7-8Distance: 1.9 mi
- 9/10William Mason High SchoolGrades: 9-12Distance: 1.5 mi
- $422,6003 bd2 ba1.6k sqft4489 Pond Meadows Ct, Mason, OH 45040Off Market
- $354,6002 bd2 ba1.5k sqft4467 Pond Meadows Ct, Mason, OH 45040Off Market
- $402,7003 bd2 ba3.1k sqft4457 Pond Meadows Ct, Mason, OH 45040Off Market

- $339,8003 bd2 ba1.3k sqft4509 Pond Meadows Ct, Mason, OH 45040Off Market

- $10-- bd-- ba-- sqftPond Meadows Ct, Mason, OH 45040Off Market
- $10-- bd-- ba-- sqftPond Meadows Ct, Mason, OH 45040Off Market
- $390,0003 bd2 ba1.6k sqft4484 Pond Meadows Ct, Mason, OH 45040Sold
- $395,2002 bd3 ba1.6k sqft4472 Pond Meadows Ct, Mason, OH 45040Off Market
A local agent can set up tours, give advice and negotiate with sellers.
A local lender can help you make sure your offer is ready when you are.
Similar homes
- $380,0003 bd2 ba1.5k sqft789 Forsythe Pl, Mason, OH 45040For Sale
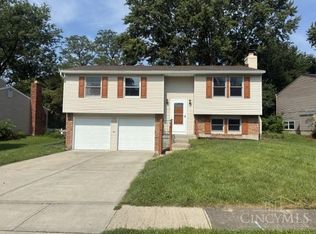
 MLS ID #1889865, Gregory H Harman, Plum Tree Realty. Cincy MLS
 - $628,8004 bd4 ba2.3k sqft4602 Creekrun Dr, Mason, OH 45040For Sale
 MLS ID #1890533, May Xuemei Wu, Comey & Shepherd. Cincy MLS
 - $529,9004 bd3 ba2.2k sqft4582 Cornerstone Ct, Mason, OH 45040For Sale
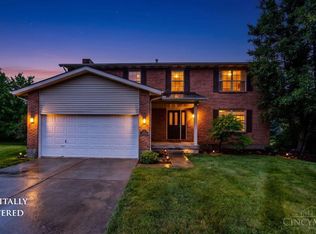 MLS ID #1876569, Melissa B. Friede, Keller Williams Seven Hills Re. Cincy MLS
 - $350,0003 bd2 ba1.6k sqft4331 Marival Way, Mason, OH 45040For Sale
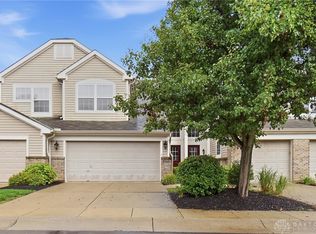
 MLS ID #966303, Poonam Bhardwaj, Coldwell Banker Realty. DABR MLS
 - $375,0004 bd4 ba1.3k sqft6340 Inverness Way, Mason, OH 45040For SaleMLS ID #1890423, Angela M Sexton, Coldwell Banker Realty. Cincy MLS
- $420,0004 bd2 ba2.4k sqft873 Tradewind Dr, Mason, OH 45040For SaleMLS ID #1882921, Zondra D Brown, Keller Williams Advisors. Cincy MLS
- $419,9003 bd3 ba1.8k sqft7869 Horizon Bnd, Morrow, OH 45152New ConstructionCincy MLS
- $489,9004 bd4 ba2.2k sqft5081 Parkside Dr, Mason, OH 45040For SaleMLS ID #960315, Michael Stylski, Comey & Shepherd REALTORS. DABR MLS
- $625,0004 bd3 ba2.3k sqft5070 Tinewood Dr, Mason, OH 45040For SaleMLS ID #1886991, Jackie L. Forster, Coldwell Banker Realty. Cincy MLS
- $377,0003 bd3 ba1.5k sqft7240 Grandpoint Dr #47, West Chester, OH 45040New ConstructionCincy MLS
- $339,9003 bd3 ba2.1k sqft4202 Marival Dr, Mason, OH 45040For SaleMLS ID #1885887, Kathy J. Kramer, Sibcy Cline, Inc.. Cincy MLS
- $407,0003 bd3 ba1.6k sqft6522 Grand Cypress Way, Mason, OH 45040For SaleMLS ID #959499, Tyler A Smith, RE/MAX United Associates. DABR MLS
- $574,9004 bd4 ba3.1k sqft3715 Wrenwood Ct, Mason, OH 45040For SaleMLS ID #1887152, Kevin E Hildebrand, eXp Realty. Cincy MLS
- $--2 bd3 ba1.6k sqft6439 Pinehurst Ln, Mason, OH 45040AuctionMLS ID #1886732, Penny L Worley, Keller Williams Pinnacle Group. Cincy MLS
- $619,0004 bd3 ba3k sqft5714 Thornberry Ct, Mason, OH 45040For SaleMLS ID #1886798, Stephanie Mason, Keller Williams Advisors. Cincy MLS
- $339,9003 bd3 ba2.1k sqft4202 Marival Way, Mason, OH 45040For SaleMLS ID #963608, Kathleen Kramer, Sibcy Cline Inc.. DABR MLS
- $385,0003 bd4 ba2.3k sqft6510 Prestwick Ct, Mason, OH 45040For SaleMLS ID #1874590, Brandon M Willis, Keller Williams Seven Hills Re. Cincy MLS
- $260,0002 bd3 ba1.4k sqft6441 Eagle View Dr, Mason, OH 45040For Sale By Owner
- $550,0004 bd4 ba2.9k sqft4550 S Shore Dr, Mason, OH 45040For SaleMLS ID #964970, Tyler A Smith, RE/MAX United Associates. DABR MLS
- $415,0004 bd3 ba2k sqft8147 Woodward Dr, West Chester, OH 45069For SaleMLS ID #1886165, Jordan N Brewer, Redfin Corporation. Cincy MLS
