Charming country Ranch w/ covered front porch on almost 1.5 acres, minutes from 1-71. Located in Lebanon SD. Walk in to the spacious family rm complete w/ vaulted ceiling & natural wood beam accent, The focal point is the brick fireplace centered in the room and beautiful hardwood fls. The family rm opens to the large dining room w/ elegant chandelier & new Anderson Sliding door. The kitchen offers SS appliances, a pantry & breakfast nook featuring a bay window. The primary bedroom w/ new carpet is on one side of the home includes a walk in closet and primary bath.2 more bedrooms and 2nd full bath are on the other side of the home for the ideal ranch floorplan. The huge backyard has freshly painted Deck with Adjustable awning and a pole barn sits further back on the extended driveway. Trane Furnace new in 17', Water Heater 25' Gutter Guard System, Oven/range and Dishwasher 26 Awning and Sliding door 22. 5 miles from the largest YMCA in the state.
For sale
$364,900
255 S Waynesville Rd, Oregonia, OH 45054
3beds
1,574sqft
Single Family Residence
Built in 1991
1.43 Acres Lot
$-- Zestimate®
$232/sqft
$-- HOA
What's special
Vaulted ceilingPrimary bathCovered front porchHuge backyardNatural wood beam accentLarge dining roomElegant chandelier
- 1 day |
- 726 |
- 41 |
Zillow last checked:
Listing updated:
Listed by:
Trisha M. Sunderhaus 513-313-2796,
Coldwell Banker Realty 513-891-8500
Source: Cincy MLS,MLS#: 1890145 Originating MLS: Cincinnati Area Multiple Listing Service
Originating MLS: Cincinnati Area Multiple Listing Service
Facts & features
Interior
Bedrooms & bathrooms
- Bedrooms: 3
- Bathrooms: 2
- Full bathrooms: 2
Primary bedroom
- Features: Bath Adjoins, Walk-In Closet(s), Wall-to-Wall Carpet
- Level: First
- Area: 208
- Dimensions: 13 x 16
Bedroom 2
- Level: First
- Area: 144
- Dimensions: 12 x 12
Bedroom 3
- Level: First
- Area: 132
- Dimensions: 11 x 12
Bedroom 4
- Area: 0
- Dimensions: 0 x 0
Bedroom 5
- Area: 0
- Dimensions: 0 x 0
Primary bathroom
- Features: Tub w/Shower, Marb/Gran/Slate
Bathroom 1
- Features: Full
- Level: First
Bathroom 2
- Features: Full
- Level: First
Dining room
- Features: Chair Rail, Chandelier, Walkout, Wood Floor
- Level: First
- Area: 228
- Dimensions: 12 x 19
Family room
- Features: Fireplace, Wood Floor
- Area: 323
- Dimensions: 17 x 19
Kitchen
- Features: Pantry, Vinyl Floor, Galley, Wood Cabinets
- Area: 80
- Dimensions: 10 x 8
Living room
- Area: 0
- Dimensions: 0 x 0
Office
- Area: 0
- Dimensions: 0 x 0
Heating
- Electric, Heat Pump
Cooling
- Ceiling Fan(s), Central Air
Appliances
- Included: Dishwasher, Dryer, Microwave, Oven/Range, Refrigerator, Washer, Electric Water Heater
Features
- Beamed Ceilings, Cathedral Ceiling(s), Natural Woodwork, Ceiling Fan(s)
- Windows: Wood Frames
- Basement: Crawl Space
- Attic: Storage
- Number of fireplaces: 1
- Fireplace features: Brick, Wood Burning, Family Room
Interior area
- Total structure area: 1,574
- Total interior livable area: 1,574 sqft
Property
Parking
- Total spaces: 2
- Parking features: Driveway, Garage Door Opener
- Attached garage spaces: 2
- Has uncovered spaces: Yes
Features
- Levels: One
- Stories: 1
- Patio & porch: Deck, Porch
Lot
- Size: 1.43 Acres
- Features: 1 to 4.9 Acres
- Topography: Cleared,Level
Details
- Additional structures: Barn(s)
- Parcel number: 1317250008
- Zoning description: Residential
Construction
Type & style
- Home type: SingleFamily
- Architectural style: Ranch
- Property subtype: Single Family Residence
Materials
- Cedar
- Foundation: Block
- Roof: Shingle
Condition
- New construction: No
- Year built: 1991
Utilities & green energy
- Electric: 220 Volts
- Gas: None
- Sewer: Septic Tank
- Water: Public
Community & HOA
HOA
- Has HOA: No
Location
- Region: Oregonia
Financial & listing details
- Price per square foot: $232/sqft
- Tax assessed value: $283,210
- Annual tax amount: $3,852
- Date on market: 8/14/2026
- Listing terms: No Special Financing
Estimated market value
Not available
Estimated sales range
Not available
Not available
Price history
| Date | Event | Price |
|---|---|---|
| 8/14/2026 | Listed for sale | $364,900+84.8%$232/sqft |
Source:  Cincy MLS #1890145 Report a problem Cincy MLS #1890145 Report a problem | ||
| 8/22/2006 | Sold | $197,500$125/sqft |
Source: Cincy MLS #1003316 Report a problem | ||
Public tax history
| Year | Property taxes | Tax assessment |
|---|---|---|
| 2025 | $3,837 -2.4% | $99,120 |
| 2024 | $3,930 +14.3% | $99,120 +26.4% |
| 2023 | $3,439 +1.2% | $78,390 0% |
| 2022 | $3,398 +7.8% | $78,396 |
| 2021 | $3,153 +0.8% | $78,396 +21% |
| 2020 | $3,129 -0.6% | $64,792 |
| 2019 | $3,146 +9.9% | $64,792 |
| 2018 | $2,862 +0.7% | $64,792 +11.9% |
| 2017 | $2,842 -3.3% | $57,918 |
| 2016 | $2,938 -0.8% | $57,918 |
| 2015 | $2,961 +4.8% | $57,918 +9.7% |
| 2014 | $2,826 +0.2% | $52,790 -16.9% |
| 2013 | $2,820 +3.7% | $63,560 |
| 2012 | $2,719 -2.6% | $63,560 -0.5% |
| 2011 | $2,792 +10.7% | $63,870 |
| 2010 | $2,522 -3.2% | $63,870 |
| 2009 | $2,606 +4.9% | $63,870 |
| 2008 | $2,484 | $63,870 |
| 2007 | -- | $63,870 +12.1% |
| 2006 | -- | $56,960 +7.4% |
| 2005 | -- | $53,040 |
| 2004 | -- | $53,040 |
| 2003 | -- | $53,040 +10.2% |
| 2002 | -- | $48,130 |
| 2001 | -- | $48,130 |
Find assessor info on the county website
Monthly payment
Est. payment
Payment breakdown
Explore the cost of this home by adjusting the details. Changes won't be saved.Climate risks
Neighborhood: 45054
Nearby schools
GreatSchools rating
- 9/10Donovan Elementary SchoolGrades: 3-4Distance: 3.7 mi
- 8/10Lebanon High SchoolGrades: 8-12Distance: 3.8 mi
- 7/10Berry Intermediate SchoolGrades: 5-6Distance: 4.2 mi
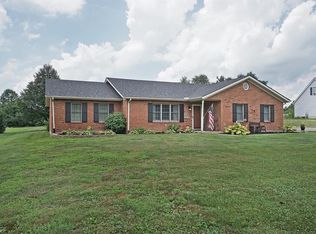
- $381,4003 bd2 ba1.4k sqft243 S Waynesville Rd, Oregonia, OH 45054Off Market
- $372,3003 bd2 ba1.7k sqft279 S Waynesville Rd, Oregonia, OH 45054Off Market
- $415,3003 bd2 ba-- sqft243 S Waynesville Rd, Oregonia, OH 45054Off Market
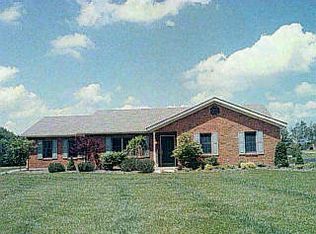
- $483,7003 bd3 ba1.7k sqft311 S Waynesville Rd, Oregonia, OH 45054Off Market
- $125,0003 bd2 ba1.1k sqft211 S Waynesville Rd, Oregonia, OH 45054Sold
- $480,0003 bd3 ba3.5k sqft201 S Waynesville Rd, Oregonia, OH 45054Sold
- $622,8005 bd3 ba2.1k sqft329 S Waynesville Rd, Oregonia, OH 45054Off Market
- $389,1003 bd2 ba1.7k sqft157 S Waynesville Rd, Oregonia, OH 45054Off Market
A local agent can set up tours, give advice and negotiate with sellers.
A local lender can help you make sure your offer is ready when you are.
Similar homes
- $385,0005 bd3 ba2.1k sqft842 Miller Rd, Lebanon, OH 45036For Sale
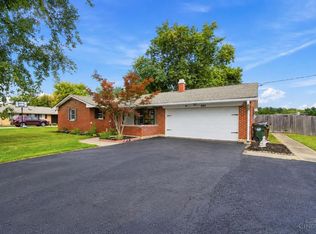
 MLS ID #1889621, Molly J. Rybarczyk, Coldwell Banker Heritage. Cincy MLS
 - $375,0004 bd3 ba2.2k sqft1674 Foxwood Trl, Loveland, OH 45140For Sale
 MLS ID #1890635, Brad Acree, Real of Ohio. Cincy MLS
 - $360,0003 bd3 ba1.4k sqft908 Pineneedle Pl, Maineville, OH 45039For Sale
 MLS ID #1890209, Brooke E. Fabian, Coldwell Banker Heritage. Cincy MLS
 - $339,9003 bd2 ba1.4k sqft5855 Winchester Dr, Milford, OH 45150For Sale
 MLS ID #1890293, Kelly Berling, Coldwell Banker Heritage. Cincy MLS
 - $380,0003 bd2 ba2.1k sqft4903 State Route 132, Morrow, OH 45152For SaleMLS ID #1874290, Mark McGuffey, Sibcy Cline, Inc.. Cincy MLS
- $455,0004 bd3 ba2.3k sqft1151 Lake Field Dr, Lebanon, OH 45036For SaleMLS ID #1889879, Michael Alford, Coldwell Banker Realty. Cincy MLS
- $400,0003 bd3 ba1.8k sqft440 Pike St, South Lebanon, OH 45065For SaleMLS ID #1888873, Pamela Farmer, Coldwell Banker Realty. Cincy MLS
- $385,0003 bd2 ba1.7k sqft1593 Stephens Rd, Maineville, OH 45039For SaleMLS ID #1884040, Sanatan Patel, RE/MAX United Associates. Cincy MLS
- $330,0006 bd2 ba1.8k sqft6949 Edenton Pleasant Plain Rd, Pleasant Plain, OH 45162For SaleMLS ID #1888510, Donna Blankenship, The Six Realty, LLC. Cincy MLS
- $399,0003 bd3 ba1.5k sqft5317 Hickory Trail Ln, Cincinnati, OH 45242For SaleMLS ID #1885396, Stacy G. Rickert, Coldwell Banker Realty. Cincy MLS
- $290,0003 bd2 ba1.5k sqft938 Rainbow Ct, Lebanon, OH 45036For SaleMLS ID #1880037, Beth Willis, Comey & Shepherd. Cincy MLS
- $400,0004 bd4 ba2k sqft7894 Wilderness Way, Maineville, OH 45039For SaleMLS ID #1889502, Haley Brown, eXp Realty. Cincy MLS
- $399,9004 bd4 ba1.9k sqft685 Linn Ct, Monroe, OH 45050For SaleMLS ID #1888324, Flor D McNally, Keller Williams Advisors. Cincy MLS
- $365,0003 bd3 ba1.5k sqft8943 Pembrooke St, Maineville, OH 45039For SaleMLS ID #1889223, Casey L. Stewart, Keller Williams Advisors. Cincy MLS
- $368,0004 bd3 ba2.2k sqft4910 Allens Ridge Dr, Morrow, OH 45152For SaleMLS ID #1880558, Carrie McVicker, Coldwell Banker Realty. Cincy MLS
- $365,0003 bd4 ba2.1k sqft7731 Wilderness Way, Maineville, OH 45039For SaleMLS ID #1883781, Brad Acree, Real of Ohio. Cincy MLS
- $349,9003 bd2 ba1.2k sqft6115 Misty Creek Dr, Loveland, OH 45140For SaleMLS ID #1888325, Tom Deutsch Jr., Coldwell Banker Realty. Cincy MLS
- $209,9003 bd2 ba1.6k sqft3760 Pennyroyal Rd, Franklin, OH 45005For SaleMLS ID #1890446, Nicholas Valin, Comey & Shepherd. Cincy MLS
- $275,0003 bd1 ba1.1k sqft1390 Ridgecrest Dr, Milford, OH 45150For SaleMLS ID #1887636, Dawn Isenhower, Keller Williams Seven Hills Re. Cincy MLS
- $400,0004 bd2 ba1.6k sqft302 Apache Trl, Loveland, OH 45140For SaleMLS ID #1889535, Shane Watson, OwnerLand Realty, Inc.. Cincy MLS
