Here is the one you've been waiting for and it can soon be yours! Spectacular 4-bedroom home in Lebanon's Stone Ridge neighborhood is conveniently located near downtown Lebanon, the Countryside YMCA, shopping, restaurants and you can be on I-71 in minutes. Classic features like durable wood look LVP flooring throughout the first floor, formal dining room, generously sized deck and full basement give you plenty of space to relax. The Kitchen was updated in 2025 with soft close cabinets, granite counters and some new appliances. Other updates include windows (2020), composite decking (2020), LVP/carpet (2023), Gutter Guards (2024) and more! The rear yard is shaded by mature trees and gives you close access to the park with basketball court, open field and playground. Showings to start Friday August 14th.
For sale
$399,000
943 Balsam Wood Ln, Lebanon, OH 45036
4beds
1,880sqft
Single Family Residence
Built in 1997
8,398 Square Feet Lot
$-- Zestimate®
$212/sqft
$16/mo HOA
What's special
- 8 days |
- 427 |
- 24 |
Zillow last checked:
Listing updated:
Listed by:
Chad R Blanton 513-520-6333,
Coldwell Banker Heritage
Source: DABR MLS,MLS#: 965294 Originating MLS: Dayton Area Board of REALTORS
Originating MLS: Dayton Area Board of REALTORSFacts & features
Interior
Bedrooms & bathrooms
- Bedrooms: 4
- Bathrooms: 3
- Full bathrooms: 2
- 1/2 bathrooms: 1
- Main level bathrooms: 1
Primary bedroom
- Level: Second
- Dimensions: 14 x 13
Bedroom
- Level: Second
- Dimensions: 11 x 10
Bedroom
- Level: Second
- Dimensions: 15 x 10
Bedroom
- Level: Second
- Dimensions: 11 x 10
Dining room
- Level: Main
- Dimensions: 12 x 10
Entry foyer
- Level: Main
- Dimensions: 8 x 7
Family room
- Level: Main
- Dimensions: 23 x 13
Kitchen
- Features: Eat-in Kitchen
- Level: Main
- Dimensions: 19 x 11
Laundry
- Level: Main
- Dimensions: 5 x 6
Heating
- Forced Air, Natural Gas
Cooling
- Central Air
Appliances
- Included: Dryer, Dishwasher, Disposal, Microwave, Range, Refrigerator, Washer, Gas Water Heater
Features
- Granite Counters, Kitchen Island, Walk-In Closet(s)
- Windows: Vinyl
- Basement: Full,Unfinished
- Number of fireplaces: 1
- Fireplace features: One, Gas
Interior area
- Total structure area: 1,880
- Total interior livable area: 1,880 sqft
Property
Parking
- Total spaces: 2
- Parking features: Attached, Built In, Garage, Two Car Garage
- Attached garage spaces: 2
Features
- Levels: Two
- Stories: 2
- Patio & porch: Deck
- Exterior features: Deck
Lot
- Size: 8,398 Square Feet
- Dimensions: 70 x 120
Details
- Parcel number: 1335463014
- Zoning: Residential
- Zoning description: Residential
Construction
Type & style
- Home type: SingleFamily
- Architectural style: Traditional
- Property subtype: Single Family Residence
Materials
- Brick, Vinyl Siding
Condition
- Year built: 1997
Utilities & green energy
- Water: Public
- Utilities for property: Natural Gas Available, Sewer Available, Water Available
Community & HOA
Community
- Security: Smoke Detector(s)
- Subdivision: Stone Ridge 3
HOA
- Has HOA: Yes
- Services included: Association Management, Maintenance Grounds
- HOA fee: $195 annually
- HOA name: Town Properties
- HOA phone: 513-381-8696
Location
- Region: Lebanon
Financial & listing details
- Price per square foot: $212/sqft
- Tax assessed value: $266,180
- Annual tax amount: $3,781
- Date on market: 8/5/2026
- Date available: 08/14/2026
Estimated market value
Not available
Estimated sales range
Not available
Not available
Price history
| Date | Event | Price |
|---|---|---|
| 8/14/2026 | Listed for sale | $399,000+148.4%$212/sqft |
Source:  Cincy MLS #1889218 Report a problem Cincy MLS #1889218 Report a problem | ||
| 9/1/2000 | Sold | $160,600+1.6%$85/sqft |
Source: Cincy MLS #704424 Report a problem | ||
| 9/30/1999 | Sold | $158,000+8.7%$84/sqft |
Source: Cincy MLS #677499 Report a problem | ||
| 2/25/1998 | Sold | $145,400+86.4%$77/sqft |
Source: Public Record Report a problem | ||
| 10/16/1997 | Sold | $78,000$41/sqft |
Source: Public Record Report a problem | ||
Public tax history
| Year | Property taxes | Tax assessment |
|---|---|---|
| 2025 | $3,781 -2.3% | $93,160 |
| 2024 | $3,869 +18.4% | $93,160 +31.8% |
| 2023 | $3,266 -4.1% | $70,680 +0% |
| 2022 | $3,405 +5.8% | $70,675 |
| 2021 | $3,218 +3.9% | $70,675 +23% |
| 2020 | $3,097 -0.5% | $57,459 |
| 2019 | $3,112 +14.7% | $57,459 0% |
| 2018 | $2,714 -0.4% | $57,460 +11.1% |
| 2017 | $2,724 -1.3% | $51,713 |
| 2016 | $2,760 -0.7% | $51,713 |
| 2015 | $2,780 | $51,713 +7% |
| 2014 | $2,780 +6.8% | $48,330 -14.5% |
| 2013 | $2,603 +3.7% | $56,530 |
| 2012 | $2,511 -3.2% | $56,530 -0.8% |
| 2011 | $2,594 +10.6% | $56,990 |
| 2010 | $2,346 +2.5% | $56,990 |
| 2009 | $2,289 -2.8% | $56,990 +2% |
| 2008 | $2,355 | $55,880 |
| 2007 | -- | $55,880 0% |
| 2006 | -- | $55,890 -1.8% |
| 2005 | -- | $56,900 |
| 2004 | -- | $56,900 |
| 2003 | -- | $56,900 +10% |
| 2002 | -- | $51,720 |
| 2001 | -- | $51,720 |
| 2000 | -- | $51,720 -8.2% |
| 1999 | -- | $56,360 |
Find assessor info on the county website
Monthly payment
Est. payment
Payment breakdown
Explore the cost of this home by adjusting the details. Changes won't be saved.Climate risks
Neighborhood: 45036
Nearby schools
GreatSchools rating
- 9/10Donovan Elementary SchoolGrades: 3-4Distance: 0.3 mi
- 6/10Lebanon Junior High SchoolGrades: 7-8Distance: 2.6 mi
- 8/10Lebanon High SchoolGrades: 8-12Distance: 3.2 mi
Schools provided by the listing agent
- District: Lebanon
Source: DABR MLS. This data may not be complete. We recommend contacting the local school district to confirm school assignments for this home.
- $379,1004 bd2 ba8.2k sqft947 Balsam Wood Ln, Lebanon, OH 45036Off Market
- $401,5004 bd3 ba2.3k sqft939 Balsam Wood Ln, Lebanon, OH 45036Off Market

- $349,5004 bd2 ba2k sqft935 Balsam Wood Ln, Lebanon, OH 45036Off Market
- $382,6004 bd3 ba-- sqft951 Balsam Wood Ln, Lebanon, OH 45036Off Market
- $367,8004 bd2 ba1.9k sqft942 Balsam Wood Ln, Lebanon, OH 45036Off Market
- $371,2004 bd2 ba1.9k sqft946 Balsam Wood Ln, Lebanon, OH 45036Off Market
- $395,5003 bd3 ba2k sqft938 Balsam Wood Ln, Lebanon, OH 45036Off Market
- $371,3003 bd2 ba2.1k sqft950 Balsam Wood Ln, Lebanon, OH 45036Off Market
A local agent can set up tours, give advice and negotiate with sellers.
Similar homes
- $410,0004 bd4 ba2.1k sqft962 Evergreen Park Ln, Lebanon, OH 45036For Sale
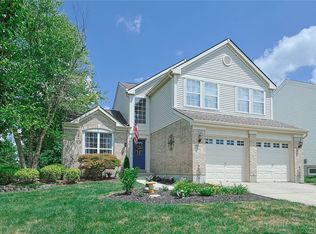
 MLS ID #964031, Cynthia A Howard, Sibcy Cline Inc.. DABR MLS
 - $375,0004 bd3 ba1.9k sqft1214 Poplar Hill Dr, Lebanon, OH 45036For Sale
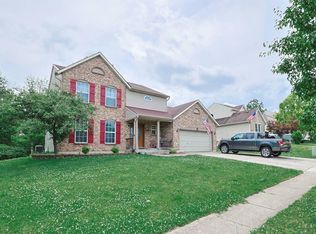
 MLS ID #1883668, Maxwell S McCroby, Sibcy Cline, Inc.. Cincy MLS
 - $449,0004 bd4 ba2.1k sqft878 Grandstone Ct, Lebanon, OH 45036For Sale
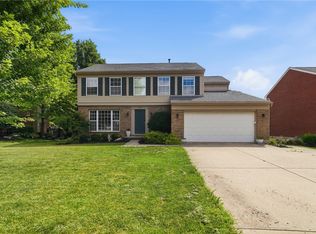 MLS ID #965691, Megan Reed, Glasshouse Realty Group. DABR MLS
 - $445,0004 bd3 ba2.2k sqft859 Dogwood Ct, Lebanon, OH 45036For Sale
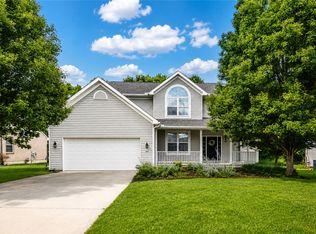 MLS ID #963657, John M Bissman, Keller Williams Advisors Rlty. DABR MLS
 - $320,0003 bd3 ba1.5k sqft204 Wood Forge Cir, Lebanon, OH 45036For SaleMLS ID #964256, Tracy Haynes, Coldwell Banker Heritage. DABR MLS
- $375,0003 bd3 ba1.9k sqft6737 Highpoint Blvd, Liberty Township, OH 45011For SaleMLS ID #1889763, Brian Hamblin, Keller Williams Advisors. Cincy MLS
- $399,0003 bd2 ba1.8k sqft101 Crown Point Mdws, Centerville, OH 45458For SaleMLS ID #965458, Melissa Erbaugh, Keller Williams Community Part. DABR MLS
- $440,0005 bd3 ba2.2k sqft35 Sycamore Creek Dr, Springboro, OH 45066For SaleMLS ID #965769, Kristine Wights, Luma Realty. DABR MLS
- $374,9004 bd4 ba2.1k sqft2232 Appleblossom Dr, Miamisburg, OH 45342For SaleMLS ID #966039, Jinhong Xia, Ownerland Realty, Inc.. DABR MLS
- $375,0004 bd3 ba2.1k sqft1097 Marty Lee Ln, Carlisle, OH 45005For SaleMLS ID #965830, Stephen S Payne, Keller Williams Community Part. DABR MLS
- $324,9003 bd2 ba1.6k sqft905 Ferncliff Ct, Monroe, OH 45050For SaleMLS ID #1889781, Jeffrey Spenceley, Plum Tree Realty. Cincy MLS
- $--3 bd2 ba1.6k sqft8517 Kingston Dr, Franklin, OH 45005AuctionAuction.com 2
- $389,0004 bd3 ba2k sqft40 Turnberry Ct, Springboro, OH 45066For SaleMLS ID #954327, Austin R Castro, Coldwell Banker Heritage. DABR MLS
- $--3 bd2 ba1.8k sqft1812 Louis Ln, Goshen, OH 45122AuctionServiceLink Auction
- $357,9002 bd2 ba1k sqft431 Chambers Bay Pl, Lebanon, OH 45036New ConstructionFischer Homes
- $--3 bd2 ba1.5k sqft7217 Elkwood Dr, West Chester, OH 45069AuctionAuction.com 2
- $475,0004 bd3 ba2.2k sqft5632 Safari Dr, Liberty Township, OH 45044For SaleMLS ID #966096, Elizabeth McClary, Comey & Shepherd REALTORS. DABR MLS
- $350,0003 bd2 ba1.7k sqft41 Evergreen Ct, Franklin, OH 45005For SaleMLS ID #966051, Michael Combs, Coldwell Banker Heritage. DABR MLS
- $474,9004 bd3 ba2.7k sqft7561 N Us Highway 42, Waynesville, OH 45068For SaleMLS ID #966230, Samantha Howard, Howard Hanna Real Estate Serv. DABR MLS
- $419,0003 bd3 ba1.7k sqft4139 Overland Trl, Dayton, OH 45429For SaleMLS ID #966160, Robert J Jagielski, eXp Realty. DABR MLS
