
HANDSOME 5 BEDROOM, 3 BATH CORNER BUNGALOW ON A 44' X 125' LOT IN WEST RIDGE WITH A FLEXIBLE LAYOUT THAT CAN FUNCTION AS A SINGLE HOME OR AS A TWO UNIT CONFIGURATION. THE MAIN AND SECOND FLOORS INCLUDE FOUR BEDROOMS AND TWO FULL BATHROOMS, WHILE THE LOWER LEVEL FEATURES ITS OWN KITCHEN, FAMILY ROOM, BEDROOM, AND BATHROOM-IDEAL FOR AN IN-LAW ARRANGEMENT OR SEPARATE LIVING SPACE.THE MAIN LEVEL INCLUDES A BRIGHT LIVING ROOM WITH AN ORIGINAL FIREPLACE WITH AN ELECTRIC INSERT AND BUILT-IN BOOKSHELVES, A FORMAL DINING ROOM, TWO BEDROOMS, AN OFFICE/DEN, AND A MUDROOM. THE UPDATED KITCHEN OFFERS 42" CABINETS, STAINLESS STEEL APPLIANCES, A GLASS TILE BACKSPLASH AND GRANITE COUNTERTOPS.THE SECOND FLOOR PROVIDES AN ADDITIONAL FAMILY ROOM, TWO BEDROOMS, A FULL BATH, AND GENEROUS STORAGE. THE LOWER LEVEL HAS MULTIPLE ACCESS POINTS-FRONT STAIRS, INTERIOR STAIRS, AND A REAR ENTRANCE-AND INCLUDES A NEW KITCHENETTE, LIVING AND DINING AREAS, A BEDROOM, AND A FULL BATH. A SHARED LAUNDRY ROOM IS THOUGHTFULLY SET UP WITH SEPARATED ACCESS FOR BOTH LEVELS.OUTDOOR FEATURES INCLUDE A PAVER PATIO AND A WELL SIZED SIDE YARD, OFFERING USABLE OUTDOOR SPACE FOR ENTERTAINING OR DAILY ENJOYMENT. A BRICK THREE CAR GARAGE WITH A LOFT PROVIDES EXCELLENT STORAGE. A SOLID, SPACIOUS HOME WITH A SMART LAYOUT IN A CONVENIENT WEST RIDGE LOCATION. NESTLED BETWEEN INDIAN BOUNDARY PARK AND WARREN PARK, THIS PROPERTY IS CLOSE TO SHOPPING, DINING, SCHOOLS AND PUBLIC TRANSPORTATION.
$795,000
6503 N Maplewood Ave, Chicago, IL 60645
5beds
2,134sqft
Single Family Residence
Built in 1922
5,500 Square Feet Lot
$783,500 Zestimate®
$373/sqft
$-- HOA
What's special
- 1 day |
- 129 |
- 6 |
Zillow last checked:
Listing updated:
Listed by:
Ray Miller, e-PRO,PSA,SRES 847-763-0200,
@properties Christie's International Real Estate
Source: MRED as distributed by MLS GRID,MLS#: 12740843
Facts & features
Interior
Bedrooms & bathrooms
- Bedrooms: 5
- Bathrooms: 3
- Full bathrooms: 3
Rooms
- Room types: Office, Recreation Room, Workshop, Foyer, Mud Room, Walk In Closet, Storage, Bedroom 5
Primary bedroom
- Features: Flooring (Hardwood)
- Level: Second
- Area: 156 Square Feet
- Dimensions: 12X13
Bedroom 2
- Features: Flooring (Hardwood)
- Level: Second
- Area: 120 Square Feet
- Dimensions: 12X10
Bedroom 3
- Features: Flooring (Hardwood), Window Treatments (Blinds)
- Level: Main
- Area: 143 Square Feet
- Dimensions: 11X13
Bedroom 4
- Features: Flooring (Hardwood), Window Treatments (Blinds)
- Level: Main
- Area: 110 Square Feet
- Dimensions: 11X10
Bedroom 5
- Features: Flooring (Vinyl)
- Level: Basement
- Area: 110 Square Feet
- Dimensions: 11X10
Dining room
- Features: Flooring (Hardwood), Window Treatments (Blinds)
- Level: Main
- Area: 182 Square Feet
- Dimensions: 13X14
Family room
- Features: Flooring (Hardwood)
- Level: Second
- Area: 234 Square Feet
- Dimensions: 13X18
Foyer
- Features: Flooring (Tile)
- Level: Main
- Area: 32 Square Feet
- Dimensions: 8X4
Kitchen
- Features: Kitchen (Eating Area-Table Space), Flooring (Hardwood), Window Treatments (Blinds)
- Level: Main
- Area: 117 Square Feet
- Dimensions: 9X13
Laundry
- Level: Basement
- Area: 130 Square Feet
- Dimensions: 10X13
Living room
- Features: Flooring (Hardwood), Window Treatments (Blinds)
- Level: Main
- Area: 300 Square Feet
- Dimensions: 15X20
Mud room
- Features: Flooring (Hardwood)
- Level: Main
- Area: 80 Square Feet
- Dimensions: 10X8
Office
- Features: Flooring (Hardwood)
- Level: Main
- Area: 88 Square Feet
- Dimensions: 11X8
Recreation room
- Features: Flooring (Luxury Vinyl)
- Level: Basement
- Area: 320 Square Feet
- Dimensions: 16X20
Storage
- Level: Second
- Area: 140 Square Feet
- Dimensions: 5X28
Storage
- Level: Basement
- Area: 112 Square Feet
- Dimensions: 14X8
Walk in closet
- Level: Second
- Area: 25 Square Feet
- Dimensions: 5X5
Walk in closet
- Level: Second
- Area: 114 Square Feet
- Dimensions: 6X19
Other
- Level: Basement
- Area: 99 Square Feet
- Dimensions: 11X9
Heating
- Natural Gas
Cooling
- Window Unit(s)
Appliances
- Included: Range, Dishwasher, Refrigerator, Washer, Dryer, Stainless Steel Appliance(s), Gas Water Heater
- Laundry: Gas Dryer Hookup
Features
- 1st Floor Bedroom, 1st Floor Full Bath, Walk-In Closet(s), Bookcases, Granite Counters, Separate Dining Room, Workshop
- Flooring: Hardwood
- Windows: Drapes
- Basement: Finished,Full
- Number of fireplaces: 2
- Fireplace features: Electric, Decorative, Living Room
Interior area
- Total structure area: 4,428
- Total interior livable area: 2,134 sqft
- Finished area below ground: 1,556
Video & virtual tour
Property
Parking
- Total spaces: 3
- Parking features: Off Alley, Garage Door Opener, Yes, Garage Owned, Detached, Garage
- Garage spaces: 3
- Has uncovered spaces: Yes
Accessibility
- Accessibility features: No Disability Access
Features
- Stories: 1.5
- Patio & porch: Patio
- Fencing: Fenced
Lot
- Size: 5,500 Square Feet
- Dimensions: 44 x 125
- Features: Corner Lot
Details
- Parcel number: 10364210360000
- Special conditions: List Broker Must Accompany
Construction
Type & style
- Home type: SingleFamily
- Architectural style: Bungalow
- Property subtype: Single Family Residence
Materials
- Brick
- Roof: Asphalt
Condition
- New construction: No
- Year built: 1922
Utilities & green energy
- Electric: 200+ Amp Service
- Sewer: Public Sewer
- Water: Lake Michigan
Community & HOA
HOA
- Services included: None
Location
- Region: Chicago
Financial & listing details
- Price per square foot: $373/sqft
- Tax assessed value: $510,010
- Annual tax amount: $8,694
- Date on market: 8/24/2026
- Ownership: Fee Simple
Estimated market value
$783,500
$744,000 - $823,000
$3,432/mo
Price history
| Date | Event | Price |
|---|---|---|
| 8/24/2026 | Listed for sale | $795,000-3.6%$373/sqft |
Source:  MRED as distributed by MLS GRID #12740843 Report a problem MRED as distributed by MLS GRID #12740843 Report a problem | ||
| 8/24/2026 | Listing removed | $825,000$387/sqft |
Source: MRED as distributed by MLS GRID #12606483 Report a problem | ||
| 5/11/2026 | Price change | $825,000-2.9%$387/sqft |
Source: MRED as distributed by MLS GRID #12606483 Report a problem | ||
| 3/31/2026 | Listed for sale | $850,000$398/sqft |
Source: MRED as distributed by MLS GRID #12606483 Report a problem | ||
| 3/31/2026 | Listing removed | $850,000$398/sqft |
Source: MRED as distributed by MLS GRID #12562253 Report a problem | ||
| 3/6/2026 | Listed for sale | $850,000+17.2%$398/sqft |
Source: MRED as distributed by MLS GRID #12562253 Report a problem | ||
| 5/5/2025 | Sold | $725,000+119.7%$340/sqft |
Source: Public Record Report a problem | ||
| 8/27/2014 | Sold | $330,000+79.6%$155/sqft |
Source: MRED as distributed by MLS GRID #08513179 Report a problem | ||
| 6/6/2013 | Sold | $183,750-7.7%$86/sqft |
Source: MRED as distributed by MLS GRID #08145463 Report a problem | ||
| 4/15/2013 | Price change | $199,000+397.5%$93/sqft |
Source: RE/MAX City #08145463 Report a problem | ||
| 4/13/2013 | Price change | $40,000-20%$19/sqft |
Source: Auction.com Report a problem | ||
| 4/10/2013 | Price change | $50,000-44.4%$23/sqft |
Source: Auction.com Report a problem | ||
| 4/3/2013 | Price change | $90,000-54.8%$42/sqft |
Source: Auction.com Report a problem | ||
| 3/26/2013 | Listed for sale | -- |
Source: Auction.com Report a problem | ||
| 10/13/2012 | Listing removed | $199,000$93/sqft |
Source: RE/MAX City #08145463 Report a problem | ||
| 10/6/2012 | Price change | $199,000-9.1%$93/sqft |
Source: RE/MAX City #08145463 Report a problem | ||
| 9/19/2012 | Price change | $219,000-8.4%$103/sqft |
Source: RE/MAX City #08145463 Report a problem | ||
| 8/29/2012 | Price change | $239,000-4%$112/sqft |
Source: RE/MAX City #08145463 Report a problem | ||
| 8/26/2012 | Listed for sale | $249,000-37.8%$117/sqft |
Source: RE/MAX City #08145463 Report a problem | ||
| 3/21/2007 | Sold | $400,000$187/sqft |
Source: Public Record Report a problem | ||
Public tax history
| Year | Property taxes | Tax assessment |
|---|---|---|
| 2024 | $8,695 +37.3% | $51,001 +53% |
| 2023 | $6,334 -13.4% | $33,338 -14.5% |
| 2022 | $7,318 +2% | $39,000 |
| 2021 | $7,173 +16.6% | $39,000 +27% |
| 2020 | $6,152 -1.1% | $30,718 -10.7% |
| 2019 | $6,222 +1.7% | $34,398 |
| 2018 | $6,116 +12.5% | $34,398 +20.1% |
| 2017 | $5,437 -5.2% | $28,630 |
| 2016 | $5,734 +9.3% | $28,630 |
| 2015 | $5,246 +9.3% | $28,630 +10.6% |
| 2014 | $4,802 +2% | $25,882 |
| 2013 | $4,707 +1.4% | $25,882 |
| 2012 | $4,644 -16.4% | $25,882 -24.5% |
| 2011 | $5,555 -0.4% | $34,280 |
| 2010 | $5,578 +4.4% | $34,280 |
| 2009 | $5,345 -6.2% | $34,280 -13.7% |
| 2008 | $5,696 +1% | $39,709 |
| 2007 | $5,640 +57.5% | $39,709 |
| 2006 | $3,580 +1.7% | $39,709 +37.6% |
| 2005 | $3,520 +9.2% | $28,863 |
| 2004 | $3,224 +3.3% | $28,863 |
| 2003 | $3,120 +2.8% | $28,863 +46.3% |
| 2002 | $3,036 +5.7% | $19,733 |
| 2001 | $2,872 +10.7% | $19,733 |
| 2000 | $2,594 +0.1% | $19,733 +18.8% |
| 1999 | $2,592 | $16,615 |
Find assessor info on the county website
Monthly payment
Est. payment
Payment breakdown
Explore the cost of this home by adjusting the details. Changes won't be saved.Climate risks
Neighborhood: West Ridge
Nearby schools
GreatSchools rating
- 5/10Mosaic School of Fine ArtsGrades: PK-8Distance: 0.4 mi
- 2/10Mather High SchoolGrades: 9-12Distance: 0.9 mi
Schools provided by the listing agent
- Elementary: Mosaic School Of Fine Arts
- Middle: Mosaic School Of Fine Arts
- High: Mather High School
- District: 299
Source: MRED as distributed by MLS GRID. This data may not be complete. We recommend contacting the local school district to confirm school assignments for this home.
- $581,3004 bd2 ba2.2k sqft6507 N Maplewood Ave, Chicago, IL 60645Off Market
- $--1 bd1 ba800 sqft6509 N Maplewood Ave #G, Chicago, IL 60645Off Market
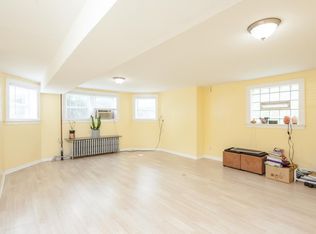
- $764,9007 bd3 ba3.8k sqft6509 N Maplewood Ave, Chicago, IL 60645Off Market
- $991,30014 bd6 ba-- sqft2525 W Arthur Ave #6, Chicago, IL 60645Off Market

- $--3 bd1 ba-- sqft2525 W Arthur Ave #GW, Chicago, IL 60645Off Market
- $--3 bd1 ba-- sqft2525 W Arthur Ave #GE, Chicago, IL 60645Off Market
- $941,2008 bd4 ba5k sqft2525 W Arthur Ave, Chicago, IL 60645Off Market
- $239,0002 bd1 ba-- sqft2525 W Arthur Ave APT 1E, Chicago, IL 60645Off Market
A local agent can set up tours, give advice and negotiate with sellers.
Similar homes
- $628,5006 bd2 ba3k sqft6515 N Maplewood Ave, Chicago, IL 60645Price Change
 MLS ID #12735413, MD Islam, Century 21 Circle. MRED as distributed by MLS GRID
 - $795,0004 bd3 ba2.2k sqft1527 W Juneway Ter, Chicago, IL 60626Active
 MLS ID #12715902, Curtis Hunt, Coldwell Banker Realty. MRED as distributed by MLS GRID
 - $775,0005 bd2 ba2.8k sqft4940 N Whipple St, Chicago, IL 60625Active
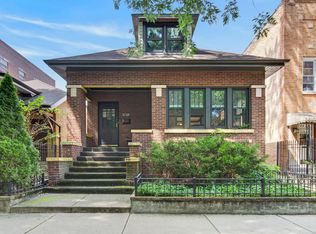 MLS ID #12732579, Marta Lazic, Redfin Corporation. MRED as distributed by MLS GRID
 - $558,7704 bd3 ba1.7k sqft2611 W Jarlath St, Chicago, IL 60645Price Change
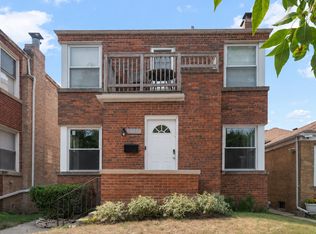 MLS ID #12694628, Yale Zimmerman, SRES, Charles Rutenberg Realty of IL. MRED as distributed by MLS GRID
 - $605,0005 bd3 ba2.5k sqft5919 N Bernard St, Chicago, IL 60659ActiveMLS ID #12730227, Ryan Rahim, Re/Max Cityview. MRED as distributed by MLS GRID
- $629,0004 bd3 ba2k sqft5747 N Melvina Ave, Chicago, IL 60646ActiveMLS ID #12737422, Sarah Taich, Engel & Voelkers Chicago. MRED as distributed by MLS GRID
- $734,4044 bd5 ba3k sqft2937 N 74th Ct, Elmwood Park, IL 60707NewMLS ID #12740799, Theresa Hannah, CSC, HomeSmart Connect LLC. MRED as distributed by MLS GRID
- $699,0004 bd3 ba2.3k sqft5435 N Nashville Ave, Chicago, IL 60656ActiveMLS ID #12736229, Tim Mehmeti, 606 Realty LLC. MRED as distributed by MLS GRID
- $700,0004 bd2 ba2k sqft6638 N Trumbull Ave, Lincolnwood, IL 60712ActiveMLS ID #12704498, Eric Block, @properties Christie's International Real Estate. MRED as distributed by MLS GRID
- $835,0004 bd4 ba2.4k sqft1727 Ellendale Dr, Northbrook, IL 60062NewMLS ID #12732027, Svetlana Vidovic, ABR, Real Estate Matters. MRED as distributed by MLS GRID
- $729,9004 bd3 ba2.6k sqft1641 N Springfield Ave, Chicago, IL 60647ActiveMLS ID #12724616, Martha Lozano, RE/MAX City. MRED as distributed by MLS GRID
- $519,0004 bd3 ba1.6k sqft1625 N Natchez Ave, Chicago, IL 60707NewMLS ID #12739072, Laurice Harmon, Coldwell Banker Realty. MRED as distributed by MLS GRID
- $879,0007 bd4 ba1.8k sqft2824 N Springfield Ave, Chicago, IL 60618ActiveMLS ID #12726119, Michael J Frank, GRI, Keller Williams Preferred Realty. MRED as distributed by MLS GRID
- $875,0003 bd3 ba2k sqft1887 N Poe St APT 1R, Chicago, IL 60614NewMLS ID #12740544, Daniel Pape, HUDSON PARKER. MRED as distributed by MLS GRID
- $689,9005 bd2 ba2.4k sqft5755 W Eddy St, Chicago, IL 60634ActiveMLS ID #12709699, Edwin Adorno, Hometown Real Estate Group LLC. MRED as distributed by MLS GRID
- $940,0003 bd4 ba2.6k sqft3115 Park Pl, Evanston, IL 60201ActiveMLS ID #12732611, Stuart Schwartz, Compass. MRED as distributed by MLS GRID
- $975,0004 bd4 ba2.1k sqft2856 N Burling St APT 5, Chicago, IL 60657NewMLS ID #12738947, Morgan Sage, Berkshire Hathaway HomeServices Chicago. MRED as distributed by MLS GRID
- $585,0005 bd4 ba2k sqft5012 N Tripp Ave, Chicago, IL 60630ActiveMLS ID #12720720, Victoria Unger, Century 21 Langos & Christian. MRED as distributed by MLS GRID
- $750,0004 bd3 ba2.1k sqft3340 N Lawndale Ave #1N, Chicago, IL 60618ActiveMLS ID #12730966, Jennifer Downey Piehl, ABR, Compass. MRED as distributed by MLS GRID
- $865,0004 bd3 ba2k sqft819 Mapleton Ave, Oak Park, IL 60302ActiveMLS ID #12678468, Laura Maychruk, Laura Maychruk Real Estate. MRED as distributed by MLS GRID
