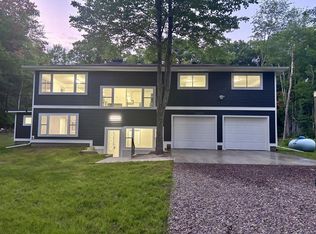
After 40 years of cherished memories, this well maintained property on 1.5+ acres defines what a home should be. Tucked into a peaceful country setting near the hospital, this 2 bedroom, 2 bath residence has been lovingly cared for and updated while retaining the warmth that makes it so special. The main level welcomes you with bright natural light, an attractive kitchen with newer appliances and ample workspace, a large dining area with patio door access to a deck and lawn perfect for gatherings large and small, a spacious living room, with wood burning fireplace, and two comfortable bedrooms. The finished lower level adds excellent flexibility with a family room, two 'flex' rooms, laundry, half bath, and abundant storage. Step outside and you'll quickly understand why this property has been treasured for generations. The park-like yard offers open green space, mature trees, perennial gardens, wildlife viewing opportunities, a firepit gathering area, and room to roam, play, garden, or simply relax. Whether it's morning coffee on the deck, family games in the yard, summer evenings around the fire, or watching the sunset through the trees, every corner of this property invites you to slow down and enjoy life's simple pleasures. The oversized detached garage is currently one stall parking and one stall workshop while the A-frame could be a garden shed. In addition, you'll find a blacktop driveway, attractive exterior, and a convenient location that combines practical amenities with Northwoods charm. Beyond the property itself, you'll find a welcoming neighborhood where neighbors have become lifelong friends. If you're searching for more than just a house—if you're looking for a place to create traditions, celebrate milestones, and make memories for years to come—this property is ready to welcome its next chapter.
Under contract
$325,000
3563 Colburn Rd, Rhinelander, WI 54501
2beds
1,931sqft
:
Get pre-qualified$2,108/mo
Single Family Residence
Built in ----
1.63 Acres Lot
$-- Zestimate®
$168/sqft
$-- HOA
What's special
Peaceful country settingBlacktop drivewayAttractive exteriorWood burning fireplaceBright natural lightAmple workspace
- 14 days |
- 956 |
- 18 |
Zillow last checked:
Listing updated:
Listed by:
CHRISTY SCHNEIDER 715-365-3071,
FIRST WEBER - RHINELANDER,
JOHN ZENK 715-550-8244,
FIRST WEBER - RHINELANDER
Source: GNMLS,MLS#: 218453
Facts & features
Interior
Bedrooms & bathrooms
- Bedrooms: 2
- Bathrooms: 2
- Full bathrooms: 1
- 1/2 bathrooms: 1
Bedroom
- Level: First
- Dimensions: 11'7x13'5
Bedroom
- Level: First
- Dimensions: 11'7x10'8
Bathroom
- Level: Basement
Bathroom
- Level: First
Bonus room
- Level: Basement
- Dimensions: 8'2x12'7
Bonus room
- Level: Basement
- Dimensions: 11x10
Dining room
- Level: First
- Dimensions: 11'5x10'5
Entry foyer
- Level: First
- Dimensions: 5'4x4
Kitchen
- Level: First
- Dimensions: 13'4x10'4
Laundry
- Level: Basement
- Dimensions: 8x11
Living room
- Level: First
- Dimensions: 12'10x22'10
Recreation
- Level: Basement
- Dimensions: 25'4x13
Utility room
- Level: Basement
- Dimensions: 11x14'9
Heating
- Forced Air, Natural Gas
Cooling
- Central Air
Appliances
- Included: Gas Water Heater
- Laundry: Washer Hookup, In Basement
Features
- Flooring: Carpet, Vinyl
- Basement: Full,Partially Finished
- Attic: Scuttle
- Number of fireplaces: 1
- Fireplace features: Wood Burning
Interior area
- Total structure area: 1,931
- Total interior livable area: 1,931 sqft
- Finished area above ground: 1,092
- Finished area below ground: 839
Property
Parking
- Total spaces: 2
- Parking features: Attached, Detached, Garage, One Car Garage, Driveway
- Attached garage spaces: 1
- Has uncovered spaces: Yes
Features
- Levels: One
- Stories: 1
- Patio & porch: Deck, Open
- Exterior features: Garden, Shed
- Frontage length: 0,0
Lot
- Size: 1.63 Acres
- Features: Level, Open Space, Wooded
Details
- Additional structures: Shed(s)
- Parcel number: PE41
- Zoning description: General Use
Construction
Type & style
- Home type: SingleFamily
- Architectural style: One Story
- Property subtype: Single Family Residence
Materials
- Frame, Wood Siding
- Foundation: Block
- Roof: Composition,Shingle
Utilities & green energy
- Electric: Circuit Breakers
- Sewer: County Septic Maintenance Program - Yes
- Water: Drilled Well
Community & HOA
Location
- Region: Rhinelander
Financial & listing details
- Price per square foot: $168/sqft
- Tax assessed value: $133,400
- Annual tax amount: $1,634
- Date on market: 7/14/2026
- Ownership: Fee Simple
Estimated market value
Not available
Estimated sales range
Not available
Not available
Price history
| Date | Event | Price |
|---|---|---|
| 7/18/2026 | Contingent | $325,000$168/sqft |
Source:  GNMLS #218453 Report a problem GNMLS #218453 Report a problem | ||
| 7/14/2026 | Listed for sale | $325,000$168/sqft |
Source: GNMLS #218453 Report a problem | ||
Public tax history
| Year | Property taxes | Tax assessment |
|---|---|---|
| 2024 | $1,428 +5% | $133,400 |
| 2023 | $1,360 +6.6% | $133,400 |
| 2022 | $1,275 -34.7% | $133,400 |
| 2021 | $1,954 -1% | $133,400 |
| 2020 | $1,974 +33.7% | $133,400 |
| 2019 | $1,476 -3.3% | $133,400 |
| 2018 | $1,526 -3.8% | $133,400 |
| 2017 | $1,586 -2.8% | $133,400 |
| 2016 | $1,632 -2.3% | $133,400 |
| 2015 | $1,670 | $133,400 |
| 2014 | $1,670 +9.8% | $133,400 +0.5% |
| 2011 | $1,520 -6.8% | $132,700 |
| 2010 | $1,632 +5.1% | $132,700 |
| 2009 | $1,553 | $132,700 |
Find assessor info on the county website
Monthly payment
Est. payment
Payment breakdown
Explore the cost of this home by adjusting the details. Changes won't be saved.Climate risks
Neighborhood: 54501
Nearby schools
GreatSchools rating
- 4/10Pelican Elementary SchoolGrades: PK-5Distance: 0.9 mi
- 5/10James Williams Middle SchoolGrades: 6-8Distance: 1.4 mi
- 6/10Rhinelander High SchoolGrades: 9-12Distance: 1.6 mi
Schools provided by the listing agent
- High: ON Rhinelander
Source: GNMLS. This data may not be complete. We recommend contacting the local school district to confirm school assignments for this home.
- $221,700-- bd-- ba-- sqft3569 Colburn Rd, Rhinelander, WI 54501Off Market
- $236,200-- bd-- ba-- sqft3557 Colburn Rd, Rhinelander, WI 54501Off Market
- $235,500-- bd-- ba-- sqft3560 N Faust Lake Rd, Rhinelander, WI 54501Off Market
- $262,800-- bd-- ba-- sqft3570 N Faust Lake Rd, Rhinelander, WI 54501Off Market
- $302,600-- bd-- ba-- sqft3570 Faust Lake Rd, Rhinelander, WI 54501Off Market
- $367,9003 bd3 ba1.9k sqft3572 N Faust Lake Rd, Rhinelander, WI 54501Off Market
- $268,800-- bd-- ba-- sqft4656 N Shore Dr, Rhinelander, WI 54501Off Market
- $263,3003 bd1 ba980 sqft3598 N Faust Lake Rd, Rhinelander, WI 54501Off Market
A local agent can set up tours, give advice and negotiate with sellers.
A local lender can help you make sure your offer is ready when you are.
Similar homes
- $279,9002 bd2 ba1.8k sqft4032 Camp Bryn Afon Rd, Rhinelander, WI 54501For Sale
 MLS ID #218586, CECILY DAWSON, LAKELAND REALTY. GNMLS
 - $349,0001 bd1 ba1.2k sqft3724 N Limberlost Rd, Rhinelander, WI 54501For Sale
 MLS ID #218153, LISA ALSTEEN, REDMAN REALTY GROUP, LLC. GNMLS
 - $299,0004 bd2 ba2.1k sqft7236 Woodcrest Cir, Rhinelander, WI 54501For Sale
 MLS ID #217801, CECILY DAWSON, LAKELAND REALTY. GNMLS
 - $444,0004 bd3 ba2.2k sqft3518 Cth C, Rhinelander, WI 54501Active
 MLS ID #1971557, Marisela Hernandez. WIREX MLS
 - $289,0004 bd2 ba1.9k sqft665 W Davenport St, Rhinelander, WI 54501For SaleMLS ID #216412, LUKE DURKEE, TWENTY-TWO RE LLC. GNMLS
- $179,9002 bd2 ba1k sqft4022 Manor Loop, Rhinelander, WI 54501For SaleMLS ID #218704, JENNIFER VOZKA, RE/MAX INVEST, LLC. GNMLS
- $285,0004 bd2 ba2k sqft421 Thayer St, Rhinelander, WI 54501For SaleMLS ID #216353, LISA ALSTEEN, REDMAN REALTY GROUP, LLC. GNMLS
- $389,9003 bd2 ba1.8k sqft6187 Journeys End Rd, Rhinelander, WI 54501For SaleMLS ID #217483, JUDY MIXIS, SHOREWEST - RHINELANDER. GNMLS
- $470,0004 bd2 ba2.3k sqft4186 Highway 17, Rhinelander, WI 54501For SaleMLS ID #217892, CECILY DAWSON, LAKELAND REALTY. GNMLS
- $305,0005 bd4 ba2.4k sqft209 E Park St, Rhinelander, WI 54501For SaleMLS ID #216869, LUKE DURKEE, TWENTY-TWO RE LLC. GNMLS
- $239,5002 bd1 ba1.1k sqft610 Riek St, Rhinelander, WI 54501For SaleMLS ID #218474, CHRISTY SCHNEIDER, FIRST WEBER - RHINELANDER. GNMLS
- $418,0004 bd3 ba2.1k sqft7211 Woodcrest Cir, Rhinelander, WI 54501For SaleMLS ID #217577, RON SKAGEN - SCHNEIDER - ZENK - REALTORS, FIRST WEBER - RHINELANDER. GNMLS
- $449,9003 bd3 ba1.7k sqft504 S Pelham St, Rhinelander, WI 54501For SaleMLS ID #217738, LINDA MOORE, FIRST WEBER - RHINELANDER. GNMLS
- $169,9002 bd1 ba1.1k sqft10 E Monico St, Rhinelander, WI 54501For SaleMLS ID #217999, JENNIFER VOZKA, RE/MAX INVEST, LLC. GNMLS
- $189,9003 bd2 ba1.3k sqft318 Highview Pkwy, Rhinelander, WI 54501For SaleMLS ID #218323, LESLIE BOYEA, QUORUM ENTERPRISES, INC.. GNMLS
- $339,5003 bd3 ba1.8k sqft8162 Getaway Ln, Harshaw, WI 54529For SaleMLS ID #217550, TODD JOHNSON, FIRST WEBER - RHINELANDER. GNMLS
- $300,0002 bd1 ba1k sqft11339 Old 8 Rd, Crandon, WI 54520For SaleMLS ID #50329230, Dave M Jakubek. RANW as distributed by MLS GRID
- $249,0002 bd2 ba1.1k sqft1595 E Stella Lake Rd, Three Lakes, WI 54562For SaleMLS ID #218537, BUD PRIDE, CENTURY 21 BURKETT & ASSOC.. GNMLS
- $449,9003 bd2 ba1.4k sqftN11223 Schmidtbauer Rd, Tomahawk, WI 54487For SaleMLS ID #218637, STEVE LA CERTE, COLDWELL BANKER ACTION - TOMAHAWK. GNMLS
- $399,5003 bd3 ba1.8k sqft8162 Getaway Ln, Minocqua, WI 54548For SaleMLS ID #217556, TODD JOHNSON, FIRST WEBER - RHINELANDER. GNMLS
