NEW CONSTRUCTION | 3563 Summerow Road | 1.15 Acres
GET IN EARLY & MAKE IT YOUR OWN!
Your dream home is taking shape! Don't miss this incredible opportunity to own a beautiful new construction home with the potential to add your own personal touches along the way! Nestled on a spacious 1.15-acre lot, this stunning modern farmhouse blends timeless charm, modern finishes, and thoughtfully designed spaces perfect for everyday living and entertaining.
Step inside to an inviting open-concept floor plan featuring a spacious great room, dining area, and beautifully appointed kitchen complete with a large center island, ample cabinetry, and plenty of space to gather with family and friends.
The primary suite offers a private retreat with a spa-inspired bathroom featuring a freestanding soaking tub, walk-in shower, and dual vanities. Step outside to enjoy the generous covered rear porch overlooking your expansive backyard, offering endless possibilities for outdoor entertaining, relaxation, and making lasting memories. An attached garage adds everyday convenience and functionality.
HERE'S WHERE IT GETS EXCITING! Buyers who secure this home during the early stages of construction may have the opportunity to personalize select finishes, including flooring, cabinetry, countertops, paint colors, fixtures, and more! It's your chance to bring your own style and vision into a home that's being built just for you.
With 1.15 acres to call your own, you'll have plenty of room to spread out, enjoy the outdoors, and create the backyard oasis you've always imagined.
WHY WAIT UNTIL IT'S FINISHED? Get in early, explore the available customization opportunities, and watch your dream home come to life!
Customization options are subject to construction progress, builder approval, and availability. Additional costs may apply.
Photos are architectural renderings for illustrative purposes only. Final construction, materials, finishes, features, and landscaping may vary and are subject to builder modifications. All customization opportunities are subject to builder approval, construction stage, availability, and potential additional costs.
Active
$428,000
3563 Summerow Rd, Lincolnton, NC 28092
3beds
1,644sqft
Single Family Residence
Built in 2026
1.15 Acres Lot
$-- Zestimate®
$260/sqft
$-- HOA
What's special
Modern finishesGenerous covered rear porchWalk-in showerStunning modern farmhouseLarge center islandBeautifully appointed kitchenExpansive backyard
- 1 day
- 54
- 2
Zillow last checked:
Listing updated:
Listed by:
Sammi Smith SammiSmith@kw.com,
Keller Williams Lake Norman
Source: Canopy MLS as distributed by MLS GRID,MLS#: 4439509
Facts & features
Interior
Bedrooms & bathrooms
- Bedrooms: 3
- Bathrooms: 2
- Full bathrooms: 2
- Main level bedrooms: 3
Primary bedroom
- Level: Main
Bedroom s
- Level: Main
Bedroom s
- Level: Main
Bathroom full
- Level: Main
Bathroom full
- Level: Main
Dining room
- Level: Main
Great room
- Level: Main
Kitchen
- Level: Main
Laundry
- Level: Main
Heating
- Heat Pump
Cooling
- Heat Pump
Appliances
- Included: Dishwasher, Gas Range, Refrigerator
- Laundry: Electric Dryer Hookup, Laundry Room, Main Level, Washer Hookup
Features
- Flooring: Tile, Vinyl
- Has basement: No
Interior area
- Total structure area: 1,644
- Total interior livable area: 1,644 sqft
- Finished area above ground: 1,644
- Finished area below ground: 0
Property
Parking
- Total spaces: 2
- Parking features: Driveway, Attached Garage, Garage Faces Front, Garage on Main Level
- Attached garage spaces: 2
- Has uncovered spaces: Yes
Features
- Levels: One
- Stories: 1
- Patio & porch: Covered, Rear Porch
Lot
- Size: 1.15 Acres
- Features: Level
Details
- Parcel number: 3636226387
- Zoning: R-SF
- Special conditions: Standard
Construction
Type & style
- Home type: SingleFamily
- Architectural style: Ranch
- Property subtype: Single Family Residence
Materials
- Brick Partial, Hardboard Siding
- Foundation: Crawl Space
Condition
- New construction: Yes
- Year built: 2026
Details
- Builder model: Oakview
- Builder name: TRAVIS PAUL CUSTOM HOMES LLC
Utilities & green energy
- Sewer: Septic Installed
- Water: Well
Community & HOA
Community
- Subdivision: Country Corners
Location
- Region: Lincolnton
Financial & listing details
- Price per square foot: $260/sqft
- Tax assessed value: $27,177
- Date on market: 11/17/2026
- Cumulative days on market: 1 day
- Listing terms: Cash,Conventional,FHA,VA Loan
- Road surface type: Concrete, Paved
Estimated market value
Not available
Estimated sales range
Not available
Not available
Price history
| Date | Event | Price |
|---|---|---|
| 11/17/2026 | Listed for sale | $428,000$260/sqft |
Source:  Canopy MLS as distributed by MLS GRID #4439509 Report a problem | ||
Public tax history
Tax history is unavailable.
Monthly payment
Est. payment
Payment breakdown
Explore the cost of this home by adjusting the details. Changes won't be saved.Climate risks
Neighborhood: 28092
Nearby schools
Schools provided by the listing agent
- Elementary: Battleground
- Middle: Lincolnton
- High: Lincolnton
Source: Canopy MLS as distributed by MLS GRID. This data may not be complete. We recommend contacting the local school district to confirm school assignments for this home.
Similar homes
- $428,0003 bd2 ba1.6k sqft3673 Summerow Rd, Lincolnton, NC 28092New Construction
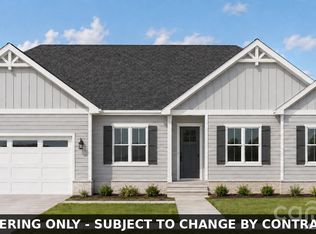
 MLS ID #4437271, Sammi Smith, Keller Williams Lake Norman. Canopy MLS as distributed by MLS GRID
- $439,0003 bd2 ba1.7k sqftLOT 1 John Clark Way, Lincolnton, NC 28092New Construction
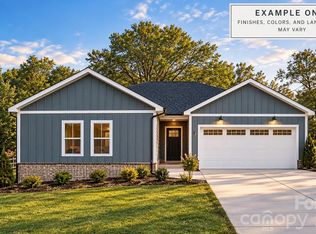 MLS ID #4436212, Denea Allman, CEDAR REALTY LLC. Canopy MLS as distributed by MLS GRID
- $399,9003 bd3 ba1.8k sqft5017 Ritchie Rd, Lincolnton, NC 28092For Sale
 MLS ID #4434781, Kelly S Johnson, Gilleland Realty Inc. Canopy MLS as distributed by MLS GRID
- $459,9003 bd2 ba2k sqft2725 Eagle Dr, Lincolnton, NC 28092For Sale
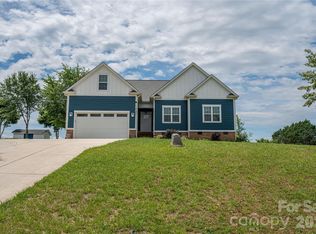 MLS ID #4387152, Brooke Lyerly, Marc 1 Realty. Canopy MLS as distributed by MLS GRID
- $352,1404 bd3 ba2.1k sqft5308 Harriets Memory Trl, Lincolnton, NC 28092New ConstructionCanopy MLS as distributed by MLS GRID
- $399,9003 bd3 ba1.8k sqft2883 Loviee Rd, Lincolnton, NC 28092New ConstructionMLS ID #4421814, Jay White, Keller Williams Ballantyne Area. Canopy MLS as distributed by MLS GRID
- $361,4904 bd3 ba2.3k sqft5312 Harriets Memory Trl, Lincolnton, NC 28092New ConstructionCanopy MLS as distributed by MLS GRID
- $334,9904 bd2 ba1.7k sqft4541 Harris Elliot Rd, Lincolnton, NC 28092New ConstructionCanopy MLS as distributed by MLS GRID
- $439,9004 bd3 ba2.3k sqft1762 Hunter Oaks Ln #79, Lincolnton, NC 28092New ConstructionCanopy MLS as distributed by MLS GRID
- $329,9002 bd3 ba1.5k sqft2124 River Rd, Lincolnton, NC 28092New ConstructionMLS ID #4440391, Grant Mosteller, Marc 1 Realty. Canopy MLS as distributed by MLS GRID
- $324,9003 bd2 ba1.6k sqft2525 Teague St, Lincolnton, NC 28092For SaleMLS ID #4420903, Mil Elliott, RE/MAX Executive. Canopy MLS as distributed by MLS GRID
- $550,0003 bd2 ba1.9k sqft3366 Killian Rd, Lincolnton, NC 28092New ConstructionMLS ID #4440745, Lisa Borders, REMAX Select. Canopy MLS as distributed by MLS GRID
- $330,0003 bd2 ba1.5k sqft1718 Woolie Rd, Lincolnton, NC 28092For SaleMLS ID #4417317, Brooke Lyerly, Marc 1 Realty. Canopy MLS as distributed by MLS GRID
- $339,9904 bd3 ba2.2k sqft842 Olde England Dr, Lincolnton, NC 28092New ConstructionCanopy MLS as distributed by MLS GRID
- $324,9904 bd3 ba2k sqft838 Olde England Dr, Lincolnton, NC 28092New ConstructionCanopy MLS as distributed by MLS GRID
- $300,0003 bd2 ba1k sqft649 Springs East Rd, Lincolnton, NC 28092For SaleMLS ID #4398863, Wes McNeill, Better Homes and Gardens Real Estate Foothills. Canopy MLS as distributed by MLS GRID
- $474,5003 bd2 ba2k sqft107 Shawnee Trl, Maiden, NC 28650For SaleMLS ID #4416945, Leah Bumgarner, Hartness Hometown Properties. Canopy MLS as distributed by MLS GRID
