Set in Mason's sought-after Montgomery Farms, this beautifully maintained and updated four-bedroom home is full of thoughtful upgrades. The living and dining rooms feature hardwood floors and crown molding, while the family room's brick fireplace and cathedral ceiling open to a covered, screened deck overlooking the flowering landscape and spacious backyard. The updated kitchen offers granite counters, wood cabinets, a tile backsplash, newer stainless steel appliances, and an adjoining breakfast room. The primary suite features a sit-in glass shower, and the finished lower level adds a rec room, flex space, and generous storage. A new roof and new refrigerator in 2025, plus a two-car garage, make this beautiful home truly move-in ready!
For sale
$467,000
9749 Blackbird Pl, Mason, OH 45040
4beds
2,444sqft
Single Family Residence
Built in 1986
0.32 Acres Lot
$-- Zestimate®
$191/sqft
$-- HOA
What's special
Newer stainless steel appliancesTwo-car garageCrown moldingGranite countersOverlooking the flowering landscapeTile backsplashUpdated kitchen
- 2 days |
- 764 |
- 64 |
Zillow last checked:
Listing updated:
Listed by:
Billy Belshaw 513-800-0330,
Comey & Shepherd 513-489-2100
Source: Cincy MLS,MLS#: 1890142 Originating MLS: Cincinnati Area Multiple Listing Service
Originating MLS: Cincinnati Area Multiple Listing Service
Facts & features
Interior
Bedrooms & bathrooms
- Bedrooms: 4
- Bathrooms: 3
- Full bathrooms: 2
- 1/2 bathrooms: 1
Primary bedroom
- Features: Bath Adjoins, Walk-In Closet(s), Wood Floor
- Level: Second
- Area: 272
- Dimensions: 17 x 16
Bedroom 2
- Level: Second
- Area: 110
- Dimensions: 11 x 10
Bedroom 3
- Level: Second
- Area: 110
- Dimensions: 11 x 10
Bedroom 4
- Level: Second
- Area: 99
- Dimensions: 11 x 9
Bedroom 5
- Area: 0
- Dimensions: 0 x 0
Primary bathroom
- Features: Built-In Shower Seat, Shower, Tile Floor, Marb/Gran/Slate
Bathroom 1
- Features: Full
- Level: Second
Bathroom 2
- Features: Full
- Level: Second
Bathroom 3
- Features: Partial
- Level: First
Dining room
- Features: Chandelier, Wood Floor, Formal
- Level: First
- Area: 132
- Dimensions: 12 x 11
Family room
- Features: Walkout, Wall-to-Wall Carpet, Fireplace
- Area: 266
- Dimensions: 19 x 14
Kitchen
- Features: Pantry, Eat-in Kitchen, Gourmet, Kitchen Island, Wood Cabinets, Wood Floor, Marble/Granite/Slate
- Area: 132
- Dimensions: 11 x 12
Living room
- Features: Wood Floor
- Area: 224
- Dimensions: 16 x 14
Office
- Area: 0
- Dimensions: 0 x 0
Heating
- Forced Air, Gas
Cooling
- Central Air
Appliances
- Included: Dishwasher, Dryer, Microwave, Oven/Range, Refrigerator, Washer, Gas Water Heater
Features
- Vaulted Ceiling(s)
- Windows: Vinyl
- Basement: Full,Finished,WW Carpet
- Number of fireplaces: 1
- Fireplace features: Brick, Gas, Family Room
Interior area
- Total structure area: 2,444
- Total interior livable area: 2,444 sqft
Video & virtual tour
Property
Parking
- Total spaces: 2
- Parking features: Driveway
- Attached garage spaces: 2
- Has uncovered spaces: Yes
Features
- Levels: Two
- Stories: 2
- Patio & porch: Enclosed Porch
- Has view: Yes
- View description: City
Lot
- Size: 0.32 Acres
- Dimensions: 80 x 175
- Features: Less than .5 Acre
Details
- Parcel number: 1502348001
- Zoning description: Residential
- Other equipment: Sump Pump w/Backup
Construction
Type & style
- Home type: SingleFamily
- Architectural style: Traditional
- Property subtype: Single Family Residence
Materials
- Brick, Vinyl Siding, Wood Siding
- Foundation: Concrete Perimeter
- Roof: Shingle
Condition
- New construction: No
- Year built: 1986
Utilities & green energy
- Gas: Natural
- Sewer: Public Sewer
- Water: Public
- Utilities for property: Cable Connected
Community & HOA
Community
- Subdivision: Montgomery Farms
HOA
- Has HOA: No
Location
- Region: Mason
Financial & listing details
- Price per square foot: $191/sqft
- Tax assessed value: $42
- Annual tax amount: $5,796
- Date on market: 8/13/2026
- Listing terms: No Special Financing
Estimated market value
Not available
Estimated sales range
Not available
Not available
Price history
| Date | Event | Price |
|---|---|---|
| 8/13/2026 | Listed for sale | $467,000+28.3%$191/sqft |
Source:  Cincy MLS #1890142 Report a problem Cincy MLS #1890142 Report a problem | ||
| 12/14/2022 | Sold | $364,000-2.9%$149/sqft |
Source: Cincy MLS #1757520 Report a problem | ||
| 11/10/2022 | Pending sale | $375,000$153/sqft |
Source: Cincy MLS #1757520 Report a problem | ||
| 11/5/2022 | Listed for sale | $375,000$153/sqft |
Source: Cincy MLS #1757520 Report a problem | ||
Public tax history
| Year | Property taxes | Tax assessment |
|---|---|---|
| 2025 | $5,797 +13.6% | $121,290 |
| 2024 | $5,104 +19.3% | $121,290 +25.4% |
| 2023 | $4,279 -2.1% | $96,700 +0% |
| 2022 | $4,372 +6.3% | $96,698 |
| 2021 | $4,113 +14.1% | $96,698 +23% |
| 2020 | $3,606 -5.5% | $78,617 |
| 2019 | $3,814 +5.5% | $78,617 |
| 2018 | $3,614 +11% | $78,617 +13.3% |
| 2017 | $3,256 -3.8% | $69,381 |
| 2016 | $3,385 0% | $69,381 |
| 2015 | $3,385 +15.3% | $69,381 +16% |
| 2014 | $2,937 +3.4% | $59,810 -19.3% |
| 2013 | $2,839 +3.1% | $74,070 |
| 2012 | $2,755 +15.3% | $74,070 +0.7% |
| 2011 | $2,389 +7.8% | $73,580 |
| 2010 | $2,217 -2.2% | $73,580 |
| 2009 | $2,266 -14% | $73,580 |
| 2008 | $2,634 | $73,580 |
| 2007 | -- | $73,580 +16.4% |
| 2006 | -- | $63,200 -1.1% |
| 2005 | -- | $63,910 |
| 2004 | -- | $63,910 |
Find assessor info on the county website
Monthly payment
Est. payment
Payment breakdown
Explore the cost of this home by adjusting the details. Changes won't be saved.Climate risks
Neighborhood: 45040
Nearby schools
GreatSchools rating
- 6/10Stewart Elementary SchoolGrades: PK-5Distance: 1.1 mi
- 6/10Princeton Community Middle SchoolGrades: 6-8Distance: 5.7 mi
- 8/10Princeton High SchoolGrades: 9-12Distance: 5.6 mi
- $430,0004 bd2 ba2k sqft9735 Blackbird Pl, Mason, OH 45040Off Market
- $490,8004 bd3 ba2.8k sqft9765 Blackbird Pl, Mason, OH 45040Off Market

- $413,9004 bd2 ba1.9k sqft9779 Blackbird Pl, Mason, OH 45040Off Market
- $405,8004 bd2 ba1.9k sqft9719 Blackbird Pl, Mason, OH 45040Off Market
- $473,6004 bd3 ba2.6k sqft9742 Coventry Ct, Mason, OH 45040Off Market
- $400,1004 bd2 ba1.9k sqft6558 Mallard Ct, Mason, OH 45040Off Market
- $461,0004 bd2 ba2k sqft9754 Coventry Ct, Mason, OH 45040Off Market
- $516,0004 bd3 ba3.9k sqft9730 Coventry Ct, Mason, OH 45040Off Market
A local agent can set up tours, give advice and negotiate with sellers.
A local lender can help you make sure your offer is ready when you are.
Similar homes
- $459,9003 bd3 ba1.6k sqft6561 Owlwood Dr, Mason, OH 45040For Sale
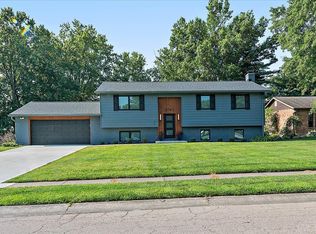
 MLS ID #1889843, Jeffrey L. Jordan, Jordan, Inc.. Cincy MLS
 - $479,0004 bd3 ba2.5k sqft9045 Fields Dr, Mason, OH 45040For Sale
 MLS ID #1889596, Diane Tafuri, Sibcy Cline, Inc.. Cincy MLS
 - $500,0004 bd3 ba2.9k sqft7039 Sprucewood Ct, West Chester, OH 45241For Sale

 MLS ID #966241, Kathleen Kramer, Sibcy Cline Inc.. DABR MLS
 - $515,0004 bd4 ba2.8k sqft10174 Amberwood Ct, West Chester, OH 45241For Sale
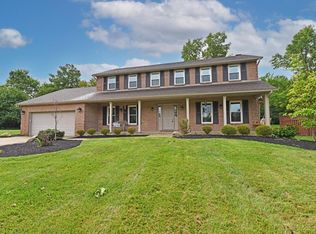 MLS ID #1890236, Andrea E Szames, Comey & Shepherd. Cincy MLS
 - $399,9004 bd3 ba2k sqft3784 Irwin Simpson Rd, Mason, OH 45040For SaleMLS ID #1889337, Prakriti Dhakal, Coldwell Banker Realty. Cincy MLS
- $499,0004 bd3 ba1.9k sqft8031 Simpson Creek Way, Mason, OH 45040For SaleMLS ID #1886758, Gayatri Chandran, Coldwell Banker Realty. Cincy MLS
- $420,0004 bd2 ba2.4k sqft873 Tradewind Dr, Mason, OH 45040For SaleMLS ID #1882921, Zondra D Brown, Keller Williams Advisors. Cincy MLS
- $400,0004 bd3 ba1.5k sqft6978 Fallen Oaks Dr, Mason, OH 45040For SaleMLS ID #1889084, Cyma S. Shahzada, OwnerLand Realty, Inc.. Cincy MLS
- $599,0005 bd3 ba2.6k sqft6678 Charleston Run Ct, Mason, OH 45040For SaleMLS ID #1886181, Lanxi J Song J, Keller Williams Seven Hills Re. Cincy MLS
- $499,9994 bd3 ba2.7k sqft7524 Fruitwood Ave, West Chester, OH 45069For SaleMLS ID #1889870, Daisy Jimenez-Fabian, Fortune Vine Realty. Cincy MLS
- $380,0003 bd2 ba1.5k sqft789 Forsythe Pl, Mason, OH 45040For SaleMLS ID #1889865, Gregory H Harman, Plum Tree Realty. Cincy MLS
- $425,0004 bd3 ba2.1k sqft8910 Tammy Dr, West Chester, OH 45069For SaleMLS ID #1889122, Andrea Kugler, Bowling & Kugler Realty. Cincy MLS
- $650,0004 bd4 ba3.5k sqft4903 White Blossom Blvd, Mason, OH 45040For SaleMLS ID #1889915, Brittany Walsh, EquiRealty Group. Cincy MLS
- $349,9004 bd3 ba2k sqft191 Cedarbrook Dr, Loveland, OH 45140For SaleMLS ID #1889653, Kevin E Hildebrand, eXp Realty. Cincy MLS
- $550,0004 bd4 ba2.9k sqft4550 S Shore Dr, Mason, OH 45040For SaleMLS ID #964970, Tyler A Smith, RE/MAX United Associates. DABR MLS
- $449,9004 bd3 ba2k sqft9233 Meadow Dr, Maineville, OH 45039For SaleMLS ID #1887450, Sandy L Smith, Coldwell Banker Realty. Cincy MLS
- $389,9004 bd4 ba2.3k sqft12175 Snider Rd, Cincinnati, OH 45249For SaleMLS ID #1887836, Najwa Altai, Plum Tree Realty. Cincy MLS
- $449,0004 bd4 ba2.1k sqft6947 Dimmick Rd, West Chester, OH 45069For SaleMLS ID #1886093, Patrick Lach, Sibcy Cline, Inc.. Cincy MLS
- $425,0003 bd3 ba1.4k sqft7514 Joan Dr, West Chester, OH 45069For SaleMLS ID #1887617, Lauren K. Root, eXp Realty. Cincy MLS
- $320,0003 bd3 ba2k sqft9054 Revere Run, West Chester, OH 45069For SaleMLS ID #1890132, Paulette Miller-Singer, Comey & Shepherd. Cincy MLS
