Rare opportunity in Kings Schools! Well maintained bi-level with a rear deck overlooking a fenced yard with large, mature trees. Updated kitchen with stainless appliances. Primary and hall baths have been updated with new vanities. Freshly painted interior and updated lighting throughout. Newer carpet and laminate wood flooring.
For sale
$350,000
2838 Kimberly Dr, Maineville, OH 45039
3beds
1,568sqft
Single Family Residence
Built in 1978
7,784 Square Feet Lot
$-- Zestimate®
$223/sqft
$72/mo HOA
What's special
Freshly painted interiorUpdated lighting throughoutLarge mature trees
- 3 days |
- 537 |
- 44 |
Zillow last checked:
Listing updated:
Listed by:
Robert G Winterman 513-300-6150,
Sibcy Cline, Inc. 513-793-2700
Source: Cincy MLS,MLS#: 1890275 Originating MLS: Cincinnati Area Multiple Listing Service
Originating MLS: Cincinnati Area Multiple Listing Service
Facts & features
Interior
Bedrooms & bathrooms
- Bedrooms: 3
- Bathrooms: 3
- Full bathrooms: 2
- 1/2 bathrooms: 1
Primary bedroom
- Features: Bath Adjoins, Walk-In Closet(s)
- Level: Upper
- Area: 143
- Dimensions: 13 x 11
Bedroom 2
- Level: Upper
- Area: 108
- Dimensions: 12 x 9
Bedroom 3
- Level: Upper
- Area: 99
- Dimensions: 11 x 9
Bedroom 4
- Area: 0
- Dimensions: 0 x 0
Bedroom 5
- Area: 0
- Dimensions: 0 x 0
Primary bathroom
- Features: Shower, Tile Floor
Bathroom 1
- Features: Full
- Level: Upper
Bathroom 2
- Features: Full
- Level: Upper
Bathroom 3
- Features: Partial
- Level: Lower
Dining room
- Features: Built-in Features, Laminate Floor, Chandelier
- Level: Upper
- Area: 90
- Dimensions: 10 x 9
Family room
- Features: Walkout, Wall-to-Wall Carpet
- Area: 253
- Dimensions: 23 x 11
Kitchen
- Features: Vinyl Floor, Walkout, Wood Cabinets
- Area: 110
- Dimensions: 11 x 10
Living room
- Features: Laminate Floor
- Area: 195
- Dimensions: 15 x 13
Office
- Area: 0
- Dimensions: 0 x 0
Heating
- Electric, Heat Pump
Cooling
- Central Air
Appliances
- Included: Dishwasher, Disposal, Microwave, Oven/Range, Refrigerator, Electric Water Heater
Features
- Ceiling Fan(s)
- Windows: Slider, Vinyl, Insulated Windows
- Basement: Full,Finished
Interior area
- Total structure area: 1,568
- Total interior livable area: 1,568 sqft
Property
Parking
- Total spaces: 2
- Parking features: On Street, Driveway
- Garage spaces: 2
- Has uncovered spaces: Yes
Features
- Patio & porch: Deck
- Fencing: Wood
- Has view: Yes
- View description: Park/Greenbelt, Trees/Woods
Lot
- Size: 7,784 Square Feet
- Dimensions: 60 x 130
- Features: Less than .5 Acre
Details
- Parcel number: 1615357016
- Zoning description: Residential
Construction
Type & style
- Home type: SingleFamily
- Architectural style: Traditional
- Property subtype: Single Family Residence
Materials
- Brick, Vinyl Siding
- Foundation: Block
- Roof: Shingle
Condition
- New construction: No
- Year built: 1978
Details
- Warranty included: Yes
Utilities & green energy
- Gas: None
- Sewer: Public Sewer
- Water: Public
Community & HOA
Community
- Security: Smoke Alarm
HOA
- Has HOA: Yes
- Services included: Community Landscaping, Pool
- HOA fee: $450 annually
- Second HOA fee: $410 annually
Location
- Region: Maineville
Financial & listing details
- Price per square foot: $223/sqft
- Tax assessed value: $235,190
- Annual tax amount: $4,212
- Date on market: 8/12/2026
- Listing terms: No Special Financing
Estimated market value
Not available
Estimated sales range
Not available
Not available
Price history
| Date | Event | Price |
|---|---|---|
| 8/12/2026 | Listed for sale | $350,000+73.3%$223/sqft |
Source:  Cincy MLS #1890275 Report a problem Cincy MLS #1890275 Report a problem | ||
| 6/7/2019 | Sold | $202,000+3.9%$129/sqft |
Source: Cincy MLS #1620375 Report a problem | ||
| 5/4/2019 | Pending sale | $194,400$124/sqft |
Source: Keller Williams Advisors Realty #1620375 Report a problem | ||
| 5/3/2019 | Listed for sale | $194,400+55.5%$124/sqft |
Source: Keller Williams Advisors #1620375 Report a problem | ||
| 3/30/2001 | Sold | $125,000+18.3%$80/sqft |
Source: Cincy MLS #737016 Report a problem | ||
| 8/14/1996 | Sold | $105,650$67/sqft |
Source: Public Record Report a problem | ||
Public tax history
| Year | Property taxes | Tax assessment |
|---|---|---|
| 2025 | $4,169 -1.9% | $82,320 |
| 2024 | $4,251 +15.3% | $82,320 +28.3% |
| 2023 | $3,687 +1.6% | $64,160 +0% |
| 2022 | $3,629 +19.5% | $64,158 |
| 2021 | $3,036 +3.5% | $64,158 +23% |
| 2020 | $2,933 -1.3% | $52,160 |
| 2019 | $2,972 +97.4% | $52,160 0% |
| 2018 | $1,506 -48.9% | $52,161 +14.5% |
| 2017 | $2,948 -2.5% | $45,539 |
| 2016 | $3,023 +11.1% | $45,539 |
| 2015 | $2,722 +4.3% | $45,539 +11% |
| 2014 | $2,609 -0.2% | $41,030 -13.5% |
| 2013 | $2,613 +2.9% | $47,460 |
| 2012 | $2,540 -2.3% | $47,460 |
| 2011 | $2,598 +3.3% | $47,460 |
| 2010 | $2,515 +14.1% | $47,460 |
| 2009 | $2,204 -2.1% | $47,460 |
| 2008 | $2,251 | $47,460 |
| 2007 | -- | $47,460 +10% |
| 2006 | -- | $43,160 +1% |
| 2005 | -- | $42,730 |
| 2004 | -- | $42,730 |
| 2003 | -- | $42,730 +10% |
| 2002 | -- | $38,840 |
| 2001 | -- | $38,840 |
| 2000 | -- | $38,840 +7.3% |
| 1999 | -- | $36,200 |
Find assessor info on the county website
Monthly payment
Est. payment
Payment breakdown
Explore the cost of this home by adjusting the details. Changes won't be saved.Climate risks
Neighborhood: 45039
Nearby schools
GreatSchools rating
- 10/10J F Burns Elementary SchoolGrades: K-4Distance: 0.8 mi
- 8/10Kings Junior High SchoolGrades: 7-8Distance: 3.3 mi
- 8/10Kings High SchoolGrades: 9-12Distance: 3.4 mi
- $352,3004 bd2 ba1.8k sqft2850 Kimberly Dr, Maineville, OH 45039Off Market
- $355,6005 bd2 ba1.8k sqft2826 Kimberly Dr, Maineville, OH 45039Off Market
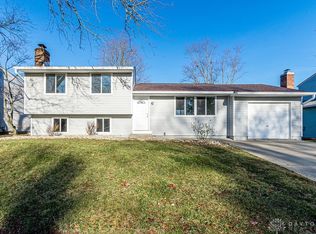
- $316,0003 bd2 ba1.6k sqft2860 Kimberly Dr, Maineville, OH 45039Sold
- $283,2003 bd1 ba1.1k sqft2814 Kimberly Dr, Maineville, OH 45039Off Market
- $310,0004 bd2 ba1.2k sqft8845 Morley Pl, Maineville, OH 45039Sold
- $196,8003 bd2 ba1.2k sqft2895 Mossy Brink Ct, Maineville, OH 45039Off Market
- $335,0004 bd3 ba1.8k sqft8846 Morley Pl, Maineville, OH 45039Sold
- $192,1003 bd1 ba1.2k sqft2897 Mossy Brink Ct, Maineville, OH 45039Off Market
A local agent can set up tours, give advice and negotiate with sellers.
A local lender can help you make sure your offer is ready when you are.
Similar homes
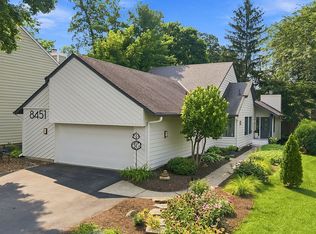
- $389,9003 bd2 ba1.5k sqft8451 Farm Pond Ln, Maineville, OH 45039For Sale By Owner
- $365,0003 bd3 ba1.5k sqft8943 Pembrooke St, Maineville, OH 45039For Sale

 MLS ID #1889223, Casey L. Stewart, Keller Williams Advisors. Cincy MLS
 - $360,0003 bd3 ba1.4k sqft908 Pineneedle Pl, Maineville, OH 45039For Sale
 MLS ID #1890209, Brooke E. Fabian, Coldwell Banker Heritage. Cincy MLS
 - $349,9004 bd3 ba2k sqft191 Cedarbrook Dr, Loveland, OH 45140For Sale
 MLS ID #1889653, Kevin E Hildebrand, eXp Realty. Cincy MLS
 - $325,0003 bd2 ba1.4k sqft12010 Maxim Ave, Cincinnati, OH 45249For SaleMLS ID #1890497, Charles F Milazzo, Sibcy Cline, Inc.. Cincy MLS
- $290,0003 bd2 ba1.2k sqft286 Hartford Ct, Maineville, OH 45039For Sale
 MLS ID #966616, Teresa M Johnson, Comey & Shepherd REALTORS. DABR MLS
 - $339,5003 bd2 ba1.3k sqft305 Antietam Blvd, Maineville, OH 45039For SaleMLS ID #1888066, Kristen J Heap, Plum Tree Realty. Cincy MLS
- $408,0004 bd3 ba1.8k sqft3528 Bookmark Pl, Maineville, OH 45039For SaleMLS ID #1888089, Michelle L Hitchcock, Keller Williams Seven Hills Re. Cincy MLS
- $399,9004 bd3 ba2k sqft3784 Irwin Simpson Rd, Mason, OH 45040For SaleMLS ID #1889337, Prakriti Dhakal, Coldwell Banker Realty. Cincy MLS
- from $362,9903 bd2 ba1.8k sqftChestnut Plan, Arbors at Grandin Pond, Maineville, OH 45039New ConstructionArbor Homes
- $364,9003 bd3 ba1.5k sqft11733 Thistlehill Dr, Loveland, OH 45140For SaleMLS ID #1888884, Bradley R. Barnhart, RE/MAX Victory + Affiliates. Cincy MLS
- $339,9003 bd3 ba1.2k sqft2078 Riverwood Trl, Kings Mills, OH 45034For SaleMLS ID #1887789, Kevin E Hildebrand, eXp Realty. Cincy MLS
- $400,0004 bd4 ba2k sqft7894 Wilderness Way, Maineville, OH 45039For SaleMLS ID #1889502, Haley Brown, eXp Realty. Cincy MLS
- $449,9004 bd3 ba2k sqft9233 Meadow Dr, Maineville, OH 45039For SaleMLS ID #1887450, Sandy L Smith, Coldwell Banker Realty. Cincy MLS
- $470,0004 bd4 ba1.8k sqft8935 Creekwood Dr, Maineville, OH 45039For SaleMLS ID #1889165, Adam D Rosenhagen, Horan Rosenhagen Real Estate. Cincy MLS
- $365,0003 bd4 ba2.1k sqft7731 Wilderness Way, Maineville, OH 45039For SaleMLS ID #1883781, Brad Acree, Real of Ohio. Cincy MLS
- $375,0004 bd4 ba1.3k sqft6340 Inverness Way, Mason, OH 45040For SaleMLS ID #1890423, Angela M Sexton, Coldwell Banker Realty. Cincy MLS
- $399,9004 bd3 ba2.1k sqft136 Hearthstone Ct, Maineville, OH 45039For SaleMLS ID #1886136, Robert M. Collins, eXp Realty. Cincy MLS
- $350,0003 bd2 ba1.6k sqft4331 Marival Way, Mason, OH 45040For SaleMLS ID #966303, Poonam Bhardwaj, Coldwell Banker Realty. DABR MLS
- $389,9004 bd4 ba2.3k sqft12175 Snider Rd, Cincinnati, OH 45249For SaleMLS ID #1887836, Najwa Altai, Plum Tree Realty. Cincy MLS
