Skip main navigation
New construction
  • Price cut: $84K (5/6)
    $1,995,000

    3564 Ownby Rd, Sevierville, TN 37862

    5beds
    4,852sqft
    : Get pre-qualified
    Single Family Residence, Residential
    Built in 2026
    1.38 Acres Lot
    $1,959,100 Zestimate®
    $411/sqft
    $-- HOA

    What's special

    Expansive indoor gunite poolProfessionally selected furnishingsWide open usable landImpeccable craftsmanshipBold modern architectureBunk bed nookCustom-built cabinetry throughout
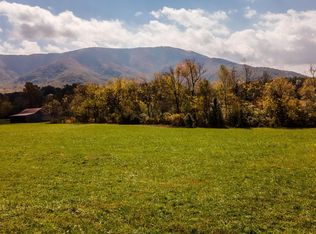
    **Rental Projection up to $285,000! Welcome to 3564 Ownby Rd, a striking modern masterpiece where architectural sophistication meets the beauty of the Smoky Mountains in highly sought-after Wears Valley. Situated on a flat, open 1.37-acre lot, this property delivers a rare and highly desirable combination of wide open usable land and sweeping unobstructed views of Cove Mountain. Featuring 5 bedrooms, 5 full baths, and 2 half baths, this impressive 4,852-square-foot home was thoughtfully designed to function as a high-performing short-term rental, a luxurious second home, or a private full-time mountain retreat. The crown jewel of the home is the expansive indoor Gunite pool--an extraordinary, year-round amenity that sets this property apart and significantly boosts rental demand in every season. Notably larger than what is typically found in the area, it delivers a resort-style experience that guests will remember. The pool area transitions seamlessly to the outdoor living space, where a private hot tub and custom pergola provide the perfect setting for relaxation. From the moment you arrive, the bold modern architecture sets the tone and makes a lasting impression. Inside, the home showcases impeccable craftsmanship and curated design, including custom-built cabinetry throughout, designer tile showers in every bathroom, two freestanding soaking tubs, 5 large bedrooms, and a bunk bed nook that adds both charm and functionality. Professionally selected furnishings create a cohesive, elevated aesthetic that not only enhances the living experience but also photographs beautifully--ideal for maximizing rental appeal. Designed with gathering and outdoor enjoyment in mind, the property features two custom fire pits and an impressive 1,793 square feet of deck and patio space. Multiple outdoor living areas invite guests to unwind, entertain, and take in the sweeping mountain views from every angle. The level lot offers a rare sense of openness and usability that is seldom found in the Smokies. This is more than just a place to stay--it is a destination guests will return to year after year. Opportunities like this are few and far between. Schedule your private showing today and experience this extraordinary Smoky Mountain property for yourself.
    47 days
    |
    473
    |
    46
    |

    Zillow last checked:

    Listing updated:

    Listed by:

    The Jason White Team 877-678-2121,

    Century 21 Legacy GP 865-436-7121,

    Crystal Johnson

    Source: GSMAR, GSMMLS,MLS#: 311235MLS Logo

    Tour with a local agent

      Facts & features

      Interior

      Bedrooms & bathrooms
      • Bedrooms: 5
      • Bathrooms: 7
      • Full bathrooms: 5
      • 1/2 bathrooms: 2
      • Main level bathrooms: 3
      • Main level bedrooms: 3
      Primary bedroom
      • Description: Priv. closet and BA
      • Level: First
      • Area: 217.44
      • Dimensions: 15.1 x 14.4
      Bedroom 2
      • Description: Priv. closet and BA
      • Level: First
      • Area: 227.52
      • Dimensions: 15.8 x 14.4
      Bedroom 3
      • Description: Priv. closet and BA
      • Level: First
      • Area: 216
      • Dimensions: 15 x 14.4
      Bedroom 4
      • Description: Priv. closet and BA
      • Level: Basement
      • Area: 217.44
      • Dimensions: 15.1 x 14.4
      Primary bathroom
      • Description: Walk-in shower
      • Level: First
      • Area: 146.52
      • Dimensions: 13.2 x 11.1
      Bathroom 2
      • Description: Walk-in shower
      • Level: First
      • Area: 84.18
      • Dimensions: 13.8 x 6.1
      Bathroom 3
      • Description: 3rd bathroom
      • Level: First
      • Area: 92.16
      • Dimensions: 9.6 x 9.6
      Bathroom 4
      • Description: Walk-in shower
      • Level: Basement
      • Area: 153.12
      • Dimensions: 13.2 x 11.6
      Bonus room
      • Description: Lower level open bonus room adj. to den/recreation room
      • Level: Basement
      • Area: 92.4
      • Dimensions: 13.2 x 7
      Den
      • Description: Media/theater room
      • Level: Basement
      • Area: 201.6
      • Dimensions: 14.4 x 14
      Great room
      • Description: Living/dining room/kitchen combo with F/P
      • Features: Kitchen Island
      • Level: First
      • Area: 895
      • Dimensions: 35.8 x 25
      Other
      • Description: Half bathroom
      • Level: Basement
      • Area: 43.4
      • Dimensions: 7 x 6.2
      Other
      • Description: Lower level storage room
      • Level: Basement
      • Area: 42.16
      • Dimensions: 6.8 x 6.2
      Other
      • Description: Priv. closet and BA
      • Level: Basement
      • Area: 227.52
      • Dimensions: 15.8 x 14.4
      Other
      • Description: Walk-in shower
      • Level: Basement
      • Area: 84.18
      • Dimensions: 13.8 x 6.1
      Other
      • Description: Large pool room area
      • Level: Basement
      • Area: 716.04
      • Dimensions: 35.1 x 20.4
      Other
      • Description: Mechanical room - in pool room
      • Level: Basement
      • Area: 59.78
      • Dimensions: 9.8 x 6.1
      Other
      • Description: Half bathroom - in pool room
      • Level: Basement
      • Area: 40.26
      • Dimensions: 6.1 x 6.6
      Recreation room
      • Description: Large den/recreation room with F/P
      • Features: Kitchen Island
      • Level: Basement
      • Area: 780.44
      • Dimensions: 35.8 x 21.8
      Utility room
      • Description: Stacked W/D
      • Level: Basement
      • Area: 10.5
      • Dimensions: 5 x 2.1
      Heating
      • Electric, Heat Pump
      Cooling
      • Electric, Heat Pump
      Appliances
      • Included: Dishwasher, Dryer, Electric Cooktop, Electric Range, Range Hood, Refrigerator, Self Cleaning Oven, Washer
      • Laundry: Electric Dryer Hookup, Inside, Laundry Room, Lower Level, Washer Hookup
      Features
      • Breakfast Bar, Cathedral Ceiling(s), Ceiling Fan(s), Eat-in Kitchen, Granite Counters, Great Room, High Speed Internet, Kitchen Island, Kitchen/Dining Combo, Living/Dining Combo, Soaking Tub, Solid Surface Counters, Storage, Walk-In Closet(s), Walk-In Shower(s), Wet Bar
      • Flooring: Luxury Vinyl
      • Doors: Sliding Doors
      • Windows: Double Pane Windows, Window Treatments
      • Number of fireplaces: 2
      • Fireplace features: Electric, Factory Built
      Interior area
      • Total structure area: 4,852
      • Total interior livable area: 4,852 sqft
      • Finished area above ground: 2,122
      • Finished area below ground: 2,730
      Video & virtual tour

      Property

      Parking
      • Parking features: Concrete, Driveway, Off Street
      Features
      • Levels: Two
      • Stories: 2
      • Patio & porch: Covered, Deck, Patio, Porch
      • Exterior features: Rain Gutters
      • Has private pool: Yes
      • Pool features: In Ground, Indoor, Private
      • Spa features: Hot Tub
      • Has view: Yes
      • View description: Mountain(s)
      Lot
      • Size: 1.38 Acres
      • Features: Back Yard, Front Yard, Level, Views, Country Setting
      Details
      • Parcel number: 078114 *04903
      • Zoning: R-1

      Construction

      Type & style
      • Home type: SingleFamily
      • Architectural style: Chalet,Contemporary
      • Property subtype: Single Family Residence, Residential
      Materials
      • Fiber Cement, Frame, Stone, Wood Siding
      • Foundation: Slab
      • Roof: Composition,Metal
      Condition
      • New construction: Yes
      • Year built: 2026
      Details
      • Warranty included: Yes

      Utilities & green energy

      • Sewer: Septic Tank
      • Water: Public
      • Utilities for property: Cable Available, Electricity Connected, High Speed Internet Available, Internet Connected, Water Connected

      Community & HOA

      Community
      • Security: Smoke Detector(s)
      • Subdivision: Other
      HOA
      • Has HOA: No
      Location
      • Region: Sevierville

      Financial & listing details

      • Price per square foot: $411/sqft
      • Annual tax amount: $401
      • Date on market: 4/10/2026
      • Listing terms: 1031 Exchange,Cash,Conventional
      • Electric utility on property: Yes
      • Road surface type: Paved

        Estimated market value

        $1,959,100

        $1.86M - $2.06M

        Not available

        Price history

        DateEventPrice
        5/6/2026Price change$1,995,000-4%$411/sqft
        Source: GSMAR, GSMMLS #311235 Report a problem
        4/27/2026Price change$2,079,000-2.6%$428/sqft
        Source: GSMAR, GSMMLS #311235 Report a problem
        4/10/2026Listed for sale$2,135,000$440/sqft
        Source: GSMAR, GSMMLS #311235 Report a problem

        Public tax history

        Tax history is unavailable.

        Monthly payment

        Est. payment

          Payment breakdown

          Explore the cost of this home by adjusting the details. Changes won't be saved.
          All calculations are estimates and provided by Zillow, Inc. for informational purposes only. Actual amounts may vary.
          HOA fees may include property taxes on listings classified as Co-Ops. Contact the listing agent and/or owner for fee details.
          Mortgage interest rates are dependent on a number of factors, including credit score, down payment, and repayment length. Interest rate data provided by Zillow Group Marketplace, Inc. as of 1/1/1970 from various mortgage lenders with which we have lead or other similar arrangements; the Estimated Payment is an average of those rates.
          See how much you could borrow to make a competitive offer.

          Climate risks

          Neighborhood: 37862

          Getting around

          0 / 100
          Car-Dependent
          42 / 100
          Somewhat Bikeable

          Nearby schools

          GreatSchools rating

          A local agent can set up tours, give advice and negotiate with sellers.

          Browse local experts

          Similar homes

          Skip to the end of the carouselSkip to the beginning of the carousel