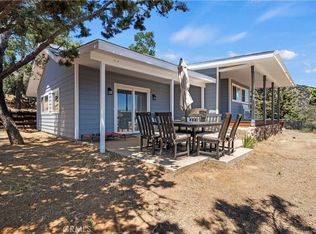
Rare opportunity to own a private estate in the peaceful hills of Acton!! Home situated on over 10 acres on a quiet Cul-de-sac, this 3010 square foot home 5 bedroom 3 bath home, 3 car garage, with a beautiful view of the mountains. Enjoy a serene combination of home, privacy, location, and horse property and plenty of room for you live stock to run around freely, cozy fireplace, gorgeous view! The Family room features high ceilings, fire place, huge master bedroom the 4 additional rooms are nicely size, new double pane windows, solar panels, water softener. Attached 3 car Garage with access from the house, there's an additional carport for you jet skis or boat, huge parking for two RVs and a travel trailer plus more room for your work area. The property has a large flat area that could accommodate a potential arena, Barn, horse stalls, and plenty of room for all your animals, toys, so bring your imagination! Property is fenced and has a big metal door entrance, separate septic system, solar panels. Don’t miss out this is the one. `
For sale
Listed by: Realty One Group West • Santos Garcia • Contact: 714-501-2643
$1,100,000
35642 Red Rover Mine Rd, Acton, CA 93510
5beds
3,010sqft
Single Family Residence
Built in 1979
10.17 Acres Lot
$1,073,400 Zestimate®
$365/sqft
$-- HOA
What's special
- 12 days
- 409
- 17
Zillow last checked:
Listing updated:
Listed by:
Santos Garcia DRE #01489912 714-501-2643,
Realty One Group West
Source: CRMLS,MLS#: PW26190910 Originating MLS: California Regional MLS
Originating MLS: California Regional MLSFacts & features
Interior
Bedrooms & bathrooms
- Bedrooms: 5
- Bathrooms: 3
- Full bathrooms: 3
- Main level bathrooms: 3
- Main level bedrooms: 5
Rooms
- Room types: Bedroom, Family Room
Bedroom
- Features: All Bedrooms Down
Bathroom
- Features: Bathtub
Heating
- Central, Natural Gas, Solar
Cooling
- Central Air, Gas
Appliances
- Included: Dishwasher, Electric Range, Gas Oven, Water Softener
- Laundry: Electric Dryer Hookup, Gas Dryer Hookup
Features
- Eat-in Kitchen, Open Floorplan, All Bedrooms Down
- Flooring: Tile
- Windows: Double Pane Windows
- Has fireplace: Yes
- Fireplace features: Family Room
- Common walls with other units/homes: No Common Walls
Interior area
- Total interior livable area: 3,010 sqft
Video & virtual tour
Property
Parking
- Total spaces: 3
- Parking features: Garage - Attached
- Attached garage spaces: 3
Features
- Levels: One
- Stories: 1
- Entry location: Front
- Patio & porch: Deck, Open, Patio
- Pool features: None
- Spa features: None
- Has view: Yes
- View description: Hills, Mountain(s), Neighborhood
Lot
- Size: 10.17 Acres
- Features: 6-10 Units/Acre
Details
- Additional structures: Barn(s), Second Garage, Shed(s), Storage
- Parcel number: 3217004022
- Special conditions: Standard,Trust
- Horse amenities: Riding Trail
Construction
Type & style
- Home type: SingleFamily
- Architectural style: Contemporary
- Property subtype: Single Family Residence
Materials
- Drywall, Stucco
- Roof: Shingle
Condition
- New construction: No
- Year built: 1979
Utilities & green energy
- Electric: 220 Volts in Garage
- Sewer: Septic Type Unknown
- Water: Public
- Utilities for property: Cable Available, Cable Connected, Electricity Connected, Natural Gas Connected, Water Available
Green energy
- Energy generation: Solar
Community & HOA
Community
- Features: Biking, Hiking, Horse Trails
- Subdivision: Custom Acton (Cacto)
Location
- Region: Acton
Financial & listing details
- Price per square foot: $365/sqft
- Tax assessed value: $1,098,666
- Date on market: 9/9/2026
- Cumulative days on market: 12 days
- Listing terms: Cash,Cash to Existing Loan,Conventional,Cal Vet Loan,FHA 203(b),FHA 203(k),FHA,Fannie Mae,Freddie Mac
Estimated market value
$1,073,400
$1.02M - $1.13M
$4,601/mo
Price history
| Date | Event | Price |
|---|---|---|
| 9/9/2026 | Listed for sale | $1,100,000+8.4%$365/sqft |
Source:  CRMLS #PW26190910 Report a problem CRMLS #PW26190910 Report a problem | ||
| 7/8/2021 | Sold | $1,015,000+58.6%$337/sqft |
Source:  GAVAR #21004220 Report a problem GAVAR #21004220 Report a problem | ||
| 4/27/2004 | Sold | $640,000$213/sqft |
Source: Public Record Report a problem | ||
Public tax history
| Year | Property taxes | Tax assessment |
|---|---|---|
| 2026 | -- | $1,098,666 +2% |
| 2025 | $13,354 +4.7% | $1,077,125 +2% |
| 2024 | $12,754 +2.7% | $1,056,005 +2% |
| 2023 | $12,413 +2.2% | $1,035,300 +2% |
| 2022 | $12,142 +26.2% | $1,015,000 +27.7% |
| 2021 | $9,624 +16.3% | $794,700 +16.7% |
| 2020 | $8,278 | $681,200 |
| 2019 | $8,278 +7.3% | $681,200 +6.8% |
| 2018 | $7,717 | $637,900 |
| 2017 | $7,717 +0.2% | $637,900 +5.6% |
| 2016 | $7,702 +7.9% | $604,000 |
| 2015 | $7,137 +14.4% | $604,000 +15.7% |
| 2014 | $6,238 | $522,000 |
| 2012 | -- | $522,000 |
| 2011 | -- | $522,000 +16.8% |
| 2010 | -- | $447,000 -25.4% |
| 2009 | -- | $599,000 -13.5% |
| 2008 | -- | $692,754 +2% |
| 2007 | -- | $679,172 +2% |
| 2006 | -- | $665,856 |
| 2005 | -- | $665,856 +42.2% |
| 2004 | -- | $468,222 +17% |
| 2003 | -- | $400,300 +3.1% |
| 2002 | -- | $388,300 +17.2% |
| 2000 | -- | $331,300 |
Find assessor info on the county website
Monthly payment
Est. payment
Payment breakdown
Explore the cost of this home by adjusting the details. Changes won't be saved.Climate risks
Neighborhood: 93510
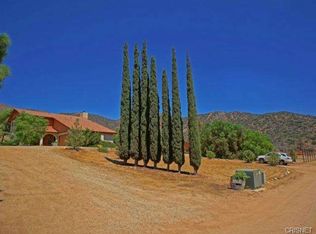
Similar homes
- $1,116,9005 bd3 ba3.9k sqft32223 Falcongate Ave, Acton, CA 93510For Sale
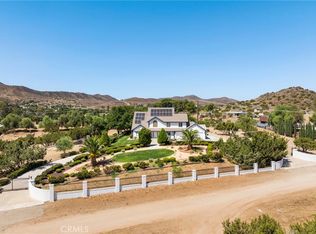 MLS ID #SR26199282, James Chikato, Pinnacle Estate Properties, Inc.. CRMLS
 - $1,075,0004 bd3 ba2.6k sqft34665 Desert Rd, Acton, CA 93510For Sale
 MLS ID #SR26202993, Kathy Watterson, RE/MAX of Santa Clarita. CRMLS
 - $1,295,0005 bd4 ba3.9k sqft4145 Gillespie Ave, Acton, CA 93510For Sale
 MLS ID #SR26200571, James Chikato, Pinnacle Estate Properties, Inc.. CRMLS
 - $1,059,0004 bd4 ba3.3k sqft33923 53rd St W, Acton, CA 93510For Sale
 MLS ID #SR26139224, James Chikato, Pinnacle Estate Properties, Inc.. CRMLS
Local buyer's agents are ready to help
