Skip main navigation
Sold for $750,000
  • $750,000

    3565 Union Church Rd, Salisbury, MD 21804

    4beds
    3,436sqft
    Single Family Residence
    Built in 1987
    7.38 Acres Lot
    $750,900 Zestimate®
    $218/sqft
    $3,388 Estimated rent

    Home value

    $750,900

    $683,000 - $818,000

    $3,388/mo

    Zestimate® history
    Loading
    Loading...

    Owner options

    List your home for rent

    $3,388/mo

    Rent Zestimate®

    Find your next renter with Zillow Rental Manager. Plus, with online applications, you can quickly screen prospective tenants – for free.

    Learn more

    $3,388/mo

    Rent Zestimate®

    Refinance and save

    $4,916/mo

    Est. payment

    Refinancing to a lower rate could help reduce your monthly payments and save thousands over the life of the loan.

    See today's rates

    $4,916/mo

    Est. payment

    Explore your selling options

    Work with a Zillow partner agent

    Leverage their expertise and Zillow's premium Showcase listings to get your home seen by more buyers.

    Get started

    List with your own agent

    Get your home in front of millions of buyers by listing it on Zillow.

    Learn how to do it

    Sell it yourself

    Take full control of how buyers see your home on Zillow by listing For Sale by Owner (FSBO).

    List your home

    What's special

    Cozy fireplaceStainless steel appliancesVersatile third-floor bonus roomOpen kitchen
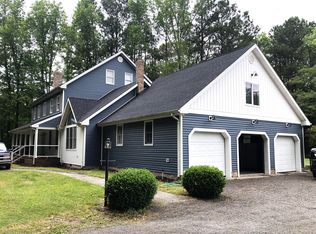
    BACK ON THE MARKET AT NO FAULT TO THE SELLERS OR ISSUES WITH HOME! Welcome to 3565 Union Church Rd in Salisbury—this spacious 3,436 sqft home offers 4 bedrooms, 2.5 bathrooms, and a versatile third-floor bonus room. The heart of the home is the open kitchen featuring stainless steel appliances, wrap-around countertops with a breakfast bar, and beautiful cabinetry with a built-in wine rack. The kitchen flows seamlessly into the family room with vaulted ceilings and a cozy fireplace, perfect for gatherings. A beautiful sunroom with soaring ceilings and skylights overlooks the backyard and sparkling in-ground pool. Upstairs, the primary suite features a walk-in closet with an additional cedar closet, and an attached spa-like bathroom with dual vanities, a skylight, and a large walk-in shower. Head to the back of the property to see the detached 5-CAR garage that offers more than just storage—it includes an office and half bath on the first level, plus an IMPRESSIVE 1,892 sqft APARTMENT upstairs with its own kitchen, living room, 2 bedrooms, full bathroom, and laundry, making it ideal for extended family or rental opportunities. Step outside to your private backyard retreat complete with an in-ground pool, bar area, and spacious patio for entertaining. The long private driveway provides both privacy and a welcoming entrance to this unique property. Call today to schedule your private showing!

    Zillow last checked:

    Listing updated:

    Listed by:

    Darron Whitehead 410-726-4133,

    Whitehead Real Estate Exec.

    Bought with:

    Tracy Zell, RS-0024961

    Long & Foster Real Estate, Inc.

    Source: Bright MLS,MLS#: MDWC2019444MLS Logo

    Facts & features

    Interior

    Bedrooms & bathrooms
    • Bedrooms: 4
    • Bathrooms: 3
    • Full bathrooms: 2
    • 1/2 bathrooms: 1
    • Main level bathrooms: 3
    • Main level bedrooms: 4
    Basement
    • Area: 0
    Heating
    • Central, Geothermal
    Cooling
    • Central Air, Electric
    Appliances
    • Included: Microwave, Dishwasher, Dryer, Oven, Refrigerator, Stainless Steel Appliance(s), Washer, Water Heater
    • Laundry: Has Laundry
    Features
    • Breakfast Area, Ceiling Fan(s), Cedar Closet(s), Built-in Features, Combination Kitchen/Living, Efficiency, Upgraded Countertops, Walk-In Closet(s), Wine Storage
    • Windows: Skylight(s)
    • Has basement: No
    • Number of fireplaces: 1
    Interior area
    • Total structure area: 3,436
    • Total interior livable area: 3,436 sqft
    • Finished area above ground: 3,436
    • Finished area below ground: 0

    Property

    Parking
    • Total spaces: 5
    • Parking features: Storage, Covered, Oversized, Asphalt, Detached
    • Garage spaces: 5
    • Has uncovered spaces: Yes
    Accessibility
    • Accessibility features: 2+ Access Exits
    Features
    • Levels: Two
    • Stories: 2
    • Pool features: None
    Lot
    • Size: 7.38 Acres
    Details
    • Additional structures: Above Grade, Below Grade
    • Parcel number: 2308025940
    • Zoning: R
    • Special conditions: Standard

    Construction

    Type & style
    • Home type: SingleFamily
    • Architectural style: Traditional
    • Property subtype: Single Family Residence
    Materials
    • Stick Built, Vinyl Siding
    • Foundation: Block, Crawl Space
    • Roof: Architectural Shingle
    Condition
    • New construction: No
    • Year built: 1987

    Utilities & green energy

    • Sewer: Private Septic Tank
    • Water: Well

    Community & HOA

    Community
    • Security: Exterior Cameras
    • Subdivision: Foxchase
    HOA
    • Has HOA: Yes
    • HOA fee: $363 annually
    • HOA name: FOXCHASE HOA
    Location
    • Region: Salisbury

    Financial & listing details

    • Price per square foot: $218/sqft
    • Tax assessed value: $477,400
    • Annual tax amount: $4,334
    • Date on market: 9/5/2025
    • Listing agreement: Exclusive Right To Sell
    • Listing terms: Cash,Conventional
    • Ownership: Fee Simple

    Price history

    DateEventPrice
    8/14/2026Sold$750,000$218/sqft
    Source: Bright MLS #MDWC2019444 Report a problem
    6/9/2026Contingent$750,000$218/sqft
    Source: Bright MLS #MDWC2019444 Report a problem
    4/15/2026Price change$750,000-2%$218/sqft
    Source: Bright MLS #MDWC2019444 Report a problem
    3/13/2026Listed for sale$765,000-4.4%$223/sqft
    Source: Bright MLS #MDWC2019444 Report a problem
    1/13/2026Contingent$799,900$233/sqft
    Source: Bright MLS #MDWC2019444 Report a problem
    11/17/2025Price change$799,900-5.9%$233/sqft
    Source: Bright MLS #MDWC2019444 Report a problem
    10/15/2025Price change$850,000-2.9%$247/sqft
    Source: Bright MLS #MDWC2019444 Report a problem
    9/5/2025Listed for sale$875,000+26.8%$255/sqft
    Source: Bright MLS #MDWC2019444 Report a problem
    6/28/2021Sold$690,000+137.1%$201/sqft
    Source: Public Record Report a problem
    6/30/1997Sold$291,000$85/sqft
    Source: Public Record Report a problem

    Public tax history

    YearProperty taxesTax assessment
    2025$4,439 +2.4%$477,400 +5.6%
    2024$4,334 +1.8%$452,033 +5.9%
    2023$4,256 +4.1%$426,667 +6.3%
    2022$4,089 -1%$401,300 +1.1%
    2021$4,130 +1.1%$396,867 +1.1%
    2020$4,084 +0.6%$392,433 +1.1%
    2019$4,061 +2.7%$388,000 +3.2%
    2018$3,955 +1.7%$376,067 +3.3%
    2017$3,890 +24.5%$364,133 +3.4%
    2016$3,124 $352,200
    2015$3,124 $352,200
    2014$3,124 $352,200 -0.6%
    2013-- $354,300
    2012-- $354,300
    2011-- $354,300 -28.6%
    2010-- $496,200 +10%
    2009-- $451,292 +11.1%
    2008-- $406,386 +12.4%
    2007-- $361,480 +4.4%
    2006-- $346,400 +4.6%
    2005-- $331,320 +4.8%
    2004-- $316,240 +9.6%
    2003-- $288,536 +10.6%
    2002-- $260,833 +11.9%
    2001-- $233,130
    Find assessor info on the county website

    Neighborhood: 21804

    Nearby schools

    GreatSchools rating
    Schools provided by the listing agent
    • District: Wicomico County Public Schools

    Source: Bright MLS. This data may not be complete. We recommend contacting the local school district to confirm school assignments for this home.

    Get a cash offer in 3 minutes
    Find out how much your home could sell for in as little as 3 minutes with a no-obligation cash offer.
    Estimated market value
    $750,900
    Get a cash offer in 3 minutes
    Find out how much your home could sell for in as little as 3 minutes with a no-obligation cash offer.
    Estimated market value
    $750,900