Set on 6.37 private acres in scenic Palomares Canyon, this exceptional equestrian estate offers a rare blend of luxury, versatility, and countryside tranquility within convenient reach of the Bay Area. The approximately 5,334 sq ft estate includes a 4,400 sq ft main residence showcasing a timeless Tuscan-inspired exterior and expansive interiors. A dramatic 30-foot vaulted ceiling anchors the main living space, while large windows frame sweeping views of the surrounding hills. The home features generous living and entertaining areas, highlighted by a beautifully appointed farmhouse-style kitchen that blends rustic charm with modern functionality. A detached secondary structure provides added flexibility with a private office suite and fully equipped studio residence, ideal for guests, multi-generational living, or potential income. Designed for immediate use, the equestrian facilities include a professional-grade riding arena with premium footing, a well-appointed barn, multiple fenced paddocks, and approximately three acres of usable land. Recent improvements include a new roof, upgraded well and water storage systems, whole-property filtration, updated hot water system, and Starlink high-speed internet. Additional land and access enhancements further improve usability. Offering privacy, scale, and multi-use potential, this is a unique opportunity to enjoy refined country living with close proximity to Silicon Valley and the greater Bay Area.
Sold for $3,000,000
Zillow last checked:
Listing updated:
Bought with:
Suzie Elmankabadi, DRE #02197838
Christie's Intl Re Sereno
Source: Bay East AOR,MLS#: 41133910
Price history
| Date | Event | Price |
|---|---|---|
| 8/3/2026 | Sold | $3,000,000-4%$562/sqft |
Source:  Bay East AOR #41133910 Report a problem Bay East AOR #41133910 Report a problem | ||
| 6/18/2026 | Pending sale | $3,125,000$586/sqft |
Source: Bay East AOR #41133910 Report a problem | ||
| 5/18/2026 | Listed for sale | $3,125,000+52.4%$586/sqft |
Source: Bay East AOR #41133910 Report a problem | ||
| 11/24/2021 | Sold | $2,050,000-18%$384/sqft |
Source: Bay East AOR #40953457 Report a problem | ||
| 9/17/2021 | Pending sale | $2,500,000$469/sqft |
Source:  bridgeMLS/CCAR/Bay East AOR #40953457 Report a problem bridgeMLS/CCAR/Bay East AOR #40953457 Report a problem | ||
| 6/9/2021 | Listed for sale | $2,500,000+1642.2%$469/sqft |
Source: bridgeMLS/CCAR/Bay East AOR #40953457 Report a problem | ||
| 4/13/2006 | Sold | $143,500-70.1%$27/sqft |
Source: Public Record Report a problem | ||
| 1/26/2006 | Sold | $480,000$90/sqft |
Source: Public Record Report a problem | ||
Nearby homes
- $1,600,0003 bd2 ba1.8k sqft35650 Palomares Rd, Castro Valley, CA 94552Sold
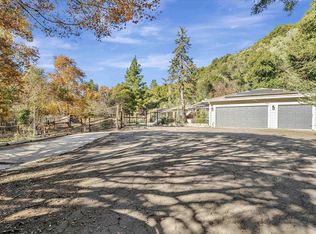
- $3,000,0003.29 acres35671 Palomares Rd, Castro Valley, CA 94552Sold

- $1,869,7005 bd5 ba4.5k sqft35575 Palomares Rd, Castro Valley, CA 94552Off Market
- $1,768,7002 bd1 ba1.7k sqft35680 Palomares Rd, Castro Valley, CA 94552Off Market
Get a cash offer in 3 minutes
Find out how much your home could sell for in as little as 3 minutes with a no-obligation cash offer.
Estimated market value
$2,999,000
