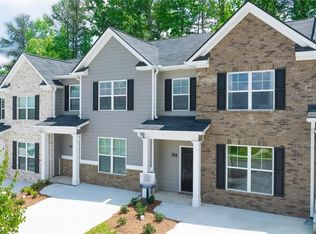
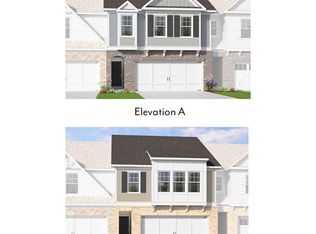
Lot 16- Gray Cabinets - $20k incentive OR 4.99 interest rate plus we are offering $10k closing costs with preferred lender through May 17th! The Salisbury floor plan at Porter Reserve in Decatur, Georgia, built by McKinley Homes, is a modern two-story townhome offering approximately 1,900 square feet of thoughtfully designed living space. This three-bedroom, two-and-a-half-bath home is ideal for buyers seeking new construction townhomes in Decatur with open-concept layouts and contemporary finishes. The main level features a spacious open floor plan that seamlessly connects the kitchen, dining area, and family room. The kitchen is designed with a large center island, modern cabinetry, and quality finishes, making it the focal point of the home. A convenient half bathroom and access to a private rear patio enhance both functionality and comfort, making the space suitable for entertaining and everyday living. Upstairs, the owner's suite offers a private retreat with a walk-in closet and a well-appointed bathroom that typically includes a large shower. Two additional bedrooms and a full bathroom provide flexibility for guests, family, or a home office. The upstairs laundry room adds convenience and efficiency to daily routines. Located in the Porter Reserve community, this Salisbury plan appeals to homebuyers looking for new townhomes near Decatur, GA with easy access to local amenities, commuter routes, and modern suburban living. With its efficient layout, attached two-car garage, and stylish design, the Salisbury floor plan stands out as a strong option for buyers in the Atlanta metro area. Located in Decatur, Georgia, Porter Reserve offers unbeatable convenience just minutes from Downtown Decatur, Avondale Estates, DeKalb Farmers Market, shopping, dining, and easy access to major highways-making commuting to Atlanta simple and efficient. This new construction townhome in Decatur, GA is ideal for homebuyers seeking modern design, low-maintenance living, and a prime location. Primary photo depicts the actual home. Additional images may include builder stock photography and may differ from the home being offered. Visit our model home: Monday-Saturday 10 AM-6 PM, Sunday 1 PM-5 PM.
Closed
$413,400
3568 Birdstone Dr, Decatur, GA 30032
3beds
1,912sqft
Townhouse, Residential
Built in 2026
-- sqft lot
$414,900 Zestimate®
$216/sqft
$2,769 Estimated rent
Home value
$414,900
$386,000 - $448,000
$2,769/mo
Zestimate® history
Owner options
List your home for rent
$2,769/mo
Rent Zestimate®
Find your next renter with Zillow Rental Manager. Plus, with online applications, you can quickly screen prospective tenants – for free.
$2,769/mo
Rent Zestimate®
Refinance and save
$2,825/mo
Est. payment
Refinancing to a lower rate could help reduce your monthly payments and save thousands over the life of the loan.
$2,825/mo
Est. payment
Explore your selling options
Work with a Zillow partner agent
Leverage their expertise and Zillow's premium Showcase listings to get your home seen by more buyers.
Get startedList with your own agent
Get your home in front of millions of buyers by listing it on Zillow.
Learn how to do itSell it yourself
Take full control of how buyers see your home on Zillow by listing For Sale by Owner (FSBO).
List your homeWhat's special
Modern cabinetryQuality finishesAttached two-car garageThree-bedroom two-and-a-half-bath homeSpacious open floor planOpen-concept layoutsWalk-in closet
Zillow last checked:
Listing updated:
Listed by:
April Jenkins,
McKinley Properties, LLC. 678-691-4048,
Angela Layer,
McKinley Properties, LLC.
Bought with:
Mauricio Villa, 391348
Redfin Corporation
Source: FMLS GA,MLS#: 7747905
Facts & features
Interior
Bedrooms & bathrooms
- Bedrooms: 3
- Bathrooms: 3
- Full bathrooms: 2
- 1/2 bathrooms: 1
Rooms
- Room types: Family Room, Kitchen, Laundry, Master Bathroom, Master Bedroom, Other
Primary bedroom
- Features: None
- Level: None
Bedroom
- Features: None
Primary bathroom
- Features: Double Vanity, Shower Only
Dining room
- Features: Open Concept
Kitchen
- Features: Pantry Walk-In, View to Family Room
Heating
- Central, Electric
Cooling
- Ceiling Fan(s), Central Air, Electric
Appliances
- Included: Dishwasher, Disposal, Microwave
- Laundry: Laundry Closet
Features
- Double Vanity, Entrance Foyer, High Speed Internet, Tray Ceiling(s), Walk-In Closet(s)
- Flooring: Carpet, Vinyl
- Windows: Double Pane Windows
- Basement: None
- Number of fireplaces: 1
- Fireplace features: Factory Built
- Common walls with other units/homes: 2+ Common Walls
Interior area
- Total structure area: 1,912
- Total interior livable area: 1,912 sqft
- Finished area above ground: 1,912
- Finished area below ground: 0
Property
Parking
- Total spaces: 2
- Parking features: Attached, Garage, Garage Door Opener, Kitchen Level
- Attached garage spaces: 2
Accessibility
- Accessibility features: None
Features
- Levels: Two
- Stories: 2
- Patio & porch: Patio
- Exterior features: None, No Dock
- Pool features: None
- Spa features: None
- Fencing: None
- Has view: Yes
- View description: Other
- Waterfront features: None
- Body of water: None
Lot
- Features: Back Yard
Details
- Additional structures: None
- Other equipment: None
- Horse amenities: None
Construction
Type & style
- Home type: Townhouse
- Architectural style: A-Frame,Craftsman,Townhouse
- Property subtype: Townhouse, Residential
- Attached to another structure: Yes
Materials
- Cement Siding, Concrete, Stone
- Foundation: Slab
- Roof: Composition
Condition
- New Construction
- New construction: Yes
- Year built: 2026
Details
- Builder name: McKinley Homes
- Warranty included: Yes
Utilities & green energy
- Electric: None
- Sewer: Public Sewer
- Water: Public
- Utilities for property: Cable Available, Electricity Available
Green energy
- Energy efficient items: None
- Energy generation: None
Community & HOA
Community
- Features: Homeowners Assoc, Near Public Transport, Sidewalks, Street Lights
- Security: Smoke Detector(s)
- Subdivision: Porter Reserve
HOA
- Has HOA: Yes
- Services included: Maintenance Grounds
- HOA fee: $90 monthly
Location
- Region: Decatur
Financial & listing details
- Price per square foot: $216/sqft
- Date on market: 4/6/2026
- Cumulative days on market: 41 days
- Ownership: Fee Simple
- Electric utility on property: Yes
- Road surface type: Asphalt
Price history
| Date | Event | Price |
|---|---|---|
| 6/26/2026 | Sold | $413,400+0.2%$216/sqft |
Source:  FMLS GA #7747905 Report a problem FMLS GA #7747905 Report a problem | ||
| 5/20/2026 | Pending sale | $412,650$216/sqft |
Source: FMLS GA #7747905 Report a problem | ||
| 5/17/2026 | Listing removed | $412,650$216/sqft |
Source: FMLS GA #7747905 Report a problem | ||
| 4/6/2026 | Listed for sale | $412,650$216/sqft |
Source: FMLS GA #7747905 Report a problem | ||
Public tax history
Tax history is unavailable.
Neighborhood: Downtown
Nearby homes
- $280,8003 bd3 ba-- sqft2673 Plaxton Pl, Decatur, GA 30034Sold
- $282,3003 bd3 ba1.6k sqft4302 Callum Ct #28, Decatur, GA 30034Sold
- $282,8003 bd3 ba1.6k sqft4304 Callum Ct #27, Decatur, GA 30034Sold
- $438,0003 bd3 ba2k sqft3562 Birdstone Dr, Decatur, GA 30032Sold
- $283,9253 bd3 ba1.6k sqft4300 Callum Ct #29, Decatur, GA 30034Sold
- $280,8003 bd3 ba1.6k sqft2669 Paxton Ave #67, Decatur, GA 30034Sold
- $273,7003 bd3 ba1.6k sqft2680 Paxton Pl #19, Decatur, GA 30034Sold
- $273,3003 bd3 ba1.6k sqft2682 Paxton Pl #18, Decatur, GA 30034Sold
Nearby schools
GreatSchools rating
- NAClairemont Elementary SchoolGrades: PK-2Distance: 0.5 mi
- 9/10Beacon Hill Middle SchoolGrades: 6-8Distance: 0.5 mi
- 9/10Decatur High SchoolGrades: 9-12Distance: 0.2 mi
Schools provided by the listing agent
- Elementary: Peachcrest
- Middle: Mary McLeod Bethune
- High: Towers
Source: FMLS GA. This data may not be complete. We recommend contacting the local school district to confirm school assignments for this home.
Get a cash offer in 3 minutes
Find out how much your home could sell for in as little as 3 minutes with a no-obligation cash offer.
Estimated market value
$414,900
Get a cash offer in 3 minutes
Find out how much your home could sell for in as little as 3 minutes with a no-obligation cash offer.
Estimated market value
$414,900
- Georgia
- Dekalb County
- Decatur
- 30032
- Downtown
- 3568 Birdstone Dr
