Welcome to 3568 Crowburk Rd in Pageland, SC — where newer construction meets peaceful country living! Built in 2020 and situated on approximately .90 acres, this two-story vinyl-sided home offers 4 bedrooms, 2.5 baths, and a two-car attached garage.
The picturesque setting is one of the property's standout features. Rolling hills, surrounding farmland, and beautiful countryside create views reminiscent of a mountain retreat while offering the charm and tranquility of rural Chesterfield County.
Inside, the two-story floor plan provides 4 bedrooms and 2.5 bathrooms with plenty of space for everyday living, entertaining, working from home, or creating flexible-use spaces. The attached two-car garage adds convenient parking and storage.
Step outside and discover a property designed to make the most of its acreage. The sellers are leaving behind a well-prepared chicken coop, raised garden beds, a kids' playset, and a well-constructed dog kennel with space for up to three dogs. Whether you're interested in gardening, raising chickens, enjoying outdoor hobbies, or simply taking advantage of the additional space, there are plenty of possibilities.
Located in the peaceful Pageland countryside, this property offers the opportunity to enjoy open space, scenic views, and a quieter pace of life while remaining within reach of local conveniences.
If you've been searching for a newer home in Pageland, SC with acreage, beautiful rural surroundings, 4 bedrooms, 2.5 baths, and exceptional outdoor features, take a closer look at 3568 Crowburk Rd. Schedule your showing today and experience the setting for yourself!
Active
$389,900
3568 Crowburk Rd, Pageland, SC 29728
4beds
1,774sqft
Single Family Residence
Built in 2020
0.9 Acres Lot
$371,100 Zestimate®
$220/sqft
$-- HOA
What's special
Beautiful countrysideScenic viewsBeautiful rural surroundingsRolling hillsRaised garden bedsTwo-story vinyl-sided homeWell-prepared chicken coop
- 1 day
- 17
- 0
Zillow last checked:
Listing updated:
Listed by:
Misty Cuthbertson 704-221-6100,
EXP Realty LLC Ballantyne
Source: Canopy MLS as distributed by MLS GRID,MLS#: 4424492
Facts & features
Interior
Bedrooms & bathrooms
- Bedrooms: 4
- Bathrooms: 3
- Full bathrooms: 2
- 1/2 bathrooms: 1
Primary bedroom
- Features: Ceiling Fan(s), Tray Ceiling(s), Walk-In Closet(s)
- Level: Upper
Bedroom s
- Features: Ceiling Fan(s)
- Level: Upper
Bedroom s
- Features: Ceiling Fan(s)
- Level: Upper
Bedroom s
- Features: Ceiling Fan(s), Walk-In Closet(s)
- Level: Upper
Bathroom half
- Level: Main
Bathroom full
- Features: Garden Tub
- Level: Upper
Bathroom full
- Level: Upper
Dining area
- Level: Main
Kitchen
- Level: Main
Laundry
- Level: Main
Living room
- Features: Ceiling Fan(s)
- Level: Main
Heating
- Central, Heat Pump
Cooling
- Central Air
Appliances
- Included: Dishwasher, Microwave, Refrigerator with Ice Maker, Self Cleaning Oven
- Laundry: Electric Dryer Hookup, Inside, Laundry Room, Washer Hookup
Features
- Attic Other, Soaking Tub, Pantry, Storage, Walk-In Closet(s)
- Flooring: Carpet, Vinyl
- Has basement: No
- Attic: Other
Interior area
- Total structure area: 1,774
- Total interior livable area: 1,774 sqft
- Finished area above ground: 1,774
- Finished area below ground: 0
Property
Parking
- Total spaces: 6
- Parking features: Driveway, Attached Garage, Garage Faces Side, Garage on Main Level
- Attached garage spaces: 2
- Uncovered spaces: 4
Features
- Levels: Two
- Stories: 2
- Patio & porch: Covered, Front Porch, Patio
- Exterior features: Fire Pit, Other - See Remarks
Lot
- Size: 0.9 Acres
- Features: Open Lot, Views
Details
- Additional structures: None
- Parcel number: 010000000260
- Zoning: R
- Special conditions: Standard
Construction
Type & style
- Home type: SingleFamily
- Architectural style: Transitional
- Property subtype: Single Family Residence
Materials
- Vinyl
- Foundation: Slab
Condition
- New construction: No
- Year built: 2020
Utilities & green energy
- Sewer: Septic Installed
- Water: County Water
Community & HOA
Community
- Subdivision: none
Location
- Region: Pageland
Financial & listing details
- Price per square foot: $220/sqft
- Tax assessed value: $285,700
- Annual tax amount: $15
- Date on market: 9/18/2026
- Listing terms: Cash,Conventional,FHA,USDA Loan,VA Loan
- Road surface type: Concrete, Paved
Estimated market value
$371,100
$353,000 - $390,000
$983/mo
Price history
| Date | Event | Price |
|---|---|---|
| 9/18/2026 | Listed for sale | $389,900+65.9%$220/sqft |
Source:  Canopy MLS as distributed by MLS GRID #4424492 Report a problem Canopy MLS as distributed by MLS GRID #4424492 Report a problem | ||
| 5/5/2021 | Sold | $235,000+643.2%$132/sqft |
Source: Public Record Report a problem | ||
| 7/23/2018 | Sold | $31,621$18/sqft |
Source: Public Record Report a problem | ||
Public tax history
| Year | Property taxes | Tax assessment |
|---|---|---|
| 2025 | $15 +2.4% | $50 |
| 2024 | $15 +1.9% | $50 |
| 2023 | $15 +2.2% | $50 |
| 2022 | $14 -99.6% | $50 -99.6% |
| 2021 | $3,677 | $11,970 +19850% |
| 2020 | -- | $60 -97.8% |
| 2018 | -- | $2,690 |
| 2015 | $779 | $2,690 |
| 2014 | $779 | $2,690 |
| 2010 | $779 | $2,690 |
Find assessor info on the county website
Monthly payment
Est. payment
Payment breakdown
Explore the cost of this home by adjusting the details. Changes won't be saved.Climate risks
Neighborhood: 29728
Similar homes
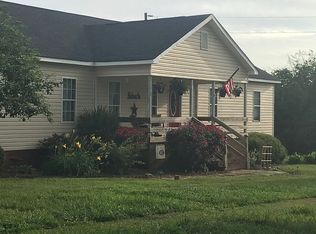
- $400,0004 bd2 ba2.1k sqft1715 Wade Funderburk Rd, Pageland, SC 29728For Sale By Owner
- $355,0003 bd3 ba1.7k sqft673 Hazel Blakeney Rd, Pageland, SC 29728New Construction
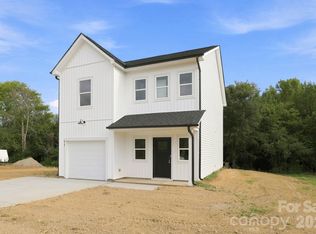
 MLS ID #4424355, Crystal Kiker, Crystal Kiker. Canopy MLS as distributed by MLS GRID
 - $299,8884 bd3 ba1.6k sqftNone, Pageland, SC 29728For Sale
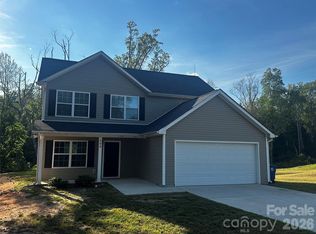 MLS ID #4422110, Linnett Burr, A & E Real Estate. Canopy MLS as distributed by MLS GRID
 - $365,0004 bd3 ba2.5k sqft1108 Evans Mill Rd, Pageland, SC 29728For Sale
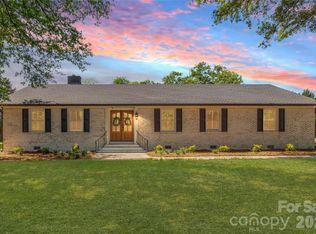 MLS ID #4369888, Melanie Outlaw, Northgroup Real Estate. Canopy MLS as distributed by MLS GRID
 - $340,0003 bd3 ba1.4k sqft719 Hazel Blakeney Rd, Pageland, SC 29728New ConstructionMLS ID #4424377, Crystal Kiker, Crystal Kiker. Canopy MLS as distributed by MLS GRID
- $399,0003 bd3 ba1.8k sqft257 Landsford Rd Lot 1, Pageland, SC 29728New ConstructionMLS ID #4423772, Joshua Caruso, Howard Hanna Allen Tate Southland Homes + Realty LLC. Canopy MLS as distributed by MLS GRID
- $349,9003 bd2 ba1.7k sqft2219 Wade Funderburk Rd, Pageland, SC 29728For SaleMLS ID #4343330, Olesya Tabaka, Corcoran HM Properties. Canopy MLS as distributed by MLS GRID
- $350,0003 bd3 ba1.7k sqft3705 Griffith Rd, Monroe, NC 28112For SaleMLS ID #4426006, Lisa McGill, Opendoor Brokerage LLC. Canopy MLS as distributed by MLS GRID
- $364,9003 bd2 ba1.6k sqft3304 Griffith Rd, Monroe, NC 28112For SaleMLS ID #4424980, Jennifer Buenau, Keller Williams Select. Canopy MLS as distributed by MLS GRID
- $290,0004 bd3 ba1.7k sqft3067 N Rocky River Rd, Lancaster, SC 29720For SaleMLS ID #4425652, Matthew Moreira, COMPASS. Canopy MLS as distributed by MLS GRID
- $339,9003 bd2 ba1.3k sqft4912 Christopher Run Dr, Monroe, NC 28112For SaleMLS ID #4425494, Joseph Gamble, Emerald Pointe Realty. Canopy MLS as distributed by MLS GRID
- $340,0003 bd2 ba1.3k sqft7825 Medlin Rd, Monroe, NC 28112For SaleMLS ID #4412411, Lisa McGill, Opendoor Brokerage LLC. Canopy MLS as distributed by MLS GRID
- $420,0003 bd2 ba1.3k sqft5507 State Line Rd, Marshville, NC 28103For SaleMLS ID #4414887, Mireya Contreras Guzman, MATHERS REALTY.COM. Canopy MLS as distributed by MLS GRID
- $442,0003 bd3 ba2.3k sqft855 Wolf Pond Church Rd, Pageland, SC 29728For SaleMLS ID #4421565, Sommer Belk, Howard Hanna Allen Tate Southland Homes + Realty LLC. Canopy MLS as distributed by MLS GRID
- $389,9003 bd2 ba1.7k sqft2115 Acorn Ln, Monroe, NC 28112For SaleMLS ID #4410769, Brandon Gaddy, Central Carolina Real Estate Group LLC. Canopy MLS as distributed by MLS GRID
- $289,0003 bd3 ba2.1k sqft427 Amberly Cir #39, Pageland, SC 29728For SaleMLS ID #4393996, Becky Holmes, ProStead Realty. Canopy MLS as distributed by MLS GRID
- $355,0003 bd2 ba1.2k sqft132 Altan Ridge Dr, Monroe, NC 28112For SaleMLS ID #4422342, Michael Fullerton, Lantern Realty & Development. Canopy MLS as distributed by MLS GRID
- $245,9003 bd2 ba1.8k sqft401 S Hickory St, Pageland, SC 29728For SaleMLS ID #4408598, Linnett Burr, A & E Real Estate. Canopy MLS as distributed by MLS GRID
- $289,0003 bd2 ba2k sqft708 S Arant St, Pageland, SC 29728For Sale
 MLS ID #2603552, Jennifer Weaver, Exp Realty, Llc. Pee Dee Realtor Association
 - $355,0004 bd2 ba1.4k sqft1812 Ruben Rd, Monroe, NC 28112For SaleMLS ID #4396580, David Bothwell, Fathom Realty NC LLC. Canopy MLS as distributed by MLS GRID
