Skip main navigation
Sold for $365,000
  • $365,000

    3568 W Chama Road, Glendale, AZ 85310

    3beds
    1,308sqft
    Single Family Residence
    Built in 1998
    4,530 Square Feet Lot
    $349,100 Zestimate®
    $279/sqft
    $1,904 Estimated rent

    Home value

    $349,100

    $332,000 - $367,000

    $1,904/mo

    Zestimate® history
    Loading
    Loading...

    Owner options

    List your home for rent

    $1,904/mo

    Rent Zestimate®

    Find your next renter with Zillow Rental Manager. Plus, with online applications, you can quickly screen prospective tenants – for free.

    Learn more

    $1,904/mo

    Rent Zestimate®

    Refinance and save

    $2,535/mo

    Est. payment

    Refinancing to a lower rate could help reduce your monthly payments and save thousands over the life of the loan.

    See today's rates

    $2,535/mo

    Est. payment

    Explore your selling options

    Work with a Zillow partner agent

    Leverage their expertise and Zillow's premium Showcase listings to get your home seen by more buyers.

    Get started

    List with your own agent

    Get your home in front of millions of buyers by listing it on Zillow.

    Learn how to do it

    Sell it yourself

    Take full control of how buyers see your home on Zillow by listing For Sale by Owner (FSBO).

    List your home

    What's special

    Sleek gray countertopsBright open kitchenPrimary suiteArched windowsLow-maintenance front yardSunny breakfast nookWhite cabinetry
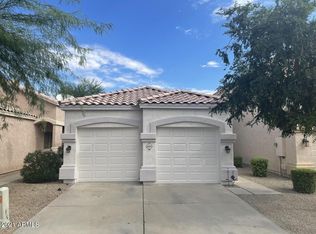
    Priced to move! This beautifully maintained 3 bed, 2 bath Glendale home delivers style and value. Vaulted ceilings, arched windows, niches, and plant shelves fill the home with light and character. Wood-look floors flow into the bright, open kitchen with white cabinetry, sleek gray countertops, stainless appliances, a center island with bar seating, and a sunny breakfast nook. The primary suite offers vaulted ceilings, a walk-in closet, and a private bath with dual sinks. Two additional bedrooms add flexibility for guests or a home office. Out back, relax on the paver patio under a mature mesquite. Two-car garage and a low-maintenance front yard complete the package. At this price, it won't last. come see this today!

    Zillow last checked:

    Listing updated:

    Listed by:

    Sergio David Argueta Jr 480-235-0617,

    Realty of America LLC

    Bought with:

    Diana Manning, SA535428000

    HomeSmart

    Source: ARMLS,MLS#: 7089592MLS Logo

    Facts & features

    Interior

    Bedrooms & bathrooms
    • Bedrooms: 3
    • Bathrooms: 2
    • Full bathrooms: 2
    Heating
    • Hot Water, Heat Pump
    Cooling
    • Central Air
    Appliances
    • Included: Dryer, Washer, Refrigerator, Dishwasher, Disposal, Electric Range, Electric Oven, Electric Cooktop
    Features
    • Granite Counters, Eat-in Kitchen, Breakfast Bar, 9+ Flat Ceilings, Pantry, Full Bth Master Bdrm
    • Flooring: Carpet, Tile
    • Windows: Double Pane Windows
    • Has basement: No
    • Has fireplace: No
    Interior area
    • Total structure area: 1,308
    • Total interior livable area: 1,308 sqft

    Property

    Parking
    • Total spaces: 6
    • Parking features: Attached, Garage Door Opener
    • Attached garage spaces: 2
    • Uncovered spaces: 4
    Features
    • Stories: 1
    • Exterior features: Playground, Other
    • Spa features: None
    • Fencing: Back Yard,Block
    Lot
    • Size: 4,530 Square Feet
    • Features: North/South Exposure, Desert Front, Synthetic Grass Back, Auto Timer H2O Back
    Details
    • Parcel number: 20515312

    Construction

    Type & style
    • Home type: SingleFamily
    • Architectural style: Contemporary
    • Property subtype: Single Family Residence
    Materials
    • Stucco, Wood Frame
    • Foundation: Permanent
    • Roof: Tile
    Condition
    • Year built: 1998
    Details
    • Builder name: Dehaven Homes

    Utilities & green energy

    • Sewer: Public Sewer

    Community & HOA

    Community
    • Features: Pool
    • Subdivision: SUNRISE AT STETSON HILLS
    HOA
    • Has HOA: Yes
    • Services included: Other (See Remarks)
    • HOA fee: $324 quarterly
    • HOA name: Sunrise at Stetson
    • HOA phone: 623-877-1396
    Location
    • Region: Glendale

    Financial & listing details

    • Price per square foot: $279/sqft
    • Tax assessed value: $337,600
    • Annual tax amount: $1,413
    • Date on market: 11/1/2026
    • Cumulative days on market: 20 days
    • Listing terms: VA Loan,Cash,Conventional,FHA
    • Ownership: Fee Simple
    • Road surface type: Asphalt

    Price history

    DateEventPrice
    11/20/2026Sold$365,000+4.3%$279/sqft
    Source: ARMLS #7089592 Report a problem
    10/27/2026Pending sale$349,999$268/sqft
    Source: ARMLS #7089592 Report a problem
    10/22/2026Listed for sale$349,999$268/sqft
    Source: ARMLS #7089592 Report a problem
    10/20/2026Pending sale$349,999$268/sqft
    Source: ARMLS #7089592 Report a problem
    10/5/2026Listed for sale$349,999+57.7%$268/sqft
    Source: ARMLS #7089592 Report a problem
    2/8/2017Sold$222,000-1.3%$170/sqft
    Source: ARMLS #5540473 Report a problem
    12/31/2016Listed for sale$225,000+9.5%$172/sqft
    Source: Capri Realty #5540473 Report a problem
    4/1/2005Sold$205,500+102.8%$157/sqft
    Source: Public Record Report a problem
    5/22/1998Sold$101,310+433.2%$77/sqft
    Source: Public Record Report a problem
    3/10/1998Sold$19,000$15/sqft
    Source: Public Record Report a problem

    Public tax history

    YearProperty taxesTax assessment
    2025$1,383 +1%$33,760 -2.8%
    2024$1,370 +0.5%$34,730 +133.1%
    2023$1,363 +1.9%$14,898 -34.1%
    2022$1,338 -2.5%$22,610 +9%
    2021$1,372 +3.2%$20,750 +8.2%
    2020$1,330 +3.6%$19,170 +13%
    2019$1,284 $16,970 +8.2%
    2018$1,284 +3.6%$15,680 +8.4%
    2017$1,240 +0.4%$14,470 +6.3%
    2016$1,234 +4.5%$13,610 +5.1%
    2015$1,181 $12,950 +33.2%
    2014-- $9,720 +11.3%
    2013-- $8,730 -10.6%
    2012-- $9,760 -11%
    2011-- $10,970 -14%
    2010-- $12,760 -25%
    2009-- $17,020 -12.7%
    2008-- $19,500 +10.5%
    2007-- $17,650 +59.7%
    2006-- $11,050
    2005-- $11,050 +10%
    2004-- $10,050
    2003-- $10,050 +12.3%
    2002-- $8,950
    Find assessor info on the county website

    Neighborhood: Deer Valley

    Nearby schools

    GreatSchools rating
    Schools provided by the listing agent
    • Elementary: Desert Sage Elementary School
    • Middle: Hillcrest Middle School
    • High: Sandra Day O'Connor High School
    • District: Deer Valley Unified District

    Source: ARMLS. This data may not be complete. We recommend contacting the local school district to confirm school assignments for this home.

    Get a cash offer in 3 minutes
    Find out how much your home could sell for in as little as 3 minutes with a no-obligation cash offer.
    Estimated market value

    $349,100

    Get a cash offer in 3 minutes
    Find out how much your home could sell for in as little as 3 minutes with a no-obligation cash offer.
    Estimated market value

    $349,100