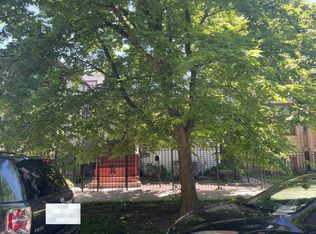
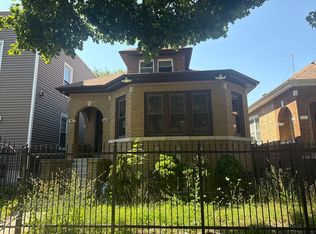
Welcome to this well-maintained, move-in-ready home in the heart of Rogers Park, offering a blend of timeless character, generous living space, and thoughtful updates. The renovated kitchen features custom cabinetry, granite countertops, stainless steel appliances, and a spacious walk-in pantry. Beautiful hardwood flooring runs throughout the home, including oak floors with maple and mahogany inlays on the main level and maple hardwood upstairs. The inviting living room features a wood-burning fireplace with an oak mantel and opens through classic French doors to a heated sunroom filled with natural light. A separate dining room provides the perfect space for everyday meals and entertaining. Both full bathrooms have been updated, including one with a relaxing whirlpool tub. The finished basement offers valuable additional living space that can be used as a family room, home office, gym, or recreation area. The spacious primary bedroom also includes an oversized walk-in closet, a rare and desirable feature. Outside, enjoy a private brick courtyard with convenient access to the garage. Ideally located approximately 1.5 blocks from the Howard CTA station, 2.5 blocks from the lake, and near multiple bus routes, this home offers excellent access to transportation, recreation, shopping, and neighborhood amenities. Schedule your private showing today.
Contingent
$475,000
7555 N Rogers Ave, Chicago, IL 60626
3beds
1,476sqft
Single Family Residence
Built in 1913
1,975 Square Feet Lot
$479,400 Zestimate®
$322/sqft
$-- HOA
What's special
- 29 days
- 1,680
- 58
Likely to sell faster than
Zillow last checked:
Listing updated:
Listed by:
Vincent Roofe (773)867-5720,
eXp Realty
Source: MRED as distributed by MLS GRID,MLS#: 12722636
Facts & features
Interior
Bedrooms & bathrooms
- Bedrooms: 3
- Bathrooms: 2
- Full bathrooms: 2
Rooms
- Room types: Sun Room
Primary bedroom
- Features: Flooring (Hardwood)
- Level: Second
- Area: 264 Square Feet
- Dimensions: 22X12
Bedroom 2
- Features: Flooring (Hardwood)
- Level: Second
- Area: 130 Square Feet
- Dimensions: 13X10
Bedroom 3
- Features: Flooring (Hardwood)
- Level: Second
- Area: 110 Square Feet
- Dimensions: 11X10
Dining room
- Features: Flooring (Hardwood)
- Level: Main
- Area: 143 Square Feet
- Dimensions: 13X11
Family room
- Features: Flooring (Carpet)
- Level: Main
- Area: 204 Square Feet
- Dimensions: 17X12
Kitchen
- Features: Flooring (Hardwood)
- Level: Main
- Area: 195 Square Feet
- Dimensions: 15X13
Living room
- Features: Flooring (Hardwood)
- Level: Main
- Area: 252 Square Feet
- Dimensions: 21X12
Sun room
- Features: Flooring (Hardwood)
- Level: Main
- Area: 128 Square Feet
- Dimensions: 16X8
Heating
- Natural Gas
Cooling
- Central Air
Appliances
- Included: Double Oven, Microwave, Dishwasher, Refrigerator, Washer, Dryer, Disposal
Features
- Basement: Finished,Full
- Number of fireplaces: 1
- Fireplace features: Wood Burning, Living Room
Interior area
- Total structure area: 0
- Total interior livable area: 1,476 sqft
Property
Parking
- Total spaces: 1
- Parking features: Yes, Detached, Garage
- Garage spaces: 1
Accessibility
- Accessibility features: No Disability Access
Features
- Stories: 2
- Patio & porch: Patio
Lot
- Size: 1,975 Square Feet
- Dimensions: 25X79
Details
- Parcel number: 11293010020000
- Special conditions: Exclusions-Call List Office
Construction
Type & style
- Home type: SingleFamily
- Property subtype: Single Family Residence
Materials
- Stucco
Condition
- New construction: No
- Year built: 1913
- Major remodel year: 2020
Utilities & green energy
- Sewer: Public Sewer
- Water: Lake Michigan
Community & HOA
HOA
- Services included: None
Location
- Region: Chicago
Financial & listing details
- Price per square foot: $322/sqft
- Tax assessed value: $410,010
- Annual tax amount: $6,330
- Date on market: 8/3/2026
- Ownership: Fee Simple
Estimated market value
$479,400
$455,000 - $503,000
$2,946/mo
Price history
| Date | Event | Price |
|---|---|---|
| 8/27/2026 | Contingent | $475,000$322/sqft |
Source:  MRED as distributed by MLS GRID #12722636 Report a problem MRED as distributed by MLS GRID #12722636 Report a problem | ||
| 8/3/2026 | Listed for sale | $475,000-15%$322/sqft |
Source: eXp Realty #12722636 Report a problem | ||
| 1/8/2026 | Listing removed | $559,000$379/sqft |
Source: MRED as distributed by MLS GRID #12419287 Report a problem | ||
| 8/28/2025 | Contingent | $559,000$379/sqft |
Source: MRED as distributed by MLS GRID #12419287 Report a problem | ||
| 7/18/2025 | Price change | $559,000-1.8%$379/sqft |
Source: MRED as distributed by MLS GRID #12419287 Report a problem | ||
| 7/14/2025 | Listed for sale | $569,000+39.6%$386/sqft |
Source: MRED as distributed by MLS GRID #12419287 Report a problem | ||
| 10/22/2020 | Sold | $407,500$276/sqft |
Source: Public Record Report a problem | ||
| 6/19/2020 | Sold | $407,500-4.1%$276/sqft |
Source: MRED as distributed by MLS GRID #10667669 Report a problem | ||
| 5/12/2020 | Pending sale | $425,000$288/sqft |
Source: @properties #10667669 Report a problem | ||
| 4/7/2020 | Listed for sale | $425,000$288/sqft |
Source: @properties #10667669 Report a problem | ||
| 4/4/2020 | Pending sale | $425,000$288/sqft |
Source: @properties #10667669 Report a problem | ||
| 3/14/2020 | Listed for sale | $425,000+50.7%$288/sqft |
Source: @properties #10667669 Report a problem | ||
| 12/23/2015 | Sold | $282,000-6%$191/sqft |
Source: MRED as distributed by MLS GRID #08950757 Report a problem | ||
| 9/24/2015 | Price change | $299,900-9.1%$203/sqft |
Source: Charles Rutenberg Realty of IL #08950757 Report a problem | ||
| 9/3/2015 | Price change | $329,900-2.9%$224/sqft |
Source: Charles Rutenberg Realty of IL #08950757 Report a problem | ||
| 7/28/2015 | Price change | $339,900-2.9%$230/sqft |
Source: Charles Rutenberg Realty of IL #08950757 Report a problem | ||
| 5/26/2015 | Price change | $349,900-5.4%$237/sqft |
Source: Charles Rutenberg Realty of IL #08879949 Report a problem | ||
| 4/27/2015 | Price change | $369,900-2.6%$251/sqft |
Source: Charles Rutenberg Realty of IL #08879949 Report a problem | ||
| 4/4/2015 | Listed for sale | $379,900-10.6%$257/sqft |
Source: Charles Rutenberg Realty #08879949 Report a problem | ||
| 10/28/2012 | Listing removed | $1,795$1/sqft |
Source: Charles Rutenberg Realty #08140800 Report a problem | ||
| 10/4/2012 | Price change | $1,795-5.3%$1/sqft |
Source: Charles Rutenberg Realty #08140800 Report a problem | ||
| 9/16/2012 | Price change | $1,895-5%$1/sqft |
Source: Charles Rutenberg Realty #08140800 Report a problem | ||
| 8/20/2012 | Listed for rent | $1,995$1/sqft |
Source: Charles Rutenberg Realty #08140800 Report a problem | ||
| 1/13/2009 | Listing removed | $424,900$288/sqft |
Source: NRT Chicago #07030896 Report a problem | ||
| 11/13/2008 | Price change | $424,900-5.6%$288/sqft |
Source: NRT Chicago #07030896 Report a problem | ||
| 9/24/2008 | Listed for sale | $449,900+14.6%$305/sqft |
Source: NRT Chicago #07030896 Report a problem | ||
| 7/14/2004 | Sold | $392,500+96.3%$266/sqft |
Source: Public Record Report a problem | ||
| 12/22/2003 | Sold | $200,000+57.5%$136/sqft |
Source: Public Record Report a problem | ||
| 3/13/1997 | Sold | $127,000$86/sqft |
Source: Public Record Report a problem | ||
Public tax history
| Year | Property taxes | Tax assessment |
|---|---|---|
| 2024 | $8,237 +30.1% | $41,001 +36.7% |
| 2023 | $6,330 +2.6% | $30,000 |
| 2022 | $6,170 +2.3% | $30,000 |
| 2021 | $6,033 +22% | $30,000 +18.6% |
| 2020 | $4,944 -0.7% | $25,296 -10.3% |
| 2019 | $4,977 +1.7% | $28,200 |
| 2018 | $4,892 -8.5% | $28,200 |
| 2017 | $5,344 -8.6% | $28,200 -11% |
| 2016 | $5,850 +9.8% | $31,703 |
| 2015 | $5,329 +13% | $31,703 +13.3% |
| 2014 | $4,715 +2.3% | $27,983 |
| 2013 | $4,611 +0.8% | $27,983 |
| 2012 | $4,574 -9.8% | $27,983 -16% |
| 2011 | $5,070 +9.5% | $33,309 |
| 2010 | $4,631 +8.5% | $33,309 |
| 2009 | $4,269 -7.6% | $33,309 -14.4% |
| 2008 | $4,622 +9.2% | $38,935 |
| 2007 | $4,231 +16.8% | $38,935 |
| 2006 | $3,624 -2.2% | $38,935 +58.8% |
| 2005 | $3,706 -6.5% | $24,511 |
| 2004 | $3,965 +2.2% | $24,511 |
| 2003 | $3,879 +21.5% | $24,511 +38% |
| 2002 | $3,191 +17.1% | $17,762 |
| 2001 | $2,725 +38.9% | $17,762 |
| 2000 | $1,962 | $17,762 +45.4% |
| 1999 | -- | $12,213 |
Find assessor info on the county website
Monthly payment
Est. payment
Payment breakdown
Explore the cost of this home by adjusting the details. Changes won't be saved.Climate risks
Neighborhood: Rogers Park
Nearby schools
Similar homes
- $--4 bd1 ba1.6k sqft5311 N Ludlam Ave, Chicago, IL 60630Auction
 Auction.com 2
 - $439,0004 bd3 ba1.4k sqft4637 W McLean Ave, Chicago, IL 60639New
 MLS ID #12747066, Greg Cirone, xr realty. MRED as distributed by MLS GRID
 - $--2 bd1 ba1k sqft3751 W Lyndale St, Chicago, IL 60647Auction
 Auction.com 2
 - $--4 bd2 ba1.4k sqft4875 W Bloomingdale Ave, Chicago, IL 60639Auction
 Auction.com 2
