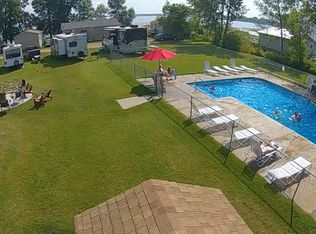
YEAR ROUND Lake Living on Rush Lake!! Welcome to easy lake living at Shady Grove Resort on beautiful Rush Lake in Ottertail, MN! This end-unit condo offers the perfect blend of privacy, comfort, and low-maintenance ownership—so you can spend more time enjoying the lake and less time working. This well-maintained 3 bedroom, 2 bathroom unit features 1,154 sq ft of functional living space, ideal for weekend getaways, summer retreats, or year-round enjoyment. The end-unit location provides extra natural light and added privacy, along with great yard space perfect for relaxing, yard games, or gathering with friends and family. Inside, you’ll find a warm and inviting layout with an open kitchen, dining, and living area—perfect for hosting. The cozy interior and practical floor plan make it easy to settle in and enjoy lake life right away. Step outside and enjoy one of the best spots in the resort—located right next to the Rainbow playset and pool. Whether you're watching the kids play, taking a dip, or heading down to the lake, everything is just steps away.
As part of the Shady Grove Resort Association, you’ll appreciate the simplicity of shared maintenance and amenities—giving you more freedom to relax and enjoy everything Rush Lake has to offer. Boat Slip Included. Owner/Agent
Pending
Price cut: $5K (8/4)
$250,000
35686 Rush Lake Loop #18, Ottertail, MN 56571
3beds
1,152sqft
Single Family
Built in 1988
1,109 Square Feet Lot
$-- Zestimate®
$217/sqft
$200/mo HOA
What's special
End-unit condoPractical floor planExtra natural lightCozy interiorWarm and inviting layout
- 161 days
- 205
- 22
Zillow last checked:
Listing updated:
Listed by:
Angela Nelson 701-219-0031,
REAL
Source: NorthstarMLS as distributed by MLS GRID,MLS#: 7060911
Facts & features
Interior
Bedrooms & bathrooms
- Bedrooms: 3
- Bathrooms: 2
- Full bathrooms: 1
- 1/2 bathrooms: 1
Bathroom
- Description: Main Floor 1/2 Bath,Upper Level Full Bath
Heating
- Forced Air
Cooling
- Central Air
Appliances
- Included: Dishwasher, Dryer, Gas Water Heater, Microwave, Range, Refrigerator, Washer, Water Softener Owned
Features
- Basement: Block,Crawl Space
- Has fireplace: No
Interior area
- Total structure area: 1,152
- Total interior livable area: 1,152 sqft
- Finished area above ground: 1,152
- Finished area below ground: 0
Property
Parking
- Parking features: Paved Lot
- Details: Garage Dimensions (0), Garage Door Height (0), Garage Door Width (0)
Accessibility
- Accessibility features: None
Features
- Levels: Two
- Stories: 2
- Has private pool: Yes
- Pool features: In Ground, Outdoor Pool, Shared
- Has view: Yes
- View description: East, Lake
- Has water view: Yes
- Water view: Lake
- Waterfront features: Association Access, Lake Front, Lake View, Shared
- Frontage length: Water Frontage: 406
Lot
- Size: 1,109 Square Feet
- Dimensions: 21 x 52.83
Details
- Foundation area: 576
- Parcel number: 53000992022000
- Zoning description: Residential-Single Family
Construction
Type & style
- Home type: SingleFamily
- Property subtype: Single Family
Materials
- Roof: Age 8 Years or Less,Architectural Shingle
Condition
- New construction: No
- Year built: 1988
Utilities & green energy
- Electric: Power Company: Ottertail Power
- Gas: Electric, Natural Gas
- Sewer: Septic System Compliant - Yes, Shared Septic
- Water: Shared System, Well
Community & HOA
Community
- Subdivision: Shady Grove Resort Association
HOA
- Has HOA: Yes
- Amenities included: Beach Access, Boat Slip, Deck, Boat Dock, Other
- Services included: Beach Access, Dock, Internet, Lawn Care, Other, Parking, Sanitation, Sewer, Shared Amenities, Water
- HOA fee: $2,395 annually
- HOA name: Shady Grove Resort Association
- HOA phone: 701-219-0031
Location
- Region: Ottertail
Financial & listing details
- Price per square foot: $217/sqft
- Annual tax amount: $794
- Date on market: 4/23/2026
- Cumulative days on market: 414 days
- Road surface type: Paved
Estimated market value
Not available
Estimated sales range
Not available
$1,346/mo
Price history
| Date | Event | Price |
|---|---|---|
| 9/14/2026 | Pending sale | $250,000$217/sqft |
Source:  NorthstarMLS as distributed by MLS GRID #7060911 Report a problem NorthstarMLS as distributed by MLS GRID #7060911 Report a problem | ||
| 8/4/2026 | Price change | $250,000-2%$217/sqft |
Source: NorthstarMLS as distributed by MLS GRID #7060911 Report a problem | ||
| 6/23/2026 | Price change | $255,000-5%$221/sqft |
Source: NorthstarMLS as distributed by MLS GRID #7060911 Report a problem | ||
| 6/4/2026 | Price change | $268,500-2.4%$233/sqft |
Source: NorthstarMLS as distributed by MLS GRID #7060911 Report a problem | ||
| 4/23/2026 | Listed for sale | $275,000$239/sqft |
Source: NorthstarMLS as distributed by MLS GRID #7060911 Report a problem | ||
Public tax history
Tax history is unavailable.
Monthly payment
Est. payment
Payment breakdown
Explore the cost of this home by adjusting the details. Changes won't be saved.Climate risks
Neighborhood: 56571


Similar homes
- $240,0003 bd2 ba1.1k sqft35686 Rush Lake Loop #20, Ottertail, MN 56571For SaleMLS ID #7087463, Angela Nelson, REAL. NorthstarMLS as distributed by MLS GRID
- $239,9002 bd1 ba1k sqft44088 359th St, Ottertail, MN 56571For Sale
 MLS ID #7145842, Ryan Hanson, Keller Williams Realty Professionals. NorthstarMLS as distributed by MLS GRID
 - $299,0004 bd2 ba936 sqft35852 Rush Lake Loop #3, Ottertail, MN 56571For Sale
 MLS ID #7144566, Gloria Hedstrom, Boll Realty. NorthstarMLS as distributed by MLS GRID
 - $254,5003 bd2 ba1.5k sqft128 Lynn Rd, Ottertail, MN 56571For Sale
 MLS ID #7051428, Gloria Hedstrom, Boll Realty. NorthstarMLS as distributed by MLS GRID
 - $285,0002 bd2 ba1.1k sqft202 Cozy Oak Dr E, Ottertail, MN 56571For SaleMLS ID #7137316, Randall Kennedy, Boll Realty. NorthstarMLS as distributed by MLS GRID
- $239,9002 bd1 ba912 sqft380 7th St NE, Perham, MN 56573For SaleMLS ID #7111731, Jason Witzke, Jack Chivers Realty. NorthstarMLS as distributed by MLS GRID
- $264,9003 bd2 ba1.6k sqft42269 State Highway 78, Perham, MN 56573For SaleMLS ID #7134133, Mitch Kruger, AXEN Realty. NorthstarMLS as distributed by MLS GRID
- $219,0003 bd1 ba1.1k sqft447 2nd Ave NE, Perham, MN 56573For SaleMLS ID #7053411, Jason Witzke, Jack Chivers Realty. NorthstarMLS as distributed by MLS GRID
- $199,0001 bd1 ba1k sqft115 State Highway 78 N, Ottertail, MN 56571For SaleMLS ID #6725258, Laurie Woessner, Boll Realty. NorthstarMLS as distributed by MLS GRID
- $225,0002 bd2 ba1.1k sqft331 4th Ave SW, Perham, MN 56573For SaleMLS ID #7141011, Stephen Sweere, eXp Realty. NorthstarMLS as distributed by MLS GRID
- $274,9002 bd2 ba1.3k sqft621 6th St NE, Perham, MN 56573For SaleMLS ID #7106935, Linda Stoll, Coldwell Banker Preferred Part. NorthstarMLS as distributed by MLS GRID
- $289,9003 bd1 ba1.3k sqft39511 460th Ave, Perham, MN 56573For SaleMLS ID #7069348, Deborah Hart, Trilogy Real Estate. NorthstarMLS as distributed by MLS GRID
- $265,5002 bd1 ba1.4k sqft57773 County Highway 56, New York Mills, MN 56567For SaleMLS ID #7121876, Bonnie Dykhoff, Centennial Realty. NorthstarMLS as distributed by MLS GRID
- $159,0002 bd1 ba1k sqft114 West Ave, Ottertail, MN 56571For SaleMLS ID #7101560, Randall Kennedy, Boll Realty. NorthstarMLS as distributed by MLS GRID
- $239,9003 bd2 ba1.6k sqft321 E Scharf Ave, Vergas, MN 56587For SaleMLS ID #7087416, Joy Summers, REMAX Lakes Region. NorthstarMLS as distributed by MLS GRID
- $225,2223 bd2 ba1.3k sqft118 Tousley Ave N, New York Mills, MN 56567For SaleMLS ID #7093380, Shawn Sweere, Boll Realty. NorthstarMLS as distributed by MLS GRID
- $180,0003 bd2 ba1.3k sqft52473 County Highway 14, New York Mills, MN 56567For SaleMLS ID #7142954, Stephen Sweere, eXp Realty. NorthstarMLS as distributed by MLS GRID
- $195,0003 bd2 ba1.1k sqft37923 County Highway 44, Richville, MN 56576For SaleMLS ID #6815018, Nicholas Dockter, Real Estate Results. NorthstarMLS as distributed by MLS GRID
- $275,0003 bd2 ba1.2k sqft508 E Main Ave, Frazee, MN 56544For SaleMLS ID #7073876, Marlys Ailie, eXp Realty. NorthstarMLS as distributed by MLS GRID
