OPEN HOUSE - Thursday, October 1st, 4:30 - 6:00 PM OPEN HOUSE - Sunday, October 4th, 11:00 AM - 12:30 PM Tucked away on a private 4.2-acre lot, this charming brick Cape Cod is a true wooded country retreat with town just minutes away. A recently sealed, tree lined driveway winds up to a home full of character, from the wood burning fireplace to charming built-in shelves and two cozy window seats. The spacious great room addition, with its cathedral ceiling and propane fireplace, opens onto a brand-new deck overlooking the peaceful backyard, a perfect spot for morning coffee, a hot tub soak or summer gatherings. The kitchen and breakfast nook also open to a second massive deck. A pantry and first floor laundry center add everyday convenience, and the recently remodeled lower level offers wonderful living space along with a fourth bedroom and full bath for guests. Behind the scenes, a top-of-the-line HVAC system and hot water heater deliver exceptional energy efficiency, and the oversized two car garage has a brand-new roof. Enjoy the best of both worlds: Wegmans is just 5 minutes away, the new Park Forest Middle School will be within walking distance, and you're right on the bike path and steps from Circleville Park, Scotia Barrens and miles of beautiful hiking trails. Privacy, charm and an unbeatable location make this a rare find.
For sale
$649,900
3569 Circleville Rd, Port Matilda, PA 16870
4beds
2,802sqft
Single Family Residence
Built in 1987
4.2 Acres Lot
$-- Zestimate®
$232/sqft
$-- HOA
What's special
Wood burning fireplacePropane fireplaceFirst floor laundry centerCharming brick cape codBrand-new roofOversized two car garageCharming built-in shelves
- 1 day
- 982
- 79
Zillow last checked:
Listing updated:
Listed by:
Mary Hodges 814-826-1449,
Kissinger, Bigatel & Brower (814) 234-4000,
Listing Team: Mary Hodges Tim Flanagan Team, Co-Listing Team: Mary Hodges Tim Flanagan Team,Co-Listing Agent: Timothy Flanagan 570-262-6578,
Kissinger, Bigatel & Brower
Source: Bright MLS,MLS#: PACE2520822
Facts & features
Interior
Bedrooms & bathrooms
- Bedrooms: 4
- Bathrooms: 4
- Full bathrooms: 3
- 1/2 bathrooms: 1
- Main level bathrooms: 1
Rooms
- Room types: Living Room, Dining Room, Primary Bedroom, Bedroom 2, Bedroom 3, Bedroom 4, Kitchen, Family Room, Breakfast Room, Office, Full Bath, Half Bath
Primary bedroom
- Level: Upper
- Area: 169 Square Feet
- Dimensions: 13 X 13
Bedroom 2
- Level: Upper
- Area: 150 Square Feet
- Dimensions: 10 X 15
Bedroom 3
- Level: Upper
- Area: 121 Square Feet
- Dimensions: 11 X 11
Bedroom 4
- Level: Lower
- Area: 180 Square Feet
- Dimensions: 10 X 18
Breakfast room
- Level: Main
- Area: 80 Square Feet
- Dimensions: 10 X 8
Dining room
- Level: Main
- Area: 143 Square Feet
- Dimensions: 11 X 13
Family room
- Level: Main
- Area: 361 Square Feet
- Dimensions: 19 X 19
Other
- Level: Upper
- Area: 63 Square Feet
- Dimensions: 7 X 9
Other
- Level: Upper
- Area: 63 Square Feet
- Dimensions: 7 X 9
Other
- Level: Lower
Half bath
- Level: Main
Kitchen
- Level: Main
- Area: 290 Square Feet
- Dimensions: 10 X 29
Living room
- Level: Main
- Area: 288 Square Feet
- Dimensions: 18 X 16
Office
- Level: Main
- Area: 120 Square Feet
- Dimensions: 12 X 10
Heating
- Forced Air, Heat Pump, Baseboard, Electric
Cooling
- Central Air, Ductless, Electric
Appliances
- Included: Tankless Water Heater
- Laundry: Main Level
Features
- Basement: Finished
- Number of fireplaces: 2
- Fireplace features: Gas/Propane, Wood Burning
Interior area
- Total structure area: 2,802
- Total interior livable area: 2,802 sqft
- Finished area above ground: 2,455
- Finished area below ground: 347
Property
Parking
- Total spaces: 4
- Parking features: Garage Faces Side, Attached, Detached
- Attached garage spaces: 4
Accessibility
- Accessibility features: None
Features
- Levels: Two
- Stories: 2
- Pool features: None
Lot
- Size: 4.2 Acres
Details
- Additional structures: Above Grade, Below Grade
- Parcel number: 18315,034,0000
- Zoning: R
- Special conditions: Standard
Construction
Type & style
- Home type: SingleFamily
- Architectural style: Traditional
- Property subtype: Single Family Residence
Materials
- Brick, Vinyl Siding
- Foundation: Block
Condition
- New construction: No
- Year built: 1987
Utilities & green energy
- Sewer: On Site Septic
- Water: Public
Community & HOA
Community
- Subdivision: Port Matilda
HOA
- Has HOA: No
Location
- Region: Port Matilda
- Municipality: PATTON TWP
Financial & listing details
- Price per square foot: $232/sqft
- Tax assessed value: $104,480
- Annual tax amount: $7,616
- Date on market: 9/30/2026
- Listing agreement: Exclusive Right To Sell
- Inclusions: All Kitchen Appliances, Washer, Dryer, Trampoline, Hot Tub (as-is), Shed (as-is)
- Ownership: Fee Simple
Estimated market value
Not available
Estimated sales range
Not available
Not available
Price history
| Date | Event | Price |
|---|---|---|
| 9/30/2026 | Listed for sale | $649,900+26.4%$232/sqft |
Source:  Bright MLS #PACE2520822 Report a problem Bright MLS #PACE2520822 Report a problem | ||
| 10/14/2020 | Sold | $514,003-3%$183/sqft |
Source: Public Record Report a problem | ||
| 9/11/2020 | Price change | $529,900-1%$189/sqft |
Source: Kissinger Bigatel & Brower/S #68953 Report a problem | ||
| 7/14/2020 | Listed for sale | $535,000$191/sqft |
Source: Owner Report a problem | ||
Public tax history
| Year | Property taxes | Tax assessment |
|---|---|---|
| 2024 | $7,174 +2.6% | $104,480 |
| 2023 | $6,995 +5.6% | $104,480 |
| 2022 | $6,627 | $104,480 |
| 2021 | $6,627 +45.3% | -- |
| 2020 | $4,561 0% | $101,355 |
| 2019 | $4,562 +2% | $101,355 |
| 2018 | $4,473 | $101,355 |
| 2017 | -- | $101,355 |
| 2016 | -- | $101,355 |
| 2015 | -- | $101,355 |
| 2014 | -- | $101,355 |
| 2013 | -- | $101,355 |
| 2012 | -- | $101,355 |
| 2011 | -- | $101,355 |
| 2010 | -- | $101,355 |
| 2009 | -- | $101,355 +17.6% |
| 2006 | -- | $86,175 |
| 2005 | -- | $86,175 |
| 2004 | -- | $86,175 |
| 2003 | -- | $86,175 |
| 2002 | -- | $86,175 |
| 2000 | -- | $86,175 |
Find assessor info on the county website
Monthly payment
Est. payment
Payment breakdown
Explore the cost of this home by adjusting the details. Changes won't be saved.Climate risks
Neighborhood: 16870
Nearby schools
Schools provided by the listing agent
- District: State College Area
Source: Bright MLS. This data may not be complete. We recommend contacting the local school district to confirm school assignments for this home.
Similar homes
- $589,0004 bd2 ba3.9k sqft443 Stevenson Rd, Port Matilda, PA 16870For Sale
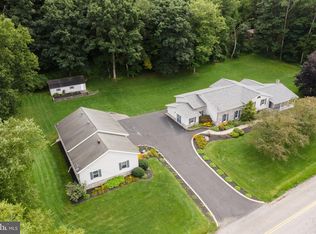
 MLS ID #PACE2519656, Barb Alpert, Kissinger, Bigatel & Brower. Bright MLS
 - $639,0004 bd3 ba2.2k sqft106 Hunter Wood Way, Port Matilda, PA 16870For Sale
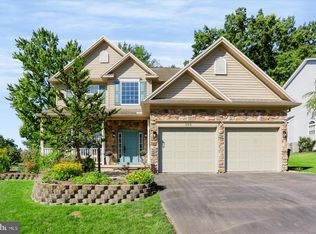 MLS ID #PACE2520522, Tonya Cornwall, Keller Williams Advantage Realty. Bright MLS
 - $659,9004 bd3 ba2.3k sqft136 Buck Moth Way, Port Matilda, PA 16870New Construction
 MLS ID #PACE2520508, Janice Glessner, S&A Realty, LLC. Bright MLS
 - $639,9004 bd3 ba2.5k sqft178 Buck Moth Way, Port Matilda, PA 16870New Construction
 Bright MLS
 - $574,9003 bd2 ba1.6k sqft160 Buck Moth Way, Port Matilda, PA 16870New ConstructionBright MLS
- $549,9005 bd4 ba3.1k sqft219 Morningside Cir, State College, PA 16803For SaleMLS ID #PACE2520424, Joy Thomas, Realty One Group Landmark. Bright MLS
- $394,0003 bd2 ba1.4k sqftBuffalo Run Rd, Pt Matilda, PA 16870For SaleMLS ID #PACE2519492, Robert Boob, 1st Choice Realty. Bright MLS
- $474,9004 bd3 ba2.5k sqft328 Douglas Dr, State College, PA 16803For SaleMLS ID #PACE2520628, Ellen Kline, Kissinger, Bigatel & Brower. Bright MLS
- $800,0004 bd5 ba3.3k sqft532 Kristina Cir, State College, PA 16803For SaleMLS ID #PACE2519994, Julia Kocher, Lusk & Associates Sotheby's International Realty. Bright MLS
- $550,0004 bd4 ba3k sqft1845 Woodledge Dr, State College, PA 16803For SaleMLS ID #PACE2519830, Eric Hurvitz, RE/MAX Centre Realty. Bright MLS
- $523,7004 bd3 ba2.6k sqft81 Bethel Ct, Port Matilda, PA 16870For SaleMLS ID #PACE2515572, Gretchen Gunnett, Perry Wellington Realty, LLC. Bright MLS
- $625,0004 bd3 ba2.9k sqft416 E Irvin Ave, State College, PA 16801For SaleMLS ID #PACE2516250, Sarah Schroeder, Kissinger, Bigatel & Brower. Bright MLS
- $759,9005 bd3 ba2.7k sqft792 Sowards Pl, State College, PA 16803For SaleMLS ID #PACE2520032, Jie Peng, RE/MAX Centre Realty. Bright MLS
- $544,9003 bd3 ba2.4k sqft365 Farmstead Ln, State College, PA 16803For SaleMLS ID #PACE2520196, Matt Barr, Kissinger, Bigatel & Brower. Bright MLS
- $399,9002 bd2 ba1.4k sqft535 E Irvin Ave, State College, PA 16801For SaleMLS ID #PACE2520788, Craig Kissell, Keller Williams Advantage Realty. Bright MLS
