Skip main navigation
Sold for $459,000
  • $459,000

    3569 Roland Ave, Rhinelander, WI 54501

    3beds
    3,174sqft
    Single Family Residence
    Built in 2010
    0.8 Acres Lot
    $450,600 Zestimate®
    $145/sqft
    $2,438 Estimated rent

    Home value

    $450,600

    $428,000 - $473,000

    $2,438/mo

    Zestimate® history
    Loading
    Loading...

    Owner options

    List your home for rent

    $2,438/mo

    Rent Zestimate®

    Find your next renter with Zillow Rental Manager. Plus, with online applications, you can quickly screen prospective tenants – for free.

    Learn more

    $2,438/mo

    Rent Zestimate®

    Refinance and save

    $2,871/mo

    Est. payment

    Refinancing to a lower rate could help reduce your monthly payments and save thousands over the life of the loan.

    See today's rates

    $2,871/mo

    Est. payment

    Explore your selling options

    Work with a Zillow partner agent

    Leverage their expertise and Zillow's premium Showcase listings to get your home seen by more buyers.

    Get started

    List with your own agent

    Get your home in front of millions of buyers by listing it on Zillow.

    Learn how to do it

    Sell it yourself

    Take full control of how buyers see your home on Zillow by listing For Sale by Owner (FSBO).

    List your home

    What's special

    Waterfront propertyInviting open-concept layoutConvenient main-floor laundry areaLarge mudroomWelcoming front entryOpen and spacious feelCentral air conditioning
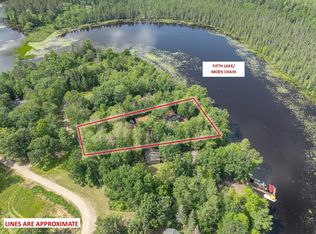
    Experience Northwoods lake living at its finest on the beautiful 5th Lake of the Moen Chain. Nestled in a private country setting, this exceptional waterfront property offers some of the area's best fishing, breathtaking scenery, and peaceful shoreline views. Built in 2010, this meticulously maintained 3-bedroom, 2+bath ranch home shows like new construction. Designed with comfort and functionality in mind, the home features 9-foot ceilings throughout, creating an open and spacious feel. The main living area offers an inviting open-concept layout that seamlessly combines the kitchen, dining area, and living room beneath a vaulted ceiling, making it ideal for entertaining and everyday living. Just off the living room is a spectacular 26' x 10' sun-room, providing additional living space and beautiful views of the surrounding property. Exterior doors at each end of the sun-room lead to outdoor porches, perfect for relaxing and enjoying the peaceful setting. The home includes two generously sized guest bedrooms and a spacious primary suite complete with a private bath. Ceiling fans are installed throughout, and central air conditioning ensures year-round comfort. A welcoming front entry opens into a large mudroom and convenient main-floor laundry area. The lower level is partially finished and includes a half bath, offering excellent potential for additional living space, recreation, or storage. Engineered floor joists provide a clear-span basement with endless possibilities for future finishing. As an added bonus ALL furnishings are included in the sale, making this a truly turnkey opportunity. Whether you're looking for a year-round residence, vacation home, or investment property, this move-in-ready waterfront retreat is ready to be enjoyed from day one.

    Zillow last checked:

    Listing updated:

    Listed by:

    DAN BUCKLEY 715-360-6569,

    SHOREWEST - RHINELANDER

    Bought with:

    TARA & DAN STEPHENS TEAM, 54990 - 90

    REDMAN REALTY GROUP, LLC

    Source: GNMLS,MLS#: 217899MLS Logo

    Facts & features

    Interior

    Bedrooms & bathrooms
    • Bedrooms: 3
    • Bathrooms: 2
    • Full bathrooms: 2
    Primary bedroom
    • Level: First
    • Dimensions: 19x9
    Bedroom
    • Level: First
    • Dimensions: 13x12
    Bedroom
    • Level: First
    • Dimensions: 12x12
    Primary bathroom
    • Level: First
    • Dimensions: 16x17
    Bathroom
    • Level: First
    Bonus room
    • Level: Basement
    • Dimensions: 10x25
    Dining room
    • Level: First
    • Dimensions: 12x13'6
    Family room
    • Level: Basement
    • Dimensions: 31x26
    Kitchen
    • Level: First
    • Dimensions: 13'6x12
    Living room
    • Level: First
    • Dimensions: 15x13'6
    Sunroom
    • Level: First
    • Dimensions: 26x10
    Workshop
    • Level: Basement
    • Dimensions: 30x25
    Heating
    • Electric, Propane
    Cooling
    • Central Air
    Appliances
    • Included: Gas Oven, Gas Range, Microwave, Propane Water Heater, Refrigerator, Tankless Water Heater, Air To Air Exchanger
    Features
    • Flooring: Tile, Wood
    • Basement: Bathroom,Exterior Entry,Full,Partially Finished,Bath/Stubbed,Walk-Out Access
    • Attic: Scuttle
    • Has fireplace: No
    • Fireplace features: None
    Interior area
    • Total structure area: 3,174
    • Total interior livable area: 3,174 sqft
    • Finished area above ground: 1,587
    • Finished area below ground: 1,587

    Property

    Parking
    • Parking features: No Garage, Driveway
    • Has uncovered spaces: Yes
    Features
    • Stories: 1
    • Exterior features: Dock, Other, Gravel Driveway
    • On waterfront: Yes
    • Waterfront features: Shoreline - Silt, Bayfront
    • Body of water: FIFTH
    • Frontage type: Bay/Harbor
    • Frontage length: 160,160
    Lot
    • Size: 0.8 Acres
    • Features: Waterfront
    Details
    • Parcel number: PE5334
    • Zoning description: Residential

    Construction

    Type & style
    • Home type: SingleFamily
    • Architectural style: Ranch
    • Property subtype: Single Family Residence
    Materials
    • Frame
    • Foundation: Poured
    • Roof: Composition,Shingle
    Condition
    • Year built: 2010

    Utilities & green energy

    • Sewer: Conventional Sewer
    • Water: Drilled Well
    • Utilities for property: Phone Available

    Community & HOA

    Location
    • Region: Rhinelander

    Financial & listing details

    • Price per square foot: $145/sqft
    • Tax assessed value: $270,300
    • Annual tax amount: $3,794
    • Date on market: 6/17/2026
    • Ownership: Fee Simple

    Price history

    DateEventPrice
    8/13/2026Sold$459,000$145/sqft
    Source: GNMLS #217899 Report a problem
    6/30/2026Contingent$459,000$145/sqft
    Source: GNMLS #217899 Report a problem
    6/17/2026Listed for sale$459,000$145/sqft
    Source: GNMLS #217899 Report a problem

    Public tax history

    YearProperty taxesTax assessment
    2024$3,399 +2.6%$270,300
    2023$3,314 +8.4%$270,300
    2022$3,058 -22.8%$270,300
    2021$3,960 -1%$270,300
    2020$4,001 +15.3%$270,300
    2019$3,471 -2.1%$270,300
    2018$3,545 -0.4%$270,300
    2017$3,559 -3.4%$270,300
    2016$3,685 +8.8%$270,300 +9%
    2015$3,389 $247,900
    2014$3,389 +11.2%$247,900
    2011$3,047 $247,900
    Find assessor info on the county website

    Neighborhood: 54501

    Nearby schools

    GreatSchools rating
    Get pre-qualified for a loan
    At Zillow Home Loans, we can pre-qualify you in as little as 5 minutes with no impact to your credit score.

    An equal housing lender. NMLS #10287.