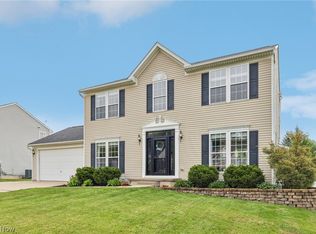
Welcome home to this beautifully updated property with three bedrooms and 2.5 baths, all steps from town. The heart of the home is the updated kitchen, featuring stone counters, a tile backsplash, and black appliances that stay with the home. Rich bamboo flooring flows seamlessly through the kitchen, dining area, and into the inviting living room, where a vaulted ceiling and gas fireplace create a warm gathering space. The dining area opens directly to the back deck, making indoor-outdoor entertaining effortless. The first-floor primary suite is a true retreat, complete with a walk-in closet and a spa-like en-suite bath featuring a garden tub, double vanity, and tile flooring. A convenient first-floor laundry room (off the garage) and an updated half bath round out the main level. Upstairs, you'll find a versatile loft area plus two additional bedrooms, each with double closets and carpet flooring, sharing a full bath with a tub/shower combo and single vanity. The unfinished basement offers excellent expansion potential, already plumbed for a bathroom, with a walk-out to the back patio ideal for future living space or storage. Outside is where this home truly shines: a two-tiered Trex deck and stone patio create the perfect setting for entertaining or relaxing, all within a fully fenced backyard. Plus, a home warranty is provided for your buyer's peace of mind.
Active
Price cut: $10K (8/12)
$364,900
233 S Portage St, Doylestown, OH 44230
3beds
1,838sqft
Single Family Residence
Built in 2000
9,901 Square Feet Lot
$-- Zestimate®
$199/sqft
$-- HOA
What's special
- 2 days |
- 324 |
- 8 |
Zillow last checked:
Listing updated:
Listed by:
Amy Wengerd 330-681-6090 amy@soldbywengerd.com,
EXP Realty, LLC.
Source: MLS Now,MLS#: 5236080 Originating MLS: Akron Cleveland Association of REALTORS
Originating MLS: Akron Cleveland Association of REALTORSFacts & features
Interior
Bedrooms & bathrooms
- Bedrooms: 3
- Bathrooms: 3
- Full bathrooms: 2
- 1/2 bathrooms: 1
- Main level bathrooms: 2
- Main level bedrooms: 1
Primary bedroom
- Description: Flooring: Bamboo
- Level: First
- Dimensions: 13 x 14
Bedroom
- Description: Flooring: Carpet
- Level: Second
- Dimensions: 11 x 13
Bedroom
- Description: Flooring: Carpet
- Level: Second
- Dimensions: 12 x 13
Dining room
- Description: Flooring: Bamboo
- Level: First
- Dimensions: 11 x 12
Kitchen
- Description: Flooring: Bamboo
- Level: First
- Dimensions: 14 x 14
Laundry
- Level: First
- Dimensions: 5 x 10
Living room
- Description: Flooring: Bamboo
- Features: Fireplace, Vaulted Ceiling(s)
- Level: First
- Dimensions: 15 x 20
Loft
- Description: Flooring: Carpet
- Level: Second
- Dimensions: 11 x 14
Heating
- Forced Air, Gas
Cooling
- Central Air
Appliances
- Laundry: Main Level, Laundry Room
Features
- Laminate Counters, Storage, Vaulted Ceiling(s), Walk-In Closet(s)
- Basement: Full,Unfinished,Walk-Out Access
- Number of fireplaces: 1
- Fireplace features: Gas, Living Room
Interior area
- Total structure area: 1,838
- Total interior livable area: 1,838 sqft
- Finished area above ground: 1,838
Video & virtual tour
Property
Parking
- Total spaces: 2
- Parking features: Attached, Drain, Direct Access, Driveway, Electricity, Garage, Garage Door Opener, Paved
- Attached garage spaces: 2
Features
- Levels: Two
- Stories: 2
- Patio & porch: Covered, Deck, Front Porch, Patio
- Fencing: Back Yard,Full,Vinyl
Lot
- Size: 9,901 Square Feet
Details
- Parcel number: 1700553003
Construction
Type & style
- Home type: SingleFamily
- Architectural style: Colonial
- Property subtype: Single Family Residence
Materials
- Brick, Vinyl Siding
- Roof: Metal
Condition
- Year built: 2000
Utilities & green energy
- Sewer: Public Sewer
- Water: Public
Community & HOA
Community
- Subdivision: Bailey
HOA
- Has HOA: No
Location
- Region: Doylestown
Financial & listing details
- Price per square foot: $199/sqft
- Tax assessed value: $296,260
- Annual tax amount: $3,463
- Date on market: 8/12/2026
- Cumulative days on market: 15 days
- Listing terms: Cash,Conventional,FHA,VA Loan
Estimated market value
Not available
Estimated sales range
Not available
Not available
Price history
| Date | Event | Price |
|---|---|---|
| 8/12/2026 | Price change | $364,900-2.7%$199/sqft |
Source:  MLS Now #5236080 Report a problem MLS Now #5236080 Report a problem | ||
| 7/31/2026 | Listed for sale | $374,900+114.4%$204/sqft |
Source: MLS Now #5232628 Report a problem | ||
| 8/31/2012 | Sold | $174,900$95/sqft |
Source: MLS Now #3316646 Report a problem | ||
| 5/10/2012 | Listed for sale | $174,900+6%$95/sqft |
Source: Howard Hanna - Wadsworth #3316646 Report a problem | ||
| 4/8/2002 | Sold | $165,000$90/sqft |
Source: Public Record Report a problem | ||
Public tax history
| Year | Property taxes | Tax assessment |
|---|---|---|
| 2024 | $3,794 -1.3% | $103,700 -1.4% |
| 2023 | $3,844 +29.1% | $105,220 +42% |
| 2022 | $2,978 -0.3% | $74,100 |
| 2021 | $2,986 -0.6% | $74,100 |
| 2020 | $3,004 +7.8% | $74,100 +12% |
| 2019 | $2,787 -0.9% | $66,180 |
| 2018 | $2,813 +0.8% | $66,180 |
| 2017 | $2,791 +2.5% | $66,180 +4% |
| 2016 | $2,724 +0.4% | $63,640 |
| 2015 | $2,712 +13% | $63,640 |
| 2014 | $2,400 -7.7% | $63,640 -5% |
| 2013 | $2,600 0% | $66,970 |
| 2012 | $2,601 +0.1% | $66,970 |
| 2011 | $2,599 -2.1% | $66,970 -6% |
| 2010 | $2,654 -0.3% | $71,240 |
| 2009 | $2,663 -4.8% | $71,240 +1.1% |
| 2008 | $2,797 -3.8% | $70,440 -1.1% |
| 2007 | $2,906 +1.7% | $71,190 |
| 2006 | $2,858 | $71,190 |
| 2005 | -- | $71,190 +7.5% |
| 2004 | $2,805 +5% | $66,230 |
| 2003 | $2,671 +1% | $66,230 |
| 2002 | $2,644 +43.4% | $66,230 +53.6% |
| 2001 | $1,843 +805.2% | $43,120 +769.4% |
| 2000 | $204 | $4,960 |
Find assessor info on the county website
Monthly payment
Est. payment
Payment breakdown
Explore the cost of this home by adjusting the details. Changes won't be saved.Climate risks
Neighborhood: 44230
Nearby schools
GreatSchools rating
- NAHazel Harvey Elementary SchoolGrades: PK-2Distance: 0.5 mi
- 8/10Chippewa High SchoolGrades: 7-12Distance: 0.3 mi
- 8/10Chippewa Middle SchoolGrades: 3-6Distance: 0.5 mi
Schools provided by the listing agent
- District: Chippewa LSD - 8501
Source: MLS Now. This data may not be complete. We recommend contacting the local school district to confirm school assignments for this home.
- $289,9004 bd3 ba1.4k sqft253 S Portage St, Doylestown, OH 44230Off Market
- $227,3003 bd1 ba1.6k sqft213 S Portage St, Doylestown, OH 44230Off Market
- $353,3004 bd2 ba1.9k sqft261 S Portage St, Doylestown, OH 44230Off Market
- $28,090-- bd-- ba-- sqft256 S Portage St, Doylestown, OH 44230Off Market
- $313,3004 bd3 ba1.8k sqft100 Maple St, Doylestown, OH 44230Off Market
- $374,4003 bd3 ba2k sqft170 Bailey Ct, Doylestown, OH 44230Off Market
- $302,0002 bd2 ba1.4k sqft150 Bailey Ct, Doylestown, OH 44230Off Market
- $132,2003 bd1 ba1.2k sqft256 S Portage St, Doylestown, OH 44230Off Market
A local agent can set up tours, give advice and negotiate with sellers.
A local lender can help you make sure your offer is ready when you are.
Similar homes
- $399,9003 bd3 ba2.3k sqft17654 Lois Way, Doylestown, OH 44230For Sale
 MLS ID #5225015, Darlene Hall, Keller Williams Chervenic Rlty. MLS Now
 - $329,9003 bd3 ba1.6k sqft135 Northpark Dr, Wadsworth, OH 44281For Sale
 MLS ID #5235294, Bunny Dennison, Keller Williams Elevate. MLS Now
 - $389,9003 bd4 ba2.3k sqft3821 Woodglen Ave, Norton, OH 44203For Sale
 MLS ID #5235535, Dustin A Purtan, EXP Realty, LLC.. MLS Now
 - $369,9004 bd3 ba2.2k sqft881 Dan Ave, Canal Fulton, OH 44614For Sale
 MLS ID #5236035, Aaron Peterson, SOGO Homes LLC. MLS Now
 - $369,9003 bd4 ba2.4k sqft13340 Cinnamon Lane Ave NW, Mogadore, OH 44260For SaleMLS ID #5229012, Frederic Belcher, EXP Realty, LLC.. MLS Now
- $325,0003 bd2 ba2.3k sqft6109 N Oval Rd, Clinton, OH 44216For SaleMLS ID #5233961, Darlene Hall, Keller Williams Chervenic Rlty. MLS Now
- $324,9003 bd3 ba2.1k sqft7361 Stonehill Ave NW, Canal Fulton, OH 44614For SaleMLS ID #5234731, Nick Rock, Keller Williams Legacy Group Realty. MLS Now
- $379,0004 bd3 ba2.3k sqft1705 Millrace St NW, Massillon, OH 44647For SaleMLS ID #5235516, Dayna Edwards, EXP Realty, LLC.. MLS Now
- $309,9003 bd3 ba2.4k sqft1741 Wales Rd NE, Massillon, OH 44646For SaleMLS ID #5236291, Dayna Edwards, EXP Realty, LLC.. MLS Now
- $398,0003 bd4 ba2.1k sqft5051 Fox Ridge Dr, Green, OH 44720For SaleMLS ID #5233599, Aaron Peterson, SOGO Homes LLC. MLS Now
- $314,9003 bd3 ba2.1k sqft792 Jolson Ave, Akron, OH 44319For SaleMLS ID #5231566, Ryan Shaffer, EXP Realty, LLC.. MLS Now
- $375,0003 bd3 ba1.8k sqft824 Willow Creek Dr, Akron, OH 44333For SaleMLS ID #5233255, Shawna Ellis, EXP Realty, LLC.. MLS Now
- $285,0003 bd2 ba1.6k sqft427 W Sunset Dr, Rittman, OH 44270For SaleMLS ID #5232531, Tyson T Hartzler, Real of Ohio. MLS Now
- $329,9003 bd3 ba2.2k sqft1970 Cherrywood Ln, Akron, OH 44312For SaleMLS ID #5234989, Joshua B Horning, RE/MAX Edge Realty. MLS Now
- $389,9003 bd2 ba1.8k sqft11547 Grand Valley Dr NW, Uniontown, OH 44685For SaleMLS ID #5231928, Marie R Maier, Keller Williams Chervenic Rlty. MLS Now
- $334,9003 bd3 ba1.9k sqft9786 Hocking St NW, Massillon, OH 44646For SaleMLS ID #5231093, Cyndi Foster, Coldwell Banker Schmidt Realty. MLS Now
- $299,9003 bd2 ba2.1k sqft1204 Taplin Ave, Akron, OH 44319For SaleMLS ID #5229838, Jose Medina, Keller Williams Legacy Group Realty. MLS Now
- $334,9004 bd3 ba2.5k sqft118 Gordon Ave, Wadsworth, OH 44281For SaleMLS ID #5220600, Amanda J Ondrey, M. C. Real Estate. MLS Now
- $399,9003 bd3 ba2.3k sqft3472 Deer Trace Ave NW, Canton, OH 44708For SaleMLS ID #5233974, Adrienne George, McDowell Homes Real Estate Services. MLS Now
- $299,5003 bd2 ba2k sqft230 Valley View Dr, Wadsworth, OH 44281For SaleMLS ID #5229795, Ryan Shaffer, EXP Realty, LLC.. MLS Now
