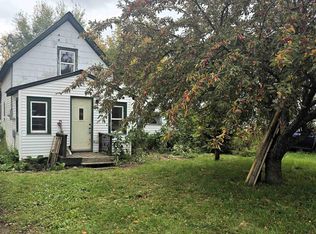
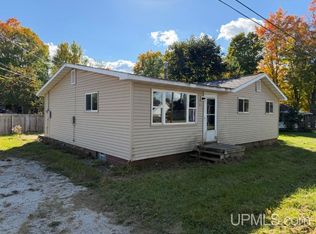
Country setting with potential in Tapiola! Situated on approximately 1 acre just north of Tapiola, this property offers a peaceful rural setting surrounded by open fields, mature pines, and currently wooded views across the road. The existing mobile home is in need of significant repair and updates, but with vision and effort, could potentially be stabilized and brought back to life. Alternatively, the property may offer an opportunity for a future build in a desirable country location. Electricity is run to the site (but not active), adding to the property’s potential. Utilities will NOT be turned on for inspection. To the best of the seller's knowledge there was a septic of some sort on the property as it was occupied at one time but does not have the location or any information to confirm. No known water source on the property. Woodstove on the property is included but not verified as working. Property being sold as-is with all contents EXCEPT for the car shown in some of the photos. Car will be removed prior to closing. Manufactured home to be conveyed by a bill of sale. Square footage estimate is not fully finished area due to condition and utilities not functioning. Conveniently located approximately 15 miles from Houghton and Michigan Technological University, and about 20 miles from Baraga. Enjoy nearby local favorites like Bosio Biscuit Co, Karvakko’s Market, and Kurt's Korner while experiencing the quiet charm of country living. Public access to Otter Lake is approximate 7+/- miles away. Property is being sold as-is. -----NOTICE: Information is believed accurate but not guaranteed. Buyers must inspect & verify all property details. Buyers accept all risks of inaccuracies, including but not limited to, acreage, lot size/location, square footage, & utility availability/costs. Real estate taxes will be reassessed & may change significantly after sale; do not assume your tax bills will match the seller’s. Taxes are not zero. GIS, apps and plat book pages/maps are not surveys. Audio/video recording may occur on the property; entry implies consent to recording. Buyer pre-approval or proof of funds documentation to be provided upon request. ---- OFFERS: Please allow 72 hours for a response. Seller may set or change offer deadlines at any time with or without notice.
For sale
Price cut: $4K (7/21)
$55,900
35698 Tapiola Rd, Chassell, MI 49916
2beds
1,085sqft
Single Family Residence, Manufactured Home
Built in 1900
1 Acres Lot
$-- Zestimate®
$52/sqft
$-- HOA
What's special
Mature pinesSurrounded by open fields
- 136 days
- 590
- 13
Zillow last checked:
Listing updated:
Listed by:
DEVIN LEONARDUZZI 906-284-2730,
CENTURY 21 AFFILIATED 906-482-0001,
KRISTINE WEIDNER (JUKURI) 906-281-1848,
CENTURY 21 AFFILIATED
Source: MiRealSource,MLS#: 50208751 Originating MLS: Upper Peninsula Assoc of Realtors
Originating MLS: Upper Peninsula Assoc of RealtorsFacts & features
Interior
Bedrooms & bathrooms
- Bedrooms: 2
- Bathrooms: 1
- Full bathrooms: 1
- Main level bathrooms: 1
- Main level bedrooms: 2
Bedroom 1
- Features: Other
- Level: Main
- Area: 88
- Dimensions: 8 x 11
Bedroom 2
- Features: Other
- Level: Main
- Area: 96
- Dimensions: 8 x 12
Bathroom 1
- Level: Main
Dining room
- Features: Other
- Level: Main
Kitchen
- Features: Other
- Level: Main
- Area: 165
- Dimensions: 11 x 15
Living room
- Features: Other
- Level: Main
- Area: 154
- Dimensions: 14 x 11
Heating
- None
Cooling
- None
Appliances
- Included: Range/Oven, Refrigerator
Features
- None
- Flooring: Other
- Basement: None
- Has fireplace: No
Interior area
- Total structure area: 1,085
- Total interior livable area: 1,085 sqft
- Finished area above ground: 1,085
- Finished area below ground: 0
Property
Parking
- Total spaces: 1
- Parking features: Carport
- Garage spaces: 1
- Has carport: Yes
Features
- Levels: One
- Stories: 1
- Exterior features: None
- Has view: Yes
- View description: Rural View
- Waterfront features: None
- Frontage type: Road
- Frontage length: 208
Lot
- Size: 1 Acres
- Dimensions: 208 x 208+/-
- Features: Rural
Details
- Additional structures: None
- Parcel number: 01000400425
- Zoning: Farm and Forest https://www.portagetownship.info/download/13213/zoning-portage-twp-zoning-map.pdf
- Zoning description: Other
- Special conditions: Private,Standard
Construction
Type & style
- Home type: MobileManufactured
- Property subtype: Single Family Residence, Manufactured Home
Materials
- Vinyl Siding
Condition
- New construction: No
- Year built: 1900
Utilities & green energy
- Sewer: Other-See Remarks
- Water: Other-See Remarks
- Utilities for property: Unknown
Community & HOA
Community
- Subdivision: None
HOA
- Has HOA: No
Location
- Region: Chassell
Financial & listing details
- Price per square foot: $52/sqft
- Tax assessed value: $80,238
- Annual tax amount: $867
- Date on market: 5/24/2026
- Cumulative days on market: 138 days
- Listing agreement: Exclusive Right To Sell
- Listing terms: Cash
- Road surface type: Paved
- Body type: Double Wide
Estimated market value
Not available
Estimated sales range
Not available
$2,033/mo
Price history
| Date | Event | Price |
|---|---|---|
| 7/21/2026 | Price change | $55,900-6.7%$52/sqft |
Source:  MiRealSource #50208751 Report a problem MiRealSource #50208751 Report a problem | ||
| 5/24/2026 | Listed for sale | $59,900+1097.8%$55/sqft |
Source: MiRealSource #50208751 Report a problem | ||
| 8/1/2004 | Sold | $5,001$5/sqft |
Source: Agent Provided Report a problem | ||
Public tax history
| Year | Property taxes | Tax assessment |
|---|---|---|
| 2026 | $867 +5% | $40,119 +42.7% |
| 2025 | $826 +4.9% | $28,120 +1.7% |
| 2024 | $788 | $27,637 +24.5% |
| 2023 | -- | $22,206 +40.9% |
| 2022 | -- | $15,755 +5.7% |
| 2021 | -- | $14,910 +7.4% |
| 2020 | -- | $13,889 +5.2% |
| 2019 | -- | $13,203 -25.3% |
| 2018 | -- | $17,670 -14.2% |
| 2017 | -- | $20,595 |
| 2016 | -- | $20,595 +1% |
| 2015 | -- | $20,392 +6.2% |
| 2014 | -- | $19,205 +19.5% |
| 2013 | -- | $16,068 |
| 2012 | -- | $16,068 +114.2% |
| 2011 | -- | $7,500 +51.5% |
| 2010 | -- | $4,950 |
Find assessor info on the county website
Monthly payment
Climate risks
Neighborhood: 49916
Nearby schools
Schools provided by the listing agent
- District: Houghton-Portage Twp Schools
Source: MiRealSource. This data may not be complete. We recommend contacting the local school district to confirm school assignments for this home.