Nestled in the charming Country Club Commons, this delightful townhouse offers a perfect blend of comfort and functionality. Built in 1995, this well-maintained home features a transitional architectural style that invites warmth and relaxation. Step inside to discover a cozy living space adorned with carpeting and ceiling fans that create a welcoming atmosphere. The combination kitchen and dining area is perfect for entertaining, equipped with modern appliances including a built-in microwave, range, dishwasher, and refrigerator, making meal prep a breeze. Natural light pours in through double-hung windows, enhancing the inviting ambiance throughout. This home boasts two spacious bedrooms and one full bathroom, including a bathroom with a convenient tub shower. The main floor laundry adds to the ease of living, ensuring that chores are manageable and efficient. The unfinished daylight basement offers endless possibilities, whether you envision additional living space, a home gym, or a creative workshop. With garage access and walkout level windows, this area is both functional and versatile. Enjoy the convenience of an attached garage and driveway parking, providing ample space for your vehicles. The association takes care of common area maintenance, allowing you to focus on enjoying your new home. This townhouse is not just a property; it's a place where memories are made. Experience the comfort and convenience that awaits you in this lovely residence.
Sold for $170,000
$170,000
357 Country Club Rd #26, Red Lion, PA 17356
2beds
1,080sqft
Townhouse
Built in 1995
-- sqft lot
$181,500 Zestimate®
$157/sqft
$1,514 Estimated rent
Home value
$181,500
$169,000 - $194,000
$1,514/mo
Zestimate® history
Owner options
List your home for rent
$1,514/mo
Rent Zestimate®
Find your next renter with Zillow Rental Manager. Plus, with online applications, you can quickly screen prospective tenants – for free.
$1,514/mo
Rent Zestimate®
Refinance and save
$1,366/mo
Est. payment
Refinancing to a lower rate could help reduce your monthly payments and save thousands over the life of the loan.
$1,366/mo
Est. payment
Explore your selling options
Work with a Zillow partner agent
Leverage their expertise and Zillow's premium Showcase listings to get your home seen by more buyers.
Get startedList with your own agent
Get your home in front of millions of buyers by listing it on Zillow.
Learn how to do itSell it yourself
Take full control of how buyers see your home on Zillow by listing For Sale by Owner (FSBO).
List your homeWhat's special
Garage accessAttached garageModern appliancesUnfinished daylight basementCozy living spaceTub showerTwo spacious bedrooms
Zillow last checked:
Listing updated:
Listed by:
Leroy Moore 717-332-7714,
House Broker Realty LLC
Bought with:
Michael Myers
Inch & Co. Real Estate, LLC
Source: Bright MLS,MLS#: PAYK2092188
Facts & features
Interior
Bedrooms & bathrooms
- Bedrooms: 2
- Bathrooms: 2
- Full bathrooms: 2
- Main level bathrooms: 1
Rooms
- Room types: Living Room, Primary Bedroom, Bedroom 2, Kitchen, Basement, Laundry, Bathroom 1, Bathroom 2
Primary bedroom
- Features: Built-in Features, Cathedral/Vaulted Ceiling, Chair Rail, Flooring - Carpet, Window Treatments
- Level: Upper
- Area: 234 Square Feet
- Dimensions: 18 x 13
Bedroom 2
- Features: Ceiling Fan(s), Flooring - Carpet
- Level: Upper
- Area: 288 Square Feet
- Dimensions: 18 x 16
Bathroom 1
- Features: Bathroom - Tub Shower, Flooring - Vinyl
- Level: Upper
- Area: 72 Square Feet
- Dimensions: 12 x 6
Bathroom 2
- Features: Flooring - Vinyl
- Level: Main
Basement
- Level: Lower
Basement
- Features: Basement - Unfinished
- Level: Lower
Kitchen
- Features: Balcony Access, Flooring - Vinyl, Eat-in Kitchen, Kitchen - Electric Cooking, Window Treatments
- Level: Main
- Area: 273 Square Feet
- Dimensions: 21 x 13
Laundry
- Level: Main
Living room
- Features: Ceiling Fan(s), Flooring - Carpet, Window Treatments
- Level: Main
- Area: 320 Square Feet
- Dimensions: 20 x 16
Heating
- Forced Air, Natural Gas
Cooling
- Central Air, Electric
Appliances
- Included: Microwave, Built-In Range, Dishwasher, Refrigerator, Gas Water Heater
- Laundry: Main Level, Laundry Room
Features
- Bathroom - Tub Shower, Ceiling Fan(s), Combination Kitchen/Dining
- Flooring: Carpet, Slate, Vinyl
- Doors: Sliding Glass, Storm Door(s)
- Windows: Double Hung, Window Treatments
- Basement: Full,Garage Access,Space For Rooms,Unfinished,Walk-Out Access,Windows
- Has fireplace: No
Interior area
- Total structure area: 1,080
- Total interior livable area: 1,080 sqft
- Finished area above ground: 1,080
Property
Parking
- Total spaces: 2
- Parking features: Basement, Garage Faces Front, Attached, Driveway, On Street
- Attached garage spaces: 1
- Uncovered spaces: 1
- Details: Garage Sqft: 252
Accessibility
- Accessibility features: None
Features
- Levels: Three
- Stories: 3
- Pool features: None
Details
- Additional structures: Above Grade
- Parcel number: 8200004018100C0020
- Zoning: RESIDENTIAL
- Zoning description: RESIDENTIAL
- Special conditions: Standard
Construction
Type & style
- Home type: Townhouse
- Architectural style: Transitional
- Property subtype: Townhouse
Materials
- Asphalt, Brick, Stick Built, Vinyl Siding
- Foundation: Concrete Perimeter
- Roof: Asphalt
Condition
- Good
- New construction: No
- Year built: 1995
Utilities & green energy
- Electric: 200+ Amp Service
- Sewer: Public Sewer
- Water: Public
Community & HOA
Community
- Subdivision: Country Club Commons
HOA
- Has HOA: Yes
- Services included: Common Area Maintenance
- HOA fee: $162 monthly
- HOA name: COUNTRY CLUB COMMONS
Location
- Region: Red Lion
- Municipality: RED LION BORO
Financial & listing details
- Price per square foot: $157/sqft
- Tax assessed value: $74,730
- Annual tax amount: $2,622
- Date on market: 10/21/2025
- Listing agreement: Exclusive Right To Sell
- Listing terms: Cash,Conventional
- Inclusions: Stove, Dishwasher, Microwave And Refrigerator
- Ownership: Fee Simple
Price history
| Date | Event | Price |
|---|---|---|
| 11/6/2025 | Sold | $170,000+0.1%$157/sqft |
Source:  Bright MLS #PAYK2092188 Report a problem Bright MLS #PAYK2092188 Report a problem | ||
| 10/23/2025 | Contingent | $169,900$157/sqft |
Source: Bright MLS #PAYK2092188 Report a problem | ||
| 10/21/2025 | Listed for sale | $169,900$157/sqft |
Source: Bright MLS #PAYK2092188 Report a problem | ||
Public tax history
Tax history is unavailable.
Neighborhood: 17356
Nearby homes
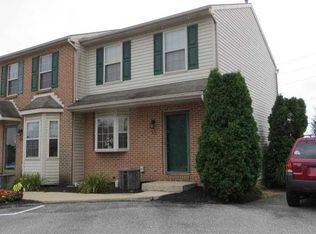
- $166,2002 bd1 ba1k sqft311 Country Club Rd, Red Lion, PA 17356Off Market
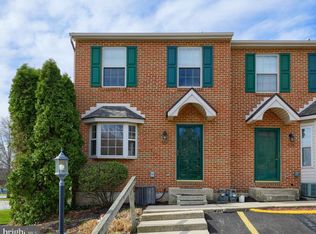
- $159,9902 bd2 ba1k sqft301 Country Club Rd, Red Lion, PA 17356Sold
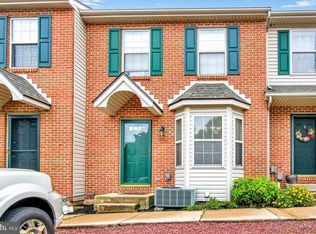
- $166,9002 bd2 ba1k sqft303 Country Club Rd, Red Lion, PA 17356Off Market
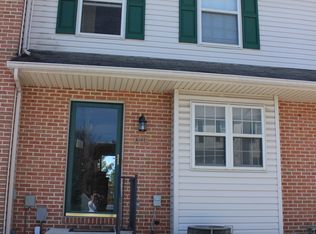
- $155,0002 bd2 ba1k sqft305 Country Club Rd, Red Lion, PA 17356Sold
- $165,5002 bd2 ba1k sqft307 Country Club Rd, Red Lion, PA 17356Off Market
- $166,4002 bd1 ba1k sqft309 Country Club Rd, Red Lion, PA 17356Off Market
- $175,3002 bd1 ba1k sqft313 Country Club Rd, Red Lion, PA 17356Off Market
- $168,5002 bd2 ba1k sqft315 Country Club Rd, Red Lion, PA 17356Off Market
Nearby schools
GreatSchools rating
- 4/10Mazie Gable El SchoolGrades: K-6Distance: 0.9 mi
- 7/10Red Lion Area Junior High SchoolGrades: 7-8Distance: 0.2 mi
- 6/10Red Lion Area Senior High SchoolGrades: 9-12Distance: 0.3 mi
Schools provided by the listing agent
- Elementary: Mazie Gable
- Middle: Red Lion Area Junior
- High: Red Lion Area Senior
- District: Red Lion Area
Source: Bright MLS. This data may not be complete. We recommend contacting the local school district to confirm school assignments for this home.
Sell for more on Zillow
Get a Zillow Showcase℠ listing at no additional cost and you could sell for .
$181,500
2% more
+$3,630
With Zillow Showcase(estimated)
$185,130
Sell for more on Zillow
Get a Zillow Showcase℠ listing at no additional cost and you could sell for .
$181,500
2% more
+$3,630
With Zillow Showcase(estimated)
$185,130
- Pennsylvania
- York County
- Red Lion
- 17356
- 357 Country Club Rd Unit 26
