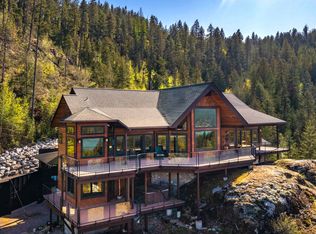
Extraordinary North Idaho Lake Pend Oreille estate on 2+ private acres where breathtaking scenery, stunning lake views, & panoramic Monarch & Cabinet Mountain vistas create a premier luxury retreat. Completely renovated in 2023 w/ uncompromising attention to detail, the impressive 3-level 6BR/4.5BA home features soaring 28-ft vaulted ceilings, dramatic walls of windows, natural light, & a striking fireplace anchoring the great room, designed to capture breathtaking views from nearly every room. Gourmet kitchen w/ premium Café appliances & expansive 11.5-ft island designed for elevated entertaining. Luxurious spa-inspired primary suite, expansive wraparound porches w/ spectacular sunsets, heated 30x40 shop with half bath and a private 2BR/1BA ADU with a full kitchen. Exceptional privacy, recreation, no HOA, & a coveted North Idaho lifestyle w/ spectacular four-season surroundings.
For sale
Price cut: $145K (7/7)
$2,650,000
357 E David Thompson Rd, Hope, ID 83836
8beds
6baths
6,012sqft
Single Family Residence
Built in 2009
2.14 Acres Lot
$2,478,600 Zestimate®
$441/sqft
$-- HOA
What's special
Stunning lake viewsNatural lightDramatic walls of windowsLuxurious spa-inspired primary suite
- 122 days
- 479
- 26
Zillow last checked:
Listing updated:
Listed by:
Jill Rush 425-422-7447,
REDFIN CORPORATION
Source: SELMLS,MLS#: 20261173
Facts & features
Interior
Bedrooms & bathrooms
- Bedrooms: 8
- Bathrooms: 6
- Main level bathrooms: 2
- Main level bedrooms: 1
Rooms
- Room types: Bedroom, Family Room, Gourmet Kitchen, Great Room, Master Bedroom, Mud Room, Special Rooms (See Remarks), 2nd Kitchen, Storage Room, Utility Room
Primary bedroom
- Level: Main
Bedroom 2
- Level: Lower
Bedroom 3
- Level: Lower
Bedroom 4
- Level: Lower
Bathroom 1
- Level: Main
Bathroom 2
- Level: Main
Bathroom 3
- Level: Lower
Dining room
- Level: Main
Family room
- Level: Lower
Kitchen
- Level: Main
Living room
- Level: Main
Heating
- Electric, Fireplace(s), Forced Air, Propane
Cooling
- Central Air, Air Conditioning
Appliances
- Included: Beverage Refrigerator, Built In Microwave, Dishwasher, Disposal, Dryer, Range Hood, Range/Oven, Refrigerator, Washer
- Laundry: Laundry Room, Main Level
Features
- Full Bath, Walk-In Closet(s), 4+ Baths, Ceiling Fan(s), Soaking Tub, Storage, Vaulted Ceiling(s), See Remarks
- Flooring: Vinyl
- Doors: French Doors
- Windows: Double Pane Windows, Window Coverings
- Basement: Full,Separate Entry,Walk-Out Access,See Remarks
- Has fireplace: Yes
- Fireplace features: Built In Fireplace, Propane, See Remarks
Interior area
- Total structure area: 6,012
- Total interior livable area: 6,012 sqft
- Finished area above ground: 6,012
- Finished area below ground: 0
Video & virtual tour
Property
Parking
- Total spaces: 3
- Parking features: 3+ Car Attached, Bath Facil., Electricity, Heated Garage, Workshop in Garage, Other, Enclosed, Heated
- Has attached garage: Yes
- Has uncovered spaces: Yes
Features
- Levels: Three Or More,Multi/Split
- Stories: 3
- Patio & porch: Covered Patio, Covered Porch, Wrap Around
- Exterior features: Balcony, Fire Pit
- Has view: Yes
- View description: Mountain(s), Panoramic, Water
- Has water view: Yes
- Water view: Water
Lot
- Size: 2.14 Acres
- Features: City Lot, 1 to 5 Miles to City/Town, Landscaped, Sloped
Details
- Additional structures: Detached, Second Residence, Guest House, Workshop, See Remarks
- Parcel number: RP56N01E134355A
- Zoning description: Recreation
Construction
Type & style
- Home type: SingleFamily
- Property subtype: Single Family Residence
Materials
- Frame, Fiber Cement
- Foundation: Concrete Perimeter
Condition
- Resale
- New construction: No
- Year built: 2009
- Major remodel year: 2023
Utilities & green energy
- Sewer: Septic Tank
- Water: Community
- Utilities for property: Electricity Connected, Natural Gas Connected, Phone Connected, Garbage Available, Cable Connected, Wireless
Community & HOA
Community
- Features: See Remarks
- Security: Security System
- Subdivision: Kullyspell Estates
HOA
- Has HOA: No
Location
- Region: Hope
Financial & listing details
- Price per square foot: $441/sqft
- Tax assessed value: $2,012,873
- Annual tax amount: $7,775
- Date on market: 5/13/2026
- Listing terms: Cash, Conventional
- Ownership: Fee Simple
- Electric utility on property: Yes
- Road surface type: Paved
Estimated market value
$2,478,600
$2.35M - $2.60M
Not available
Price history
| Date | Event | Price |
|---|---|---|
| 7/7/2026 | Price change | $2,650,000-5.2%$441/sqft |
Source:  Coeur d'Alene MLS #26-4787 Report a problem Coeur d'Alene MLS #26-4787 Report a problem | ||
| 6/4/2026 | Price change | $2,795,000-4.4%$465/sqft |
Source:  SELMLS #20261173 Report a problem SELMLS #20261173 Report a problem | ||
| 5/13/2026 | Listed for sale | $2,925,000+58.2%$487/sqft |
Source: Coeur d'Alene MLS #26-4787 Report a problem | ||
| 8/2/2023 | Sold | -- |
Source: Coeur d'Alene MLS #23-1902 Report a problem | ||
| 6/18/2023 | Pending sale | $1,849,000$308/sqft |
Source: Coeur d'Alene MLS #23-1902 Report a problem | ||
| 6/12/2023 | Price change | $1,849,000-7.3%$308/sqft |
Source: Coeur d'Alene MLS #23-1902 Report a problem | ||
| 5/2/2023 | Price change | $1,995,000-7.2%$332/sqft |
Source: Coeur d'Alene MLS #23-1902 Report a problem | ||
| 4/14/2023 | Price change | $2,149,000-5.5%$357/sqft |
Source: Coeur d'Alene MLS #23-1902 Report a problem | ||
| 3/22/2023 | Price change | $2,275,000+167.6%$378/sqft |
Source: Coeur d'Alene MLS #23-1902 Report a problem | ||
| 5/10/2022 | Pending sale | $850,000$141/sqft |
Source: Coeur d'Alene MLS #22-3319 Report a problem | ||
| 4/28/2022 | Listed for sale | $850,000$141/sqft |
Source: Coeur d'Alene MLS #22-3319 Report a problem | ||
Public tax history
| Year | Property taxes | Tax assessment |
|---|---|---|
| 2025 | $7,775 +19.1% | $2,012,873 +16.9% |
| 2024 | $6,529 -30.6% | $1,721,947 -13.8% |
| 2023 | $9,401 +24% | $1,996,694 +22.8% |
| 2022 | $7,583 +8.6% | $1,625,944 +52.8% |
| 2021 | $6,983 +16.2% | $1,064,035 +26.8% |
| 2020 | $6,010 -6.6% | $839,124 -3.2% |
| 2019 | $6,436 | $867,263 +15.6% |
| 2018 | $6,436 +15.8% | $749,927 +4.8% |
| 2017 | $5,556 | $715,452 +5% |
| 2016 | -- | $681,352 -5.9% |
| 2015 | -- | $723,978 +2.2% |
| 2014 | -- | $708,128 +3.6% |
| 2013 | -- | $683,638 |
| 2012 | -- | $683,638 |
| 2011 | -- | $683,638 |
| 2010 | -- | -- |
| 2009 | -- | -- |
Find assessor info on the county website
Monthly payment
Est. payment
Payment breakdown
Explore the cost of this home by adjusting the details. Changes won't be saved.Climate risks
Neighborhood: 83836
Nearby schools
Schools provided by the listing agent
- Elementary: Hope
- Middle: Sandpoint
- High: Sandpoint
Source: SELMLS. This data may not be complete. We recommend contacting the local school district to confirm school assignments for this home.
Similar homes
- $2,500,0006 bd3 ba3.8k sqft42303 Highway 200, Hope, ID 83836For Sale

 MLS ID #20261551, Katie Millward, THE AGENCY COEUR D' ALENE. SELMLS
 - $2,795,0005 bd5 ba4.7k sqft75 Buck Rdg, Sagle, ID 83860For Sale
 MLS ID #20261207, Michelle Sadewic, CENTURY 21 RIVERSTONE. SELMLS
 - $2,300,0005 bd4 ba5k sqft100 Bonita Bay Dr Lot 1, Sagle, ID 83860For Sale
 MLS ID #20261468, Eric Skinner, CENTURY 21 RIVERSTONE. SELMLS
 - $2,950,0005 bd4 ba5k sqft100 Bonita Bay Lots 1 Dr #&-2, Sagle, ID 83860For Sale
 MLS ID #26-1812, Eric Skinner, CENTURY 21 RiverStone. Coeur d'Alene MLS
 - $2,950,0005 bd4 ba5k sqft100 Bonita Bay Dr #1-2, Sagle, ID 83860For SaleMLS ID #20260414, Eric Skinner, CENTURY 21 RIVERSTONE. SELMLS
- $2,190,0005 bd3 ba3.2k sqft202 Siskin Ln, Sandpoint, ID 83864For SaleMLS ID #20261152, Hill Mannan, ROOTS REALTY NW LLC. SELMLS
- $1,797,0005 bd4 ba3.2k sqft76 Caseys Ln, Samuels, ID 83864For SaleMLS ID #20261685, Brittney Abbott, CENTURY 21 RIVERSTONE. SELMLS
- $1,895,0005 bd2 ba3k sqft95 Nancy Rd, Sandpoint, ID 83864For SaleMLS ID #20252251, Shelley Healy, CENTURY 21 RIVERSTONE. SELMLS
- $1,430,0005 bd4 ba4.1k sqft1104 Birch St, Sandpoint, ID 83864For SaleMLS ID #20261267, Jolena Overland, PUREWEST REAL ESTATE. SELMLS
- $1,899,0005 bd3 ba3.9k sqft542 Granite Ridge Dr, Sandpoint, ID 83864New ConstructionMLS ID #20261863, Tammie Houston, SILVERCREEK REALTY GROUP. SELMLS
