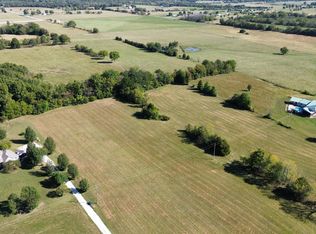
Experience the perfect blend of country living and city convenience with this one-of-a-kind property on 12.69 acres. This spacious 4-bedroom, 4-bath home offers room to live, work, and entertain both inside and out.The heart of the home is a stunning kitchen featuring a massive quartz island with seating, gas stove, double wall ovens, a large pantry, wet bar, and even a Sonic-style ice machine--ideal for gatherings of any size. The primary suite is a true retreat with a cozy gas fireplace, custom built-ins, and a spa-like bathroom complete with a coffee bar, walk-in shower, soaking tub, and an impressive dressing room with island, vanities, it's own washer/dryer hookup and abundant built-in storage.Step outside to enjoy your private oasis with an in-ground pool, pool shed closet, outdoor shower, screened-in back porch, fruit orchard, and a peaceful pond. The outdoor pergola has a perfect entertaining spot and a nearby built in Black Stone grill. The property also includes a workshop with electricity and an additional 2-car garage, plus a fenced dog run area.If you're looking for space, functionality, and thoughtful upgrades--all just a short drive to Springfield--this property delivers.
Active
Price cut: $10K (4/15)
$825,000
357 E State Highway Ww, Springfield, MO 65803
4beds
4,185sqft
Est.: Get pre-qualified
Single Family Residence
Built in 2004
12.69 Acres Lot
$799,000 Zestimate®
$197/sqft
$-- HOA
What's special
- 70 days |
- 1,346 |
- 100 |
Zillow last checked:
Listing updated:
Listed by:
Riley Real Estate powered by Keller Williams 417-319-3979,
Keller Williams
Source: SOMOMLS as distributed by MLS GRID,MLS#: 60318354
Tour with a local agent
Facts & features
Interior
Bedrooms & bathrooms
- Bedrooms: 4
- Bathrooms: 4
- Full bathrooms: 4
Rooms
- Room types: Bedroom, Foyer, Pantry, Bonus Room, Living Areas (2), Mud Room, Workshop, Family Room, Master Bedroom
Heating
- Forced Air, Central, Fireplace(s), Zoned, Propane
Cooling
- Central Air, Ceiling Fan(s)
Appliances
- Included: Gas Cooktop, Built-In Electric Oven, Ice Maker, Exhaust Fan, Microwave, Disposal, Dishwasher
- Laundry: Main Level, W/D Hookup
Features
- High Ceilings, Quartz Counters, Internet - Satellite, Internet - Fiber Optic, Soaking Tub, Granite Counters, Walk-In Closet(s), Cathedral Ceiling(s), Walk-in Shower, Wired for Sound, High Speed Internet
- Flooring: Hardwood, Tile
- Windows: Double Pane Windows
- Basement: Sump Pump,French Drain,Finished,Partial
- Attic: Pull Down Stairs
- Has fireplace: Yes
- Fireplace features: Bedroom, Electric, Bath, Wood Burning, Gas, Living Room
Interior area
- Total structure area: 4,185
- Total interior livable area: 4,185 sqft
- Finished area above ground: 3,706
- Finished area below ground: 479
Property
Parking
- Total spaces: 4
- Parking features: Driveway, Shared Driveway, Gravel, Garage Door Opener
- Attached garage spaces: 4
- Has uncovered spaces: Yes
Features
- Levels: One
- Stories: 1
- Patio & porch: Patio, Screened, Awning(s)
- Exterior features: Gas Grill
- Pool features: In Ground
- Fencing: Chain Link
- Has view: Yes
- View description: Panoramic
- Waterfront features: Pond
Lot
- Size: 12.69 Acres
- Features: Acreage, Secluded, Wooded/Cleared Combo, Horses Allowed, Dead End Street
Details
- Additional structures: Shed(s), Other
- Parcel number: 0907300032
- Horses can be raised: Yes
Construction
Type & style
- Home type: SingleFamily
- Architectural style: Contemporary,Farmhouse
- Property subtype: Single Family Residence
Materials
- HardiPlank Type
- Foundation: Permanent
- Roof: Metal
Condition
- Year built: 2004
Utilities & green energy
- Sewer: Septic Tank
- Water: Private
Community & HOA
Community
- Security: Security System
- Subdivision: Greene-Not in List
Location
- Region: Springfield
Financial & listing details
- Price per square foot: $197/sqft
- Tax assessed value: $380,200
- Annual tax amount: $3,905
- Date on market: 3/18/2026
- Listing terms: Cash,VA Loan,Conventional
- Road surface type: Asphalt, Gravel
Estimated market value
$799,000
$759,000 - $839,000
$3,255/mo
Price history
| Date | Event | Price |
|---|---|---|
| 5/26/2026 | Listed for sale | $825,000$197/sqft |
Source: | ||
| 5/25/2026 | Pending sale | $825,000$197/sqft |
Source: | ||
| 4/15/2026 | Price change | $825,000-1.2%$197/sqft |
Source: | ||
| 4/8/2026 | Listed for sale | $835,000$200/sqft |
Source: | ||
| 3/29/2026 | Pending sale | $835,000$200/sqft |
Source: | ||
| 3/20/2026 | Listed for sale | $835,000+85.6%$200/sqft |
Source: | ||
| 9/5/2020 | Listing removed | $449,900$108/sqft |
Source: Gold Rule Realty, LLC #60169279 Report a problem | ||
| 8/17/2020 | Pending sale | $449,900$108/sqft |
Source: Gold Rule Realty, LLC #60169279 Report a problem | ||
| 8/17/2020 | Listed for sale | $449,900$108/sqft |
Source: Gold Rule Realty, LLC #60169279 Report a problem | ||
| 9/30/2016 | Sold | -- |
Source: Public Record Report a problem | ||
Public tax history
| Year | Property taxes | Tax assessment |
|---|---|---|
| 2025 | $3,905 +5.9% | $72,210 +13.4% |
| 2024 | $3,688 +0.5% | $63,700 |
| 2023 | $3,669 +6.8% | $63,700 +9% |
| 2022 | $3,435 +19.5% | $58,460 +14.3% |
| 2021 | $2,875 +3.7% | $51,140 +9.3% |
| 2020 | $2,772 +9.1% | $46,810 +6.5% |
| 2018 | $2,541 +1.1% | $43,940 |
| 2017 | $2,514 | $43,940 |
| 2016 | $2,514 | $43,940 |
| 2015 | $2,514 +0.7% | $43,940 +0.2% |
| 2014 | $2,495 | $43,840 -1.3% |
| 2012 | -- | $44,410 +13.8% |
| 2011 | -- | $39,010 -1% |
| 2010 | -- | $39,410 +0.4% |
| 2006 | $1,294 | $39,240 |
| 2005 | $1,294 +13230.9% | $39,240 +31.8% |
| 2004 | $10 | $29,770 |
Find assessor info on the county website
Monthly payment
Est. payment$--/mo
Payment breakdown
Explore the cost of this home by adjusting the details. Changes won't be saved.
All calculations are estimates and provided by Zillow, Inc. for informational purposes only. Actual amounts may vary.
HOA fees may include property taxes on listings classified as Co-Ops. Contact the listing agent and/or owner for fee details.
Mortgage interest rates are dependent on a number of factors, including credit score, down payment, and repayment length. Interest rate data provided by Zillow Group Marketplace, Inc. as of 1/1/1970 from various mortgage lenders with which we have lead or other similar arrangements; the Estimated Payment is an average of those rates.
See how much you could borrow to make a competitive offer.
Climate risks
Neighborhood: 65803
Nearby schools
GreatSchools rating
- 6/10Pleasant View Elementary SchoolGrades: K-5Distance: 3.3 mi
- 5/10Pleasant View Middle SchoolGrades: 6-8Distance: 3.3 mi
- 4/10Hillcrest High SchoolGrades: 9-12Distance: 5.4 mi
Schools provided by the listing agent
- Elementary: SGF-Pleasant View
- Middle: SGF-Pleasant View
- High: SGF-Hillcrest
Source: SOMOMLS as distributed by MLS GRID. This data may not be complete. We recommend contacting the local school district to confirm school assignments for this home.
A local agent can set up tours, give advice and negotiate with sellers.
- Missouri
- Greene County
- Springfield
- 65803
- 357 E State Highway Ww