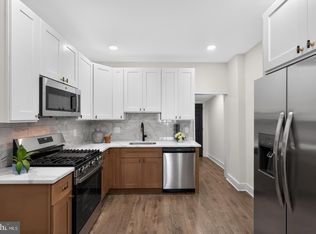
Welcome to 357 E Vernon Road! This inviting end-unit row home offers a bright, spacious layout with timeless character and plenty of potential. The first floor features an open floor plan with original hardwood floors, recessed lighting, a convenient powder room, and ample closet space. Double French doors in the living room lead to the front porch, creating the perfect spot to enjoy the outdoors. Large windows throughout provide an abundance of natural sunlight, while the entire home has been freshly painted for a clean, refreshed feel. The second floor offers three comfortable bedrooms, each with ceiling fans, and a full hall bathroom. A large unfinished walkout basement provides excellent storage or the opportunity to create additional living space. Additional highlights include an attached one-car garage and original hardwood floors throughout. Conveniently located near public transportation, local markets, and everyday amenities, with a SEPTA Regional Rail station just three blocks away. A great opportunity to own a home with charm, space, and convenience!
For sale
$227,500
357 E Vernon Rd, Philadelphia, PA 19119
3beds
1,398sqft
Townhouse
Built in 1925
1,550 Square Feet Lot
$-- Zestimate®
$163/sqft
$-- HOA
What's special
Timeless characterAttached one-car garageOpen floor planAbundance of natural sunlightConvenient powder roomRecessed lightingFront porch
- 17 hours
- 72
- 7
Zillow last checked:
Listing updated:
Listed by:
Jibri Bond 215-858-0306,
Peters Gordon Realty Inc 2158484000
Source: Bright MLS,MLS#: PAPH2687912
Facts & features
Interior
Bedrooms & bathrooms
- Bedrooms: 3
- Bathrooms: 2
- Full bathrooms: 1
- 1/2 bathrooms: 1
- Main level bathrooms: 2
- Main level bedrooms: 3
Basement
- Area: 0
Heating
- Hot Water, Radiator, Natural Gas
Cooling
- None
Appliances
- Included: Gas Water Heater
- Laundry: In Basement
Features
- Ceiling Fan(s), Cedar Closet(s)
- Flooring: Hardwood, Ceramic Tile
- Basement: Exterior Entry,Unfinished,Walk-Out Access
- Has fireplace: No
Interior area
- Total structure area: 1,398
- Total interior livable area: 1,398 sqft
- Finished area above ground: 1,398
- Finished area below ground: 0
Property
Parking
- Total spaces: 1
- Parking features: Built In, Garage Faces Rear, Attached
- Attached garage spaces: 1
Accessibility
- Accessibility features: None
Features
- Levels: Two
- Stories: 2
- Patio & porch: Porch
- Exterior features: Sidewalks, Street Lights, Balcony
- Pool features: None
Lot
- Size: 1,550 Square Feet
Details
- Additional structures: Above Grade, Below Grade
- Parcel number: 222034800
- Zoning: RSA5
- Special conditions: Standard
Construction
Type & style
- Home type: Townhouse
- Architectural style: Straight Thru
- Property subtype: Townhouse
Materials
- Masonry
- Foundation: Stone
Condition
- Good
- New construction: No
- Year built: 1925
Utilities & green energy
- Electric: 100 Amp Service
- Sewer: Public Sewer
- Water: Public
Community & HOA
Community
- Subdivision: Mt Airy (east)
HOA
- Has HOA: No
Location
- Region: Philadelphia
- Municipality: PHILADELPHIA
Financial & listing details
- Price per square foot: $163/sqft
- Tax assessed value: $247,800
- Annual tax amount: $3,468
- Date on market: 11/5/2026
- Listing agreement: Exclusive Right To Sell
- Listing terms: Cash,Conventional,FHA
- Inclusions: Range, Refrigerator, Washer & Dryer (as-is Condition)
- Ownership: Fee Simple
Estimated market value
Not available
Estimated sales range
Not available
Not available
Price history
Price history is unavailable.
Public tax history
Tax history is unavailable.
Monthly payment
Est. payment
Payment breakdown
Explore the cost of this home by adjusting the details. Changes won't be saved.Climate risks
Neighborhood: Mount Airy East
Nearby schools
Schools provided by the listing agent
- District: Philadelphia City
Source: Bright MLS. This data may not be complete. We recommend contacting the local school district to confirm school assignments for this home.


Similar homes
- $--3 bd1 ba1k sqft6480 Lensen St, Philadelphia, PA 19119Auction
 Xome
- $259,0003 bd2 ba1.2k sqft114 E Pleasant St, Philadelphia, PA 19119For Sale

 MLS ID #PAPH2686206, Tara Buie, New and Modern Group, LLC. Bright MLS
- $235,0003 bd2 ba1.2k sqft222 E Dorset St, Philadelphia, PA 19119For Sale
 MLS ID #PAPH2676432, Ryan Lockstein, Rosedale Real Estate LLC. Bright MLS
- $220,0003 bd1 ba1.4k sqft375 E Cliveden St, Philadelphia, PA 19119For Sale
 MLS ID #PAPH2680180, ERIC Dvotsky, BHHS Fox & Roach-Center City Walnut. Bright MLS
- $260,0003 bd1 ba956 sqft353 E Upsal St, Philadelphia, PA 19119For SaleMLS ID #PAPH2683806, Rodney Griffin, Springer Realty Group. Bright MLS
- $275,0003 bd2 ba1.1k sqft270 E Slocum St, Philadelphia, PA 19119For SaleMLS ID #PAPH2681600, Mary Louise Butler, Elfant Wissahickon-Chestnut Hill. Bright MLS
- $239,0003 bd1 ba1.1k sqft131 W Sedgwick St, Philadelphia, PA 19119For SaleMLS ID #PAPH2671356, Marcus Howell, Realty One Group Restore - Collegeville. Bright MLS
- $199,9006 bd1 ba1.4k sqft330 E Vernon Rd, Philadelphia, PA 19119For SaleMLS ID #PAPH2659920, Chris Griswold, EXP Realty, LLC. Bright MLS
- $250,0003 bd2 ba1.1k sqft6671 Musgrave St, Philadelphia, PA 19119For SaleMLS ID #PAPH2598494, Jin Choi, Keller Williams Real Estate - Allentown. Bright MLS
- $250,0003 bd2 ba1.8k sqft6478 Musgrave St, Philadelphia, PA 19119For SaleMLS ID #PAPH2557646, Becky Bostic, Real of Pennsylvania. Bright MLS
- $275,0003 bd2 ba1.5k sqft58 Good St, Philadelphia, PA 19119For SaleMLS ID #PAPH2679374, Valerie Conicello, Realty Mark Associates-CC. Bright MLS
- $225,0003 bd1 ba1.3k sqft1742 E Mayland St, Philadelphia, PA 19138For SaleMLS ID #PAPH2683692, Verria Hairston, Open Door Brokerage, LLC. Bright MLS
- $325,0003 bd2 ba1.2k sqft60 E Durham St, Philadelphia, PA 19119For SaleMLS ID #PAPH2681284, Matthew Marino, Real of Pennsylvania. Bright MLS
- $289,9003 bd2 ba1.1k sqft108 E Hortter St, Philadelphia, PA 19119For SaleMLS ID #PAPH2665420, Evan Frisina, Compass RE. Bright MLS
- $239,9003 bd1 ba1.5k sqft6231 Magnolia St, Philadelphia, PA 19144For SaleMLS ID #PAPH2664650, Cheryl Newton, HomeSmart Realty Advisors. Bright MLS
- $224,0002 bd1 ba910 sqft24 W Duval St, Philadelphia, PA 19144For SaleMLS ID #PAPH2686144, Ryan Lockstein, Rosedale Real Estate LLC. Bright MLS
- $300,0003 bd4 ba1.5k sqft6417 Chew Ave, Philadelphia, PA 19119For SaleMLS ID #PAPH2670846, Audrese Johnson, Keller Williams Real Estate-Blue Bell. Bright MLS
- $224,9003 bd2 ba1.1k sqft129 E Tulpehocken St, Philadelphia, PA 19144For SaleMLS ID #PAPH2652412, Matt Dorsey, Keller Williams Real Estate Tri-County. Bright MLS
