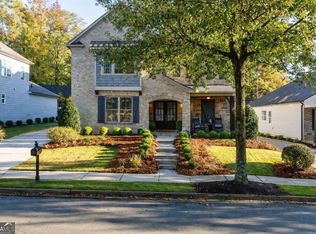
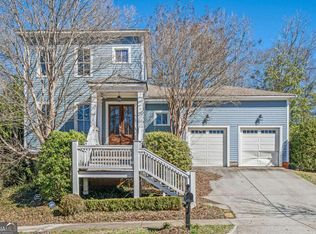
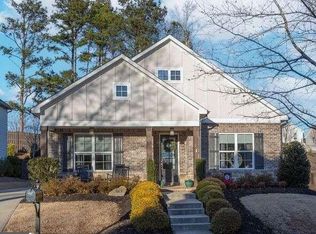
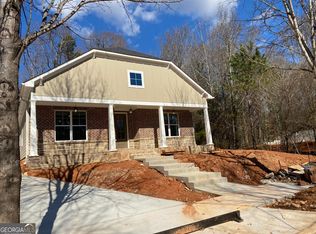
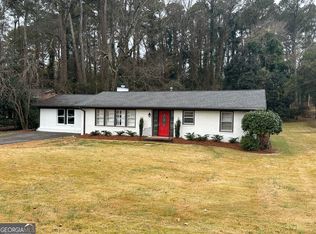
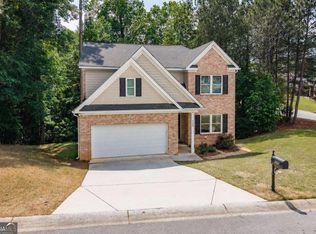
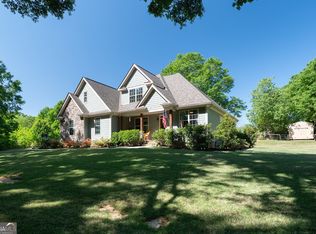
Welcome to Lakewood-one of Athens' most thoughtfully designed and sought-after neighborhoods, originally envisioned by the one and only Mike Dekle. Tucked into a quiet, tree-lined setting yet moments from everything, this exceptional location offers a rare balance of tranquility and connection. Less than 3 miles to Downtown Athens and the University of Georgia campus, you're seamlessly connected to game days, award-winning dining, and the vibrant energy that defines the Classic City. Just minutes from Five Points and an array of boutique shopping and restaurants, you'll also enjoy close proximity to the UGA Veterinary Teaching Hospital, a brand-new Kroger, Publix, and local favorite DePalma's Italian Cafe-placing everyday convenience and beloved Athens staples right at your fingertips. Outdoor living is just as accessible, with close proximity to the Firefly Trail for walking, running, or biking, along with nearby UGA Intramural Fields-perfect for embracing an active, connected lifestyle. Inside, this solidly built home blends timeless charm with thoughtful updates designed for modern living. A spacious primary suite offers a true retreat, while updated kitchen and baths bring both style and function. The inviting, entertainment-friendly floor plan creates a natural flow for gatherings, complemented by abundant storage and well-designed living spaces that make everyday life feel effortless. Peaceful setting. Elevated convenience. A rare opportunity to enjoy simple, refined living in the heart of Athens.
Active
$549,900
357 Edgewater Dr, Athens, GA 30606
4beds
2,680sqft
Single Family Residence
Built in 2020
-- sqft lot
$540,200 Zestimate®
$205/sqft
$-- HOA
What's special
Well-designed living spacesInviting entertainment-friendly floor planQuiet tree-lined settingAbundant storageTimeless charm
- 47 days |
- 238 |
- 15 |
Zillow last checked:
Listing updated:
Listed by:
Hally K DeMent 404-771-1017,
Five Market Realty LLC
Source: GAMLS,MLS#: 10737398
Tour with a local agent
Facts & features
Interior
Bedrooms & bathrooms
- Bedrooms: 4
- Bathrooms: 4
- Full bathrooms: 3
- 1/2 bathrooms: 1
- Main level bathrooms: 1
- Main level bedrooms: 1
Rooms
- Room types: Bonus Room, Den, Family Room, Laundry
Heating
- Electric, Natural Gas
Cooling
- Central Air
Appliances
- Included: Cooktop, Dishwasher, Oven, Stainless Steel Appliance(s)
- Laundry: Laundry Closet
Features
- Bookcases, Double Vanity, High Ceilings, Master On Main Level, Split Bedroom Plan, Tile Bath, Walk-In Closet(s)
- Flooring: Carpet, Laminate, Other, Tile
- Basement: None
- Number of fireplaces: 1
- Fireplace features: Gas Log
Interior area
- Total structure area: 2,680
- Total interior livable area: 2,680 sqft
- Finished area above ground: 2,680
- Finished area below ground: 0
Property
Parking
- Parking features: Attached
- Has attached garage: Yes
Features
- Levels: Two
- Stories: 2
- Fencing: Back Yard
Lot
- Features: Level, Private
Details
- Parcel number: 174B6 B006
Construction
Type & style
- Home type: SingleFamily
- Architectural style: Brick Front,Bungalow/Cottage,Traditional
- Property subtype: Single Family Residence
Materials
- Brick, Other
- Roof: Other
Condition
- Resale
- New construction: No
- Year built: 2020
Utilities & green energy
- Sewer: Public Sewer
- Water: Public
- Utilities for property: Other
Community & HOA
Community
- Features: Sidewalks, Near Public Transport
- Subdivision: Lakewood
HOA
- Has HOA: Yes
- Services included: Other
Location
- Region: Athens
Financial & listing details
- Price per square foot: $205/sqft
- Tax assessed value: $540,335
- Annual tax amount: $6,711
- Date on market: 4/20/2026
- Cumulative days on market: 47 days
- Listing agreement: Exclusive Right To Sell
Estimated market value
$540,200
$513,000 - $567,000
$3,377/mo
Price history
| Date | Event | Price |
|---|---|---|
| 4/6/2026 | Listed for sale | $549,900+27.9%$205/sqft |
Source:  Hive MLS #CL352418 Report a problem Hive MLS #CL352418 Report a problem | ||
| 11/1/2021 | Sold | $430,000-2.3%$160/sqft |
Source: Hive MLS #CM983487 Report a problem | ||
| 10/27/2021 | Contingent | $440,000$164/sqft |
Source: Hive MLS #983487 Report a problem | ||
| 10/18/2021 | Pending sale | $440,000$164/sqft |
Source: Hive MLS #983487 Report a problem | ||
| 9/3/2021 | Listed for sale | $440,000-1.1%$164/sqft |
Source: Hive MLS #983487 Report a problem | ||
| 9/1/2021 | Listing removed | $445,000$166/sqft |
Source:  GAMLS #9021238 Report a problem GAMLS #9021238 Report a problem | ||
| 8/12/2021 | Price change | $445,000-1.1%$166/sqft |
Source: Hive MLS #982819 Report a problem | ||
| 7/25/2021 | Listed for sale | $450,000+10.3%$168/sqft |
Source: Hive MLS #982819 Report a problem | ||
| 4/28/2021 | Sold | $408,000+2%$152/sqft |
Source: Hive MLS #CM978410 Report a problem | ||
| 3/28/2021 | Pending sale | $399,900$149/sqft |
Source: GAMLS #8889454 Report a problem | ||
| 2/1/2021 | Price change | $399,900+2.6%$149/sqft |
Source: GAMLS #8889454 Report a problem | ||
| 11/15/2020 | Listed for sale | $389,900$145/sqft |
Source: Southvine Realty #978410 Report a problem | ||
Public tax history
| Year | Property taxes | Tax assessment |
|---|---|---|
| 2025 | $6,711 +3.3% | $216,134 +4% |
| 2024 | $6,494 +6.3% | $207,799 +6.3% |
| 2023 | $6,111 +17.7% | $195,539 +20.2% |
| 2022 | $5,191 +69% | $162,718 +78.5% |
| 2021 | $3,072 +465.6% | $91,166 +469.8% |
| 2020 | $543 | $16,000 |
| 2019 | $543 +34.7% | $16,000 +34.7% |
| 2018 | $403 | $11,880 +46.7% |
| 2017 | $403 | $8,100 |
| 2016 | -- | $8,100 |
| 2015 | $275 -0.1% | $8,100 |
| 2014 | $275 | $8,100 |
| 2013 | -- | -- |
| 2012 | -- | -- |
| 2011 | -- | -- |
| 2010 | -- | -- |
| 2009 | -- | -- |
| 2008 | -- | -- |
| 2007 | -- | -- |
Find assessor info on the county website
Monthly payment
Est. payment$--/mo
Payment breakdown
Explore the cost of this home by adjusting the details. Changes won't be saved.
All calculations are estimates and provided by Zillow, Inc. for informational purposes only. Actual amounts may vary.
HOA fees may include property taxes on listings classified as Co-Ops. Contact the listing agent and/or owner for fee details.
Mortgage interest rates are dependent on a number of factors, including credit score, down payment, and repayment length. Interest rate data provided by Zillow Group Marketplace, Inc. as of 1/1/1970 from various mortgage lenders with which we have lead or other similar arrangements; the Estimated Payment is an average of those rates.
See how much you could borrow to make a competitive offer.
Climate risks
Neighborhood: 30606
Nearby schools
GreatSchools rating
- 2/10Gaines Elementary SchoolGrades: PK-5Distance: 1 mi
- 3/10Hilsman Middle SchoolGrades: 6-8Distance: 1 mi
- 2/10Cedar Shoals High SchoolGrades: 9-12Distance: 1.6 mi
Schools provided by the listing agent
- Elementary: Gaines
- Middle: Hilsman
- High: Cedar Shoals
Source: GAMLS. This data may not be complete. We recommend contacting the local school district to confirm school assignments for this home.
A local agent can set up tours, give advice and negotiate with sellers.

- Georgia
- Clarke County
- Athens
- 30606
- 357 Edgewater Dr
Nearby cities
Nearby neighborhoods
Nearby zip codes
Other Athens Topics
