Updated 3-bedroom home on a large, beautifully treed lot with a layout that offers plenty of space for the whole family. The oversized foyer has room for all the backpacks, shoes and sports gear, leading into the open-concept main living area. The gorgeous updated eat-in kitchen features a large island, stainless steel appliances and plenty of storage and prep space, with the island overlooking the spacious living room and French doors leading to the backyard. The main-floor primary bedroom is generously sized and could also work well for those looking for convenient one-level living, with a full bathroom just down the hall. Upstairs are two more spacious bedrooms, while the fully finished lower level adds even more living space with a large L-shaped family room, attractive built-ins and plenty of room for a home theatre and a separate kids' play area. A spa-like bathroom and separate laundry room complete the lower level. Outside, the oversized deck overlooks the truly huge fenced backyard with mature trees-plenty of room for kids, dogs, gardening and entertaining. This home has been extensively updated and is truly move-in ready. Updates include furnace (2025), washer and dryer (2025), basement renovation including new bathroom and electrical work (2024), deck (2024), owned water heater (2024), main-floor bathroom (2023), kitchen (2022), eavestroughs (2022), owned water softener (2022), and most windows (2021). Electrical and plumbing have also been updated throughout the home as renovations were completed. Living room bay window (2012).
For sale
C$559,500
357 Knightsbridge Rd, Woodstock, ON N4S 7C8
3beds
2baths
Single Family Residence
Built in ----
7,215 Square Feet Lot
$-- Zestimate®
C$--/sqft
C$-- HOA
What's special
Large beautifully treed lotOversized foyerGorgeous updated eat-in kitchenLarge islandStainless steel appliancesFully finished lower levelLarge l-shaped family room
- 15 days
- 1
- 0
Zillow last checked:
Listing updated:
Listed by:
RE/MAX a-b Realty Ltd Brokerage
Source: TRREB,MLS®#: X13812044 Originating MLS®#: Woodstock Ingersoll Tillsonburg & Area Association of REALTORS
Originating MLS®#: Woodstock Ingersoll Tillsonburg & Area Association of REALTORSFacts & features
Interior
Bedrooms & bathrooms
- Bedrooms: 3
- Bathrooms: 2
Heating
- Forced Air, Gas
Cooling
- Central Air
Appliances
- Included: Water Heater Owned, Water Softener
Features
- Primary Bedroom - Main Floor, Water Meter
- Basement: Full,Finished
- Has fireplace: No
Interior area
- Living area range: 700-1100 null
Property
Parking
- Total spaces: 2
- Parking features: Private
Features
- Stories: 1.5
- Patio & porch: Deck
- Exterior features: Landscaped
- Pool features: None
Lot
- Size: 7,215 Square Feet
- Features: Hospital, Level, Library, Place Of Worship, Public Transit, School, Irregular Lot
- Topography: Flat
Details
- Parcel number: 001280015
Construction
Type & style
- Home type: SingleFamily
- Property subtype: Single Family Residence
Materials
- Aluminum Siding
- Foundation: Poured Concrete, Concrete Block
- Roof: Asphalt Shingle
Utilities & green energy
- Sewer: Sewer
Community & HOA
Community
- Security: Carbon Monoxide Detector(s), Smoke Detector(s)
Location
- Region: Woodstock
Financial & listing details
- Tax assessed value: C$168,000
- Annual tax amount: C$3,059
- Date on market: 9/22/2026
Price history
Price history is unavailable.
Public tax history
Tax history is unavailable.
Climate risks
Neighborhood: N4S
Nearby schools
GreatSchools rating
No schools nearby
We couldn't find any schools near this home.
Similar homes
- C$579,0004 bd2 ba-- sqft164 Sydenham St, Woodstock, ON N4S 7B6For Sale
 MLS ID #X13841202, Century 21 Heritage House Ltd Brokerage. TRREB
 - C$594,9003 bd1 ba-- sqft845 Sloane St, Woodstock, ON N4S 5C3For Sale
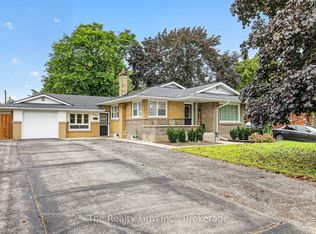 MLS ID #X13854792, The Realty Firm Inc.. TRREB
 - C$499,9003 bd2 ba-- sqft551 Grant St, Woodstock, ON N4S 4Z1For Sale
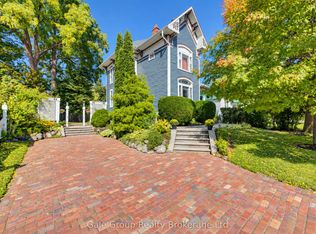 MLS ID #X13871744, Gale Group Realty Brokerage Ltd. TRREB
 - C$589,9993 bd1 ba-- sqft312 Leinster St, Woodstock, ON N4S 7E7For Sale
 MLS ID #X13784060, Gale Group Realty Brokerage Ltd. TRREB
