Welcome to 357 Macadam Road! A wonderful place to put down roots and make lasting family memories. Set on a generous 0.86-acre lot, this beautifully updated 4-bedroom, 2-bathroom home offers the perfect balance of space, comfort, and convenience, with plenty of room for kids to play and the whole family to enjoy. The bright main floor is warm and inviting, featuring modern updates and a cozy gas fireplace that creates the perfect gathering space on cooler evenings. Downstairs, the spacious family room with a wood-burning fireplace offers even more room for movie nights, a play area, or a space for teens to hang out. Step outside through the new french doors to the large new deck and enjoy your morning coffee or summer BBQs while enjoying the flat lower yard and privacy. With ample yard space, there's plenty of room for children, pets, gardening, or simply enjoying the outdoors. Additional storage beneath the deck makes it easy to keep outdoor gear organized. Practical features include a carport, extra parking for vehicles, RVs, or toys, and a HWT replaced in 2021, along with a brand new furnace for added peace of mind. The thoughtful updates throughout include new vinyl plank flooring, interior doors, counters, beautiful kitchen and bathroom hardware, inc fountain faucet, new A/C and furnace and new lighting and switches. This spacious lot is in a peaceful setting, the home is where your family can grow, gather, and create memories for years to come.
For sale
C$715,000
357 Macadam Rd, Kamloops, BC V2C 4R5
4beds
1,856sqft
Single Family Residence
Built in 1970
0.87 Acres Lot
$-- Zestimate®
C$385/sqft
C$-- HOA
What's special
Bright main floorCozy gas fireplaceNew french doorsLarge new deckFlat lower yardAmple yard spaceNew vinyl plank flooring
- 22 hours |
- 13 |
- 0 |
Zillow last checked:
Listing updated:
Listed by:
Lisa Moonie,
Royal LePage Westwin Realty
Source: Association of Interior REALTORS,MLS®#: 10395140Originating MLS®#: Association of Interior REALTORS
Facts & features
Interior
Bedrooms & bathrooms
- Bedrooms: 4
- Bathrooms: 2
- Full bathrooms: 2
Bedroom
- Level: Basement
- Dimensions: 9.08x11.75
Other
- Features: Three Piece Bathroom
- Level: Basement
- Dimensions: 5.75x8.08
Laundry
- Level: Basement
- Dimensions: 11.83x8.08
Recreation
- Level: Basement
- Dimensions: 12.92x23.92
Heating
- Forced Air, Natural Gas
Cooling
- Central Air
Appliances
- Included: Dryer, Dishwasher, Range, Refrigerator, Washer
Features
- Has basement: No
- Number of fireplaces: 2
- Fireplace features: Gas, Wood Burning
Interior area
- Total interior livable area: 1,856 sqft
- Finished area above ground: 1,085
- Finished area below ground: 771
Video & virtual tour
Property
Parking
- Total spaces: 1
- Parking features: Additional Parking, Carport, RV Access/Parking
- Carport spaces: 1
Features
- Levels: Two
- Stories: 2
- Patio & porch: Deck
- Pool features: None
- Has view: Yes
Lot
- Size: 0.87 Acres
- Features: Cul-De-Sac, Dead End
Details
- Parcel number: 008386731
- Zoning: R2
- Special conditions: Standard
Construction
Type & style
- Home type: SingleFamily
- Property subtype: Single Family Residence
Materials
- Wood Siding, Wood Frame
- Foundation: Concrete Perimeter
- Roof: Asphalt,Shingle
Condition
- Updated/Remodeled
- New construction: No
- Year built: 1970
Utilities & green energy
- Sewer: Public Sewer
- Water: Public
Community & HOA
HOA
- Has HOA: No
Location
- Region: Kamloops
Financial & listing details
- Price per square foot: C$385/sqft
- Annual tax amount: C$4,865
- Date on market: 7/21/2026
- Ownership: Freehold,Fee Simple
Lisa Moonie
Lisa Moonie
By pressing Contact Agent, you agree that the real estate professional identified above may call/text you about your search, which may involve use of automated means and pre-recorded/artificial voices. You don't need to consent as a condition of buying any property, goods, or services. Message/data rates may apply. You also agree to our Terms of Use. Zillow does not endorse any real estate professionals. We may share information about your recent and future site activity with your agent to help them understand what you're looking for in a home.
Price history
Price history is unavailable.
Public tax history
Tax history is unavailable.
Climate risks
Neighborhood: Valleyview
Nearby schools
GreatSchools rating
No schools nearby
We couldn't find any schools near this home.
- C$749,9004 bd3 ba2.9k sqft272 Valleyview Pl, Kamloops, BC V2C6M4For Sale

- C$949,9005 bd3 ba2.5k sqft2535 Sunset Dr, Kamloops, BC V2C4K1For Sale
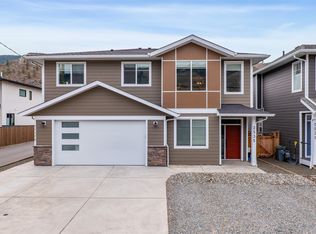
- C$699,9003 bd3 ba2k sqft265 McKay Pl, Kamloops, BC V2C4R7For Sale
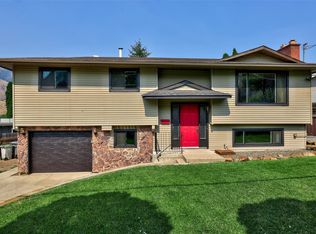
- C$850,0000.5 Acres2690 Thompson Dr, Kamloops, BC V2C4L5Lot/Land

- C$389,0005,662.8 Square Feet2696 Thompson Dr, Kamloops, BC V2C4L5Lot/Land
- C$708,8005 bd2 ba2.1k sqft2768 Valleyview Dr, Kamloops, BC V2C4E8For Sale
- C$574,9003 bd2 ba1.4k sqft2743 Thompson Dr, Kamloops, BC V2C4L7For Sale
- C$899,9004 bd4 ba2.4k sqft260 Miller Pl, Kamloops, BC V2C5V8For Sale
Similar homes
- C$708,8005 bd2 ba2.1k sqft2768 Valleyview Dr, Kamloops, BC V2C 4E8For Sale
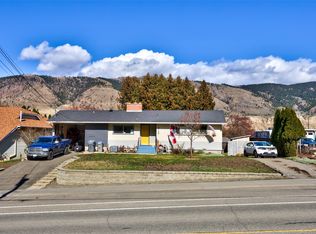 MLS ID #10390756, Scott Mcdowell. Association of Interior REALTORS
 - C$574,9003 bd2 ba1.4k sqft2743 Thompson Dr, Kamloops, BC V2C 4L7For Sale
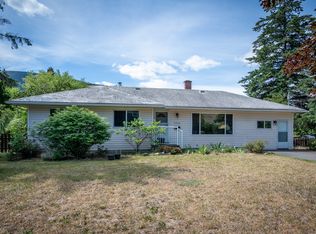 MLS ID #10391877, Jerri Van. Association of Interior REALTORS
 - C$669,0004 bd2 ba2.1k sqft6685 Beaver Cres, Kamloops, BC V2C 4V2For Sale
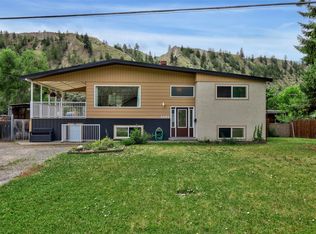 MLS ID #10393243, Christopher Krausert. Association of Interior REALTORS
 - C$899,9004 bd4 ba2.4k sqft260 Miller Pl, Kamloops, BC V2C 5V8For Sale
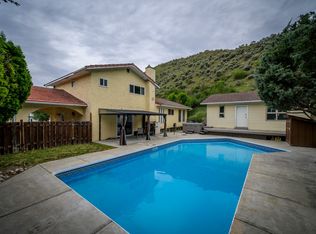 MLS ID #10394152, Mandeep Chahal. Association of Interior REALTORS
 - C$689,9004 bd2 ba2.3k sqft1754 Sheridan Dr, Kamloops, BC V2B 6A9For SaleMLS ID #10395091, David Payne. Association of Interior REALTORS
- C$794,9005 bd2 ba2k sqft1322 Lamar Dr, Kamloops, BC V2C 5C6For SaleMLS ID #10387457, Bertie Collins. Association of Interior REALTORS
- C$674,5005 bd2 ba2.2k sqft298 Juniper Ave, Kamloops, BC V2B 1H7For SaleMLS ID #10394375, Blair Harper. Association of Interior REALTORS
- C$749,9003 bd3 ba1.7k sqft200 Grand Blvd #127, Kamloops, BC V2C 0H3For SaleMLS ID #10390466, Blair Rota. Association of Interior REALTORS
- C$749,9005 bd4 ba2.2k sqft920 Newton St, Kamloops, BC V2B 5J4For SaleMLS ID #10392978, Eric Putoto. Association of Interior REALTORS
- C$850,0004 bd2 ba2.2k sqft5914 Todd Rd, Kamloops, BC V2C 5X1For SaleMLS ID #10382406, Kevin Scharfenberg. Association of Interior REALTORS
- C$684,9004 bd3 ba1.6k sqft2655 Argyle Ave, Kamloops, BC V2B 4T6For SaleMLS ID #10393943, Zach Hanghofer. Association of Interior REALTORS
- C$655,0005 bd2 ba1.9k sqft1365 Columbia St, Kamloops, BC V2C 2W6For SaleMLS ID #10391181, Kylie Taphorn. Association of Interior REALTORS
- C$669,9003 bd2 ba1.5k sqft575 Gleneagles Dr, Kamloops, BC V2E 1X1For SaleMLS ID #10391327, Jestine Hinch. Association of Interior REALTORS
- C$539,9003 bd2 ba1k sqft121 Willow St, Kamloops, BC V2B 4C6For SaleMLS ID #10395277, Shambhu Chitharanjan. Association of Interior REALTORS
- C$790,0005 bd3 ba2.1k sqft1675 Springhaven Pl, Kamloops, BC V2E 1C7For SaleMLS ID #10390205, Carmeliza Hurst. Association of Interior REALTORS
- C$738,0005 bd2 ba2.4k sqft1087 Laroque St, Kamloops, BC V2B 5L6For SaleMLS ID #10385952, Josh Fowler. Association of Interior REALTORS
- C$674,9005 bd2 ba1.8k sqft149 Parlow Rd, Kamloops, BC V2C 4Z9For SaleMLS ID #10391590, Nolan Pastoor. Association of Interior REALTORS
- C$665,0004 bd3 ba2k sqft1748 N River Dr, Kamloops, BC V2B 7N7For SaleMLS ID #10379359, Aaron Goddard. Association of Interior REALTORS
- C$710,9003 bd3 ba1.5k sqft3580 Valleyview Dr #108, Kamloops, BC V2C 4C1For SaleMLS ID #10383828, Tracy Mackenzie. Association of Interior REALTORS
- C$645,0004 bd2 ba2k sqft634 Patricia Ave, Kamloops, BC V2B 7M3For SaleMLS ID #10386054, Terry Lynds. Association of Interior REALTORS
