A great opportunity to own a classic brick Cape Cod on a beautiful .95-acre lot with mature shade trees and a highly convenient location. Offering 4 bedrooms and 2 bathrooms that include a first-floor bedroom and bath, this property combines space, character, and potential with plenty of room to enjoy and personalize. A center hall entry welcomes you inside, with the living room and dining room flanking the foyer. A unique two-sided brick fireplace serves both the living room and first-floor bedroom, adding character and charm. Hardwood floors extend throughout the first and second floors including the staircase, except for the kitchen and bathrooms, while the spacious eat-in kitchen offers plenty of room for future updates and personal touches. Additional highlights include first-floor laundry, two-zone heating, first-floor ductless mini-split air conditioning, ceiling fans, and a large basement with outside access through Bilco doors. The attached two-car garage features garage door opener, interior access to the kitchen, a rear exterior door, and valuable storage space above. Outside, the expansive paved driveway provides abundant off-street parking, while the backyard offers exceptional outdoor space. Backing to the high school's athletic fields, the property enjoys an open backdrop that enhances the sense of space and privacy. The kitchen and bathrooms remain in their original condition, presenting an excellent opportunity for a buyer to update and customize the home to suit their style and preferences. With solid bones, a desirable layout, and a remarkable lot, this property offers tremendous potential. Please note: Per township requirements, the buyer will be responsible for connecting the property to public sewer after settlement.
Pending
Price cut: $26K (8/10)
$449,000
357 Moyer Rd, Souderton, PA 18964
4beds
1,811sqft
Single Family Residence
Built in 1969
0.95 Acres Lot
$-- Zestimate®
$248/sqft
$-- HOA
What's special
Classic brick cape codMature shade treesCenter hall entryFirst-floor laundryTwo-zone heatingCeiling fansSpacious eat-in kitchen
- 38 days
- 989
- 58
Likely to sell faster than
Zillow last checked:
Listing updated:
Listed by:
John Anderson 215-872-6719,
BHHS Fox & Roach-Collegeville (610) 831-5300
Source: Bright MLS,MLS#: PAMC2186484
Facts & features
Interior
Bedrooms & bathrooms
- Bedrooms: 4
- Bathrooms: 2
- Full bathrooms: 1
- 1/2 bathrooms: 1
- Main level bathrooms: 1
- Main level bedrooms: 1
Basement
- Area: 0
Heating
- Zoned, Baseboard, Oil
Cooling
- Ductless, Electric
Appliances
- Included: Dishwasher, Washer, Dryer, Oven/Range - Electric, Range Hood, Refrigerator, Water Conditioner - Owned, Water Heater
- Laundry: Main Level
Features
- Kitchen - Table Space, Formal/Separate Dining Room, Floor Plan - Traditional, Entry Level Bedroom, Ceiling Fan(s), Bathroom - Walk-In Shower, Bathroom - Tub Shower
- Flooring: Wood
- Basement: Unfinished,Full,Exterior Entry,Walk-Out Access
- Number of fireplaces: 1
- Fireplace features: Double Sided, Brick, Wood Burning
Interior area
- Total structure area: 1,811
- Total interior livable area: 1,811 sqft
- Finished area above ground: 1,811
- Finished area below ground: 0
Property
Parking
- Total spaces: 12
- Parking features: Storage, Inside Entrance, Garage Door Opener, Garage Faces Side, Attached, Driveway
- Attached garage spaces: 2
- Uncovered spaces: 10
Accessibility
- Accessibility features: None
Features
- Levels: One and One Half
- Stories: 1.5
- Patio & porch: Porch, Enclosed
- Pool features: None
Lot
- Size: 0.95 Acres
- Dimensions: 150.00 x 0.00
- Features: Level, Open Lot, Front Yard, Rear Yard, SideYard(s)
Details
- Additional structures: Above Grade, Below Grade
- Parcel number: 340003973007
- Zoning: R-130 RESIDENTIAL
- Special conditions: Standard
Construction
Type & style
- Home type: SingleFamily
- Architectural style: Cape Cod
- Property subtype: Single Family Residence
Materials
- Masonry
- Foundation: Block
Condition
- Below Average
- New construction: No
- Year built: 1969
Utilities & green energy
- Electric: 200+ Amp Service
- Sewer: On Site Septic, Public Hook/Up Avail, Sewer Tap Fee
- Water: Well
- Utilities for property: Sewer Available
Community & HOA
Community
- Subdivision: None Available
HOA
- Has HOA: No
Location
- Region: Souderton
- Municipality: FRANCONIA TWP
Financial & listing details
- Price per square foot: $248/sqft
- Tax assessed value: $153,440
- Annual tax amount: $6,790
- Date on market: 8/1/2026
- Listing agreement: Exclusive Right To Sell
- Listing terms: Conventional,Cash
- Inclusions: Refrigerator, Washer, Dryer And Freezer. All In As-in Condition.
- Ownership: Fee Simple
Estimated market value
Not available
Estimated sales range
Not available
Not available
Price history
| Date | Event | Price |
|---|---|---|
| 8/13/2026 | Pending sale | $449,000$248/sqft |
Source:  Bright MLS #PAMC2186484 Report a problem Bright MLS #PAMC2186484 Report a problem | ||
| 8/10/2026 | Price change | $449,000-5.5%$248/sqft |
Source: Bright MLS #PAMC2186484 Report a problem | ||
| 8/1/2026 | Listed for sale | $475,000+216.7%$262/sqft |
Source: Bright MLS #PAMC2186484 Report a problem | ||
| 8/7/1997 | Sold | $150,000$83/sqft |
Source: Public Record Report a problem | ||
Public tax history
| Year | Property taxes | Tax assessment |
|---|---|---|
| 2025 | $6,428 +5.8% | $153,440 |
| 2024 | $6,078 | $153,440 |
| 2023 | $6,078 +6.6% | $153,440 |
| 2022 | $5,700 +2.2% | $153,440 |
| 2021 | $5,580 +1.2% | $153,440 |
| 2020 | $5,513 +1.3% | $153,440 |
| 2019 | $5,440 +2.2% | $153,440 |
| 2018 | $5,324 +1.6% | $153,440 |
| 2017 | $5,242 +0.6% | $153,440 |
| 2016 | $5,210 +2.2% | $153,440 |
| 2015 | $5,100 +1.3% | $153,440 |
| 2014 | $5,033 +1.1% | $153,440 |
| 2013 | $4,979 +2.9% | $153,440 |
| 2012 | $4,839 +6.2% | $153,440 |
| 2011 | $4,555 +3.5% | $153,440 |
| 2010 | $4,399 +1.9% | $153,440 |
| 2009 | $4,317 +0.1% | $153,440 |
| 2008 | $4,311 +2.6% | -- |
| 2007 | $4,202 +3.5% | -- |
| 2006 | $4,058 +5.3% | -- |
| 2005 | $3,855 +7.1% | -- |
| 2004 | $3,600 +7.9% | -- |
| 2003 | $3,335 +3.6% | -- |
| 2002 | $3,219 +4.6% | -- |
| 2000 | $3,077 +2.3% | -- |
| 1999 | $3,007 | -- |
Find assessor info on the county website
Monthly payment
Est. payment
Payment breakdown
Explore the cost of this home by adjusting the details. Changes won't be saved.Climate risks
Neighborhood: 18964
Nearby schools
Schools provided by the listing agent
- District: Souderton Area
Source: Bright MLS. This data may not be complete. We recommend contacting the local school district to confirm school assignments for this home.
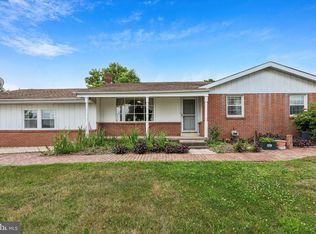
Similar homes
- $450,0003 bd1 ba1.3k sqft1340 Cowpath Rd, Hatfield, PA 19440For Sale
 MLS ID #779170, Arnaldo Gutierrez, Allentown City Realty. GLVR
 - $449,0003 bd3 ba1.8k sqft1592 Morgan Way, Lansdale, PA 19446For Sale

 MLS ID #PAMC2184734, Raymond Lau, HK99 Realty LLC. Bright MLS
 - $470,0005 bd4 ba1.5k sqft653 Franklin St, Lansdale, PA 19446For Sale By Owner
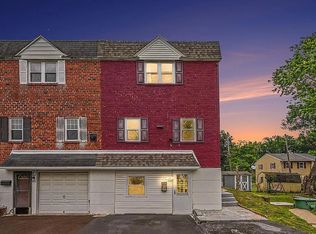
- $449,9003 bd2 ba1.7k sqft601 Orchard Rd, Sellersville, PA 18960For Sale
 MLS ID #PABU2122112, Rich Kirk, Rich Kirk Realty. Bright MLS
 - $437,5003 bd2 ba1.2k sqft787 Hertford Dr, Hatfield, PA 19440For SaleMLS ID #PAMC2188134, Abbas Shipon, Prime Real Estate Team. Bright MLS
- $449,9003 bd2 ba1.6k sqft819 E Hancock St, Lansdale, PA 19446For SaleMLS ID #PAMC2190862, Kelly Buchmann, Keller Williams Real Estate-Horsham. Bright MLS
- $450,0004 bd2 ba2k sqft70 Ridge Rd, Phoenixville, PA 19460For SaleMLS ID #PACT2131900, Christopher Holt, Iron Valley Real Estate Exton. Bright MLS
- $479,0003 bd2 ba1.8k sqft881 Depot Ln, Quakertown, PA 18951For SaleMLS ID #PABU2129532, Julia Bossert Roush, Iron Valley Real Estate Legacy. Bright MLS
- $369,9003 bd2 ba2.1k sqft1121 Church Rd, East Greenville, PA 18041For SaleMLS ID #PAMC2191932, Georgine Burg, Brode & Brooks Inc. Bright MLS
- $435,0003 bd2 ba2.1k sqft2160 Milford Ave, Quakertown, PA 18951For SaleMLS ID #PABU2128692, Paulina Drabic, Better Homes and Gardens Real Estate Valley Partners. Bright MLS
- $450,0003 bd1 ba1k sqft535 W Mill St, Quakertown, PA 18951For SaleMLS ID #PABU2128558, Sue Deily, RE/MAX 440 - Quakertown. Bright MLS
- $490,9993 bd3 ba1.7k sqft2 Live Oak Dr, Quakertown, PA 18951For SaleMLS ID #PABU2128022, Angel Aponte, Better Homes and Gardens Real Estate Valley Partners. Bright MLS
- $399,9004 bd2 ba2k sqft103 Powder Mill Hollow Rd, Boyertown, PA 19512For SaleMLS ID #PABK2074040, Richard Zuber, Richard A Zuber Realty-Boyertown. Bright MLS
- $465,0004 bd2 ba2k sqft419 Continental Rd, Hatboro, PA 19040For SaleMLS ID #PAMC2180286, Ginny Vandenburg, RE/MAX Reliance. Bright MLS
- $415,0003 bd2 ba2k sqft418 Jefferson St, Lansdale, PA 19446For SaleMLS ID #PAMC2176534, Marc Pollak, Empower Real Estate, LLC. Bright MLS
- $565,0005 bd3 ba1.9k sqft42 Springs Dr, Doylestown, PA 18901For SaleMLS ID #PABU2128412, Michael Fingerman, HomeSmart Realty Advisors. Bright MLS
- $475,0003 bd2 ba1.5k sqft410 Paoli Ave, Philadelphia, PA 19128For SaleMLS ID #PAPH2650542, Loretta McKeogh, Long & Foster Real Estate, Inc.. Bright MLS
- $499,0003 bd3 ba1.7k sqft330 Bartman Ave, Gilbertsville, PA 19525For SaleMLS ID #PAMC2191982, Cathy Klock, Realty One Group Exclusive. Bright MLS
- $515,0003 bd2 ba1.7k sqft370 Hillside Rd, King Of Prussia, PA 19406For SaleMLS ID #PAMC2191738, Evelyn Linkins, HomeSmart Realty Advisors. Bright MLS
