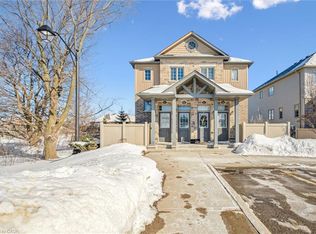
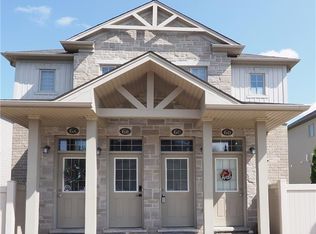
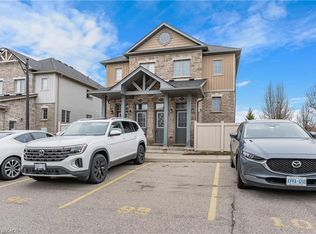
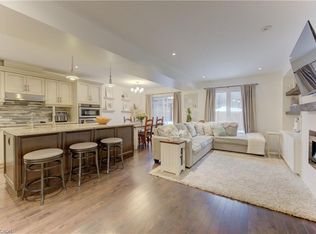
Freehold End-Unit Townhouse In Kitchener’s Huron Corridor — Quiet Street, No Rear Neighbours, And No Condo Fees. Welcome To 357 Old Huron Rd. This 2-Storey Home Delivers Over 1,600 Sq. Ft., 3 Bedrooms, 3 Bathrooms, An Attached Garage, And A Primary Retreat With Walk-In Closet And 5-Piece Ensuite. Enjoy An Open Main Floor With Living, Dining, And Kitchen. Upstairs: Two More Bedrooms And A 3-Piece Bath. Air Conditioning And Furnace Are Just A Year Old. Private Driveway Out Front; Out Back, A Large Recently Manicured Yard With Hot Tub, Deck, And Room For Summer Fires — An Oasis For Entertaining In The City. Unspoiled Basement With Rough-In Bathroom, Ready For Your Finishing Touch. Minutes To Local Schools, Huron Natural Area, Parks, And Amenities At Sunfish Plaza And Pioneer/Doon, Plus Quick Access To The Expressway And Highway 401 — Freehold Ownership Without The Condo Fees, And A Backyard That Actually Delivers.
For sale
C$614,900
357 Old Huron Rd, Kitchener, ON N2R 0A3
3beds
1,618sqft
Row/Townhouse, Residential
Built in 2008
4,617 Square Feet Lot
$-- Zestimate®
C$380/sqft
C$-- HOA
What's special
Attached garagePrivate driveway out frontLarge recently manicured yardHot tubBackyard that actually delivers
- 8 hours
- 2
- 0
Zillow last checked:
Listing updated:
Listed by:
Ryan Fogarty, Broker,
Right At Home Realty
Source: ITSO,MLS®#: 40874684Originating MLS®#: Cornerstone Association of REALTORS®
Facts & features
Interior
Bedrooms & bathrooms
- Bedrooms: 3
- Bathrooms: 3
- Full bathrooms: 2
- 1/2 bathrooms: 1
- Main level bathrooms: 1
Bedroom
- Level: Second
Bedroom
- Level: Second
Other
- Level: Second
Bathroom
- Features: 2-Piece
- Level: Main
Bathroom
- Features: 3-Piece
- Level: Second
Other
- Features: 5+ Piece
- Level: Second
Dining room
- Level: Main
Foyer
- Level: Main
Kitchen
- Level: Main
Living room
- Level: Main
Heating
- Forced Air
Cooling
- Central Air
Appliances
- Included: Water Softener, Dishwasher, Dryer, Freezer, Range Hood, Refrigerator, Washer
- Laundry: Lower Level
Features
- Ceiling Fan(s), Central Vacuum Roughed-in
- Windows: Window Coverings
- Basement: Full,Unfinished
- Has fireplace: No
Interior area
- Total structure area: 1,618
- Total interior livable area: 1,618 sqft
- Finished area above ground: 1,618
Video & virtual tour
Property
Parking
- Total spaces: 3
- Parking features: Attached Garage, Asphalt, Private Drive Double Wide
- Attached garage spaces: 1
- Uncovered spaces: 2
Features
- Stories: 2
- Has spa: Yes
- Spa features: Hot Tub
- Frontage type: South
- Frontage length: 31.34
Lot
- Size: 4,617 Square Feet
- Dimensions: 31.34 x 156.36
- Features: Urban, Open Spaces, Park, Playground Nearby, Public Transit, Schools, Shopping Nearby, Trails
Details
- Parcel number: 226071653
- Zoning: Residential
- Other equipment: Hot Tub Equipment
Construction
Type & style
- Home type: Townhouse
- Architectural style: Townhouse
- Property subtype: Row/Townhouse, Residential
- Attached to another structure: Yes
Materials
- Brick, Stone
- Foundation: Concrete Perimeter, Concrete Block
- Roof: Asphalt Shing
Condition
- 16-30 Years
- New construction: No
- Year built: 2008
Utilities & green energy
- Sewer: Sewer (Municipal)
- Water: Municipal
Community & HOA
Community
- Security: Carbon Monoxide Detector
Location
- Region: Kitchener
Financial & listing details
- Price per square foot: C$380/sqft
- Annual tax amount: C$4,219
- Date on market: 11/2/2026
- Inclusions: Carbon Monoxide Detector, Dishwasher, Dryer, Freezer, Hot Tub, Hot Tub Equipment, Range Hood, Refrigerator, Washer, Window Coverings
Price history
| Date | Event | Price |
|---|---|---|
| 11/2/2026 | Listed for sale | C$614,900C$380/sqft |
Source:  TRREB #X14138322 Report a problem | ||
Public tax history
Tax history is unavailable.
Climate risks
Neighborhood: Brigadoon
Nearby schools
GreatSchools rating
No schools nearby
We couldn't find any schools near this home.
Similar homes
- C$614,9003 bd3 ba1.4k sqftLOT H43 Blair Valley St, Kitchener, ON N2P 2P4For Sale
 MLS ID #40856571, Tracey Appleton, Broker, Royal LePage Wolle Realty. ITSO
- C$585,0003 bd3 ba1.4k sqft105 Pinnacle Dr #18, Kitchener, ON N2P 1B8For Sale
 MLS ID #40859439, Rebecca Dorey, Salesperson, RE/MAX SOLID GOLD REALTY (II) LTD.. ITSO
- C$586,0003 bd2 ba1.4k sqft62 Chantilly St, Kitchener, ON N2R 1V3For Sale
 MLS ID #40862410, Ewa Munch, Salesperson, RE/MAX TWIN CITY REALTY INC.. ITSO
- C$634,9993 bd2 ba1.4k sqft308 Parkvale Dr, Kitchener, ON N2R 1Y7For Sale
 MLS ID #40868846, Elaine Bauer, Broker, Real Broker Ontario Ltd.. ITSO
