Welcome home to this beautifully maintained 3-bedroom, 2.5-bath Colonial, offering the perfect combination of comfort, style, and convenience! In pristine condition throughout, this move-in-ready home features beautiful hardwood floors, a spacious and flexible open floor plan, and an inviting atmosphere ideal for both everyday living and entertaining. The thoughtfully designed layout offers plenty of versatility to accommodate a variety of lifestyles and needs. Relax on the charming front porch or enjoy the privacy of the rear yard, perfect for outdoor gatherings, gardening, or simply unwinding. The oversized 1-car garage provides additional convenience and storage. Ideally located just minutes from vibrant Downtown Mystic, with its charming shops, outstanding restaurants, waterfront attractions, and easy access to major highways and area amenities. With its exceptional condition, versatile living space, and desirable location, this home truly has it all. Don't miss this wonderful opportunity!
Coming soon 11/05
$450,000
357 Pumpkin Hill Road, Ledyard, CT 06339
3beds
1,590sqft
Single Family Residence
Built in 2012
0.38 Acres Lot
$-- Zestimate®
$283/sqft
$-- HOA
What's special
- 5 hours
- 120
- 15
Zillow last checked:
Listing updated:
Listed by:
Next Level Team of RE/MAX One,
Jason Pope (860)625-2311,
RE/MAX One 860-444-7362
Source: Smart MLS,MLS#: 24218282
Facts & features
Interior
Bedrooms & bathrooms
- Bedrooms: 3
- Bathrooms: 3
- Full bathrooms: 2
- 1/2 bathrooms: 1
Primary bedroom
- Level: Upper
Bedroom
- Level: Upper
Bedroom
- Level: Upper
Primary bathroom
- Level: Upper
Bathroom
- Level: Upper
Bathroom
- Level: Main
Dining room
- Level: Main
Kitchen
- Level: Main
Living room
- Level: Main
Heating
- Baseboard, Electric
Cooling
- None
Appliances
- Included: Oven/Range, Refrigerator, Dishwasher, Electric Water Heater
Features
- Basement: Full
- Attic: Access Via Hatch
- Has fireplace: No
Interior area
- Total structure area: 1,590
- Total interior livable area: 1,590 sqft
- Finished area above ground: 1,590
Property
Parking
- Total spaces: 1
- Parking features: Attached
- Attached garage spaces: 1
Lot
- Size: 0.38 Acres
- Features: Level
Details
- Parcel number: 1515178
- Zoning: R60
Construction
Type & style
- Home type: SingleFamily
- Architectural style: Colonial
- Property subtype: Single Family Residence
Materials
- Vinyl Siding
- Foundation: Concrete Perimeter
- Roof: Asphalt
Condition
- New construction: No
- Year built: 2012
Utilities & green energy
- Sewer: Septic Tank
- Water: Well
Community & HOA
HOA
- Has HOA: No
Location
- Region: Ledyard
Financial & listing details
- Price per square foot: $283/sqft
- Tax assessed value: $263,500
- Annual tax amount: $6,793
- Date on market: 10/30/2026
Estimated market value
Not available
Estimated sales range
Not available
Not available
Price history
| Date | Event | Price |
|---|---|---|
| 6/26/2015 | Sold | $258,000-0.6%$162/sqft |
Source:  Smart MLS #E10038000 Report a problem | ||
| 4/28/2015 | Pending sale | $259,500$163/sqft |
Source: RE/MAX Alliance #E10038000 Report a problem | ||
| 4/21/2015 | Listed for sale | $259,500+13.3%$163/sqft |
Source: RE/MAX Alliance #E10038000 Report a problem | ||
| 9/26/2012 | Sold | $229,000+663.3%$144/sqft |
Source: Public Record Report a problem | ||
| 8/12/2009 | Sold | $30,000$19/sqft |
Source: Public Record Report a problem | ||
Public tax history
| Year | Property taxes | Tax assessment |
|---|---|---|
| 2025 | $6,807 +8.2% | $179,270 +0.4% |
| 2024 | $6,290 +1.9% | $178,640 |
| 2023 | $6,174 +2.2% | $178,640 |
| 2022 | $6,042 +0.7% | $178,640 |
| 2021 | $6,002 -0.1% | $178,640 +4% |
| 2020 | $6,007 -0.3% | $171,780 |
| 2019 | $6,023 +2.3% | $171,780 |
| 2018 | $5,890 +5.4% | $171,780 |
| 2017 | $5,590 +2% | $171,780 |
| 2016 | $5,480 +4.9% | $171,780 |
| 2015 | $5,222 -3.2% | $171,780 -4.8% |
| 2014 | $5,396 +6% | $180,460 |
| 2013 | $5,089 +61.2% | $180,460 +59.7% |
| 2012 | $3,156 +160.8% | $112,980 +139.5% |
| 2010 | $1,210 | $47,180 |
| 2009 | $1,210 +0.1% | $47,180 -24.7% |
| 2008 | $1,209 -22.5% | $62,650 |
| 2007 | $1,559 -0.4% | $62,650 |
| 2006 | $1,565 +24.6% | $62,650 +65.4% |
| 2005 | $1,256 +7.4% | $37,870 |
| 2003 | $1,170 -8.5% | $37,870 +3% |
| 2001 | $1,278 | $36,750 |
| 1996 | -- | $36,750 |
Find assessor info on the county website
Monthly payment
Est. payment
Payment breakdown
Explore the cost of this home by adjusting the details. Changes won't be saved.Climate risks
Neighborhood: 06339
Nearby schools
Schools provided by the listing agent
- High: Ledyard
Source: Smart MLS. This data may not be complete. We recommend contacting the local school district to confirm school assignments for this home.

Similar homes
- $449,9003 bd2 ba1.2k sqft76 Vinegar Hill Road, Ledyard, CT 06339For Sale
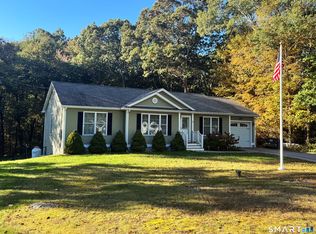
 MLS ID #24213044, Jennifer Obrey, RE/MAX Legends. Smart MLS
- $415,0004 bd1 ba1.6k sqft1661 Center Groton Road, Ledyard, CT 06339For Sale
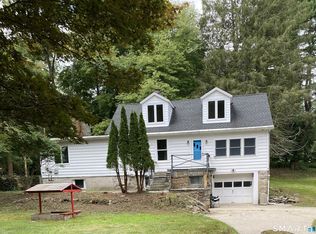 MLS ID #24208417, Martha Poole, Carl Guild & Associates. Smart MLS
- $349,9003 bd3 ba1.8k sqft18 Ledgeland Drive, Groton, CT 06355For Sale
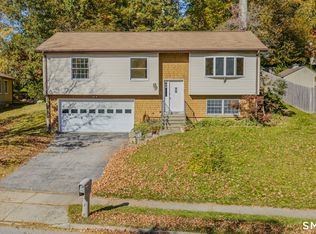 MLS ID #24217751, Jennifer M. Sobiech, RE/MAX Legends. Smart MLS
- $375,0003 bd2 ba1.6k sqft17 Cartridge Trail, Ledyard, CT 06339For Sale
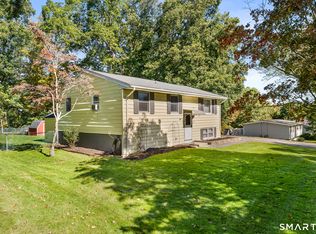 MLS ID #24212264, Tommy Connors, Redfin Corporation. Smart MLS
- $439,9003 bd2 ba1.4k sqft84 Dartmouth Drive, Groton, CT 06355For SaleMLS ID #24216324, Nicholas Burrus, Roundtree Realty LLC. Smart MLS
- $424,5003 bd2 ba1.6k sqft44 Inchcliffe Drive, Ledyard, CT 06335For SaleMLS ID #24214304, Stephano Stravoravdis, Real Broker CT, LLC. Smart MLS
- $495,0004 bd2 ba2k sqft148 Canal St, Westerly, RI 02891For Sale
 MLS ID #1427199, Nancy Siciliano, Ocean Front Homes. StateWide MLS RI
- $449,9003 bd1 ba1.5k sqft408 Norwich Westerly Road, North Stonington, CT 06359For SaleMLS ID #24216831, Kelsey Cuddy, William Raveis Real Estate. Smart MLS
- $450,0002 bd2 ba1.5k sqft239 Ocean Avenue, New London, CT 06320For SaleMLS ID #24217719, Katherine Bergeron, Drawbridge Realty. Smart MLS
- $440,0004 bd2 ba1.9k sqft8 Pequot Drive, Ledyard, CT 06335For SaleMLS ID #24212056, Gregory Broadbent, RE/MAX Coast and Country. Smart MLS
- $419,9002 bd2 ba1.3k sqft28 Soljer Drive, Waterford, CT 06385For SaleMLS ID #24216566, Marilyn Lusher, RE/MAX Legends. Smart MLS
- $579,0004 bd3 ba1.9k sqft757 Shewville Road, Ledyard, CT 06339For SaleMLS ID #24206816, Allison J. J. Hughes, William Raveis Real Estate. Smart MLS
- $450,0004 bd3 ba1.5k sqft18 Overlook Road, Ledyard, CT 06335For SaleMLS ID #24207042, Devy Chandler, Berkshire Hathaway NE Prop.. Smart MLS
- $550,0002 bd1 ba1.7k sqft58 Long Pond Road South, Ledyard, CT 06339For SaleMLS ID #24197339, Laura Ballirano, William Raveis Real Estate. Smart MLS
- $449,9003 bd2 ba1.3k sqft544 Greenhaven Road, Stonington, CT 06379For SaleMLS ID #24217426, Debra S. Hall, Switz Real Estate Associates. Smart MLS
- $523,9003 bd3 ba1.7k sqft4 Avery Court, Ledyard, CT 06339New ConstructionMLS ID #24209922, Erin E. Gardner, RE/MAX Realty Group. Smart MLS
- $434,5003 bd2 ba1.7k sqft7 Bloomingdale Road, Waterford, CT 06375For SaleMLS ID #24213798, Stephano Stravoravdis, Real Broker CT, LLC. Smart MLS
- $420,0003 bd2 ba2.3k sqft193 Old Colchester Road, Waterford, CT 06375For SaleMLS ID #24215784, Amanda Chaffee, KEY Real Estate Services LLC. Smart MLS
- $399,9003 bd2 ba1.6k sqft366 North Stonington Road, Stonington, CT 06378For SaleMLS ID #24215259, Joseph Bonneau, eXp Realty. Smart MLS
