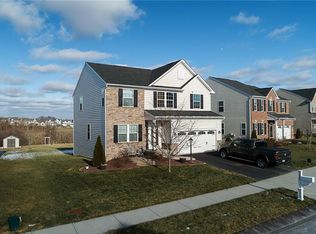
Welcome to 357 Ranchero Drive, nestled in the highly sought-after Cimarron community of Moon Township! This impeccably maintained 4-bedroom, 3 full and 1 half bath home offers approximately 3,680 square feet of beautifully finished living space designed for today's lifestyle. Situated on a quiet cul-de-sac with a stunning park-like backyard, this exceptional home combines elegant updates, generous living spaces, and the perfect setting to create lasting memories with family and friends.
Step inside to discover premium laminate wood flooring, contemporary finishes, stylish lighting, neutral décor, and an abundance of windows that flood the home with natural light. The open, flowing floor plan is ideal for entertaining, while the spacious formal dining room is ready to host everything from intimate dinners to large holiday gatherings.
The beautifully updated kitchen is truly the heart of the home, featuring oversized granite countertops, premium cabinetry, stainless steel appliances, a stylish tile backsplash, and a spacious eat-in dining area. The kitchen flows seamlessly into the inviting family room, creating the perfect space for everyday living and entertaining. Step outside through the sliding glass doors onto the maintenance-free Trex deck overlooking the expansive, private backyard—an ideal setting for summer cookouts, family gatherings, or simply relaxing in your own outdoor retreat.
Upstairs, you'll find a luxurious primary suite that serves as the perfect private sanctuary, complete with a spacious walk-in closet and beautifully appointed en suite bath. Three additional generously sized bedrooms, an updated hall bath, convenient second-floor laundry room, and versatile loft area complete the upper level. Recent renovations include hardwood flooring throughout the second floor, new tile flooring in the bathrooms and laundry room, updated vanities, and stylish fixtures.
The newly renovated lower level is an entertainer's dream! Featuring a striking industrial-inspired design with an exposed black ceiling, this incredible space includes a complete kitchenette with cabinetry, sink, electric cooktop, microwave, and refrigerator. Whether you're hosting friends for the big game, accommodating overnight guests, or creating the perfect in-law suite, this flexible level has it all. A full bathroom, versatile flex room ideal for a home office, gym, or guest bedroom, plus direct access to the newly poured concrete patio make this level as functional as it is impressive.
Additional highlights include an oversized two-car garage, exceptional storage throughout, and an unbeatable location just minutes from shopping, dining, major highways, Pittsburgh International Airport, and everything Moon Township has to offer.
This is more than just a beautiful home—it's a place where holidays are celebrated, milestones are shared, and memories are made for years to come. Don't miss your opportunity to make this extraordinary Cimarron home your own!
Sold for $562,500
Zillow last checked:
Listing updated:
Bought with:
Robin Ross
COLDWELL BANKER REALTY
Source: WPMLS,MLS#: 1762277 Originating MLS: West Penn Multi-List
Originating MLS: West Penn Multi-ListPrice history
| Date | Event | Price |
|---|---|---|
| 8/26/2026 | Sold | $562,500-0.4% |
Source:  WPMLS #1762277 Report a problem WPMLS #1762277 Report a problem | ||
| 8/6/2026 | Pending sale | $565,000 |
Source: WPMLS #1762277 Report a problem | ||
| 7/14/2026 | Contingent | $565,000 |
Source: WPMLS #1762277 Report a problem | ||
| 6/30/2026 | Listed for sale | $565,000+24.2% |
Source: WPMLS #1762277 Report a problem | ||
| 8/27/2021 | Sold | $455,000+2.2% |
Source: WPMLS #1508007 Report a problem | ||
| 6/28/2021 | Pending sale | $445,000 |
Source:  Berkshire Hathaway HomeServices #1508007 Report a problem Berkshire Hathaway HomeServices #1508007 Report a problem | ||
| 6/28/2021 | Contingent | $445,000 |
Source: WPMLS #1508007 Report a problem | ||
| 6/25/2021 | Listed for sale | $445,000+33.5% |
Source: WPMLS #1508007 Report a problem | ||
| 1/30/2017 | Sold | $333,375 |
Source: Public Record Report a problem | ||
Sell for more on Zillow
Get a Zillow Showcase℠ listing at no additional cost and you could sell for .
$562,700
2% more
+$11,254
With Zillow Showcase(estimated)
$573,954
