Discover timeless charm and modern convenience in desirable Terrell Hills! Situated on over a quarter-acre lot, this beautifully updated, single-story home showcases restored original hardwood floors, abundant natural light, and two inviting living areas. The bright kitchen features granite countertops, stainless steel appliances, and a convenient pass-through breakfast bar, while updated bathrooms complement the home's classic character. Outside, the circular driveway and extended paved driveway offer exceptional off-street parking, leading to a detached two-car garage with workshop space and an additional two-car carport. Mature trees, established landscaping, a privacy-fenced yard, and a covered patio provide wonderful opportunities for outdoor living and entertaining. Conveniently located near JBSA-Fort Sam Houston, Brooke Army Medical Center, Alamo Heights, the Broadway corridor, shopping, dining, and downtown San Antonio. A beautiful blend of timeless character, everyday functionality, and an exceptional location!
For sale
$330,000
357 TUTTLE RD, Terrell Hills, TX 78209
3beds
1,777sqft
Single Family Residence
Built in 1950
0.35 Acres Lot
$-- Zestimate®
$186/sqft
$-- HOA
What's special
Updated bathroomsPrivacy-fenced yardAbundant natural lightStainless steel appliancesQuarter-acre lotGranite countertopsCovered patio
- 3 days
- 388
- 69
Zillow last checked:
Listing updated:
Listed by:
Cory Flores TREC #722645 (210) 970-8215,
LA VIE REALTY LLC
Source: LERA MLS,MLS#: 2024482
Facts & features
Interior
Bedrooms & bathrooms
- Bedrooms: 3
- Bathrooms: 2
- Full bathrooms: 2
Primary bedroom
- Features: Ceiling Fan(s)
- Area: 187
- Dimensions: 11 x 17
Bedroom 2
- Area: 110
- Dimensions: 10 x 11
Bedroom 3
- Area: 143
- Dimensions: 11 x 13
Primary bathroom
- Features: Tub/Shower Combo, Double Vanity
- Area: 77
- Dimensions: 7 x 11
Dining room
- Area: 121
- Dimensions: 11 x 11
Family room
- Area: 288
- Dimensions: 16 x 18
Kitchen
- Area: 121
- Dimensions: 11 x 11
Living room
- Area: 198
- Dimensions: 11 x 18
Heating
- Central, 1 Unit, Natural Gas
Cooling
- Central Air
Appliances
- Included: Washer, Dryer, Cooktop, Self Cleaning Oven, Gas Cooktop, Refrigerator, Disposal, Dishwasher, Electric Water Heater
- Laundry: Washer Hookup, Dryer Connection
Features
- Two Living Area, Liv/Din Combo, All Bedrooms Downstairs, Master Downstairs, Ceiling Fan(s)
- Flooring: Ceramic Tile, Wood
- Windows: Window Coverings, Skylight(s)
- Has basement: No
- Has fireplace: No
- Fireplace features: Not Applicable
Interior area
- Total interior livable area: 1,777 sqft
Property
Parking
- Total spaces: 2
- Parking features: Two Car Garage, Detached, Garage Door Opener, Utility Area in Garage, Circular Driveway
- Garage spaces: 2
- Has uncovered spaces: Yes
Features
- Levels: One
- Stories: 1
- Patio & porch: Patio, Covered
- Pool features: None
Lot
- Size: 0.35 Acres
- Features: 1/2-1 Acre, Streetlights
Details
- Parcel number: 055260020360
Construction
Type & style
- Home type: SingleFamily
- Architectural style: Ranch
- Property subtype: Single Family Residence
Materials
- Stone
- Foundation: Slab
- Roof: Composition
Condition
- Pre-Owned
- New construction: No
- Year built: 1950
Utilities & green energy
- Utilities for property: City Garbage service
Community & HOA
Community
- Features: None
- Subdivision: Terrell Hills
Location
- Region: San Antonio
Financial & listing details
- Price per square foot: $186/sqft
- Tax assessed value: $140,245
- Annual tax amount: $7,606
- Price range: $330K - $330K
- Date on market: 10/19/2026
- Cumulative days on market: 3 days
- Listing terms: Conventional,FHA,VA Loan,Cash
- Road surface type: Paved
Estimated market value
Not available
Estimated sales range
Not available
Not available
Price history
| Date | Event | Price |
|---|---|---|
| 10/19/2026 | Listed for sale | $330,000$186/sqft |
Source:  LERA MLS #2024482 Report a problem | ||
| 4/20/2021 | Sold | -- |
Source: Agent Provided Report a problem | ||
Public tax history
| Year | Property taxes | Tax assessment |
|---|---|---|
| 2019 | -- | $140,245 |
Find assessor info on the county website
Monthly payment
Est. payment
Payment breakdown
Explore the cost of this home by adjusting the details. Changes won't be saved.Climate risks
Neighborhood: 78209
Nearby schools
Schools provided by the listing agent
- Elementary: Wilshire
- Middle: Garner
- High: Macarthur
- District: North East I.S.D.
Source: LERA MLS. This data may not be complete. We recommend contacting the local school district to confirm school assignments for this home.
Similar homes
- $320,0003 bd2 ba2k sqft3338 Jenkins Drive, San Antonio, TX 78247For Sale
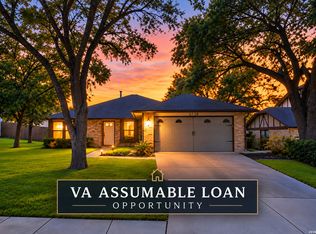
 MLS ID #2024663, Ashley Verastegui TREC #710453, Coldwell Banker D'Ann Harper, REALTOR. LERA MLS
- $349,9993 bd2 ba1.3k sqft2822 Knight Robin Dr, San Antonio, TX 78209For Sale
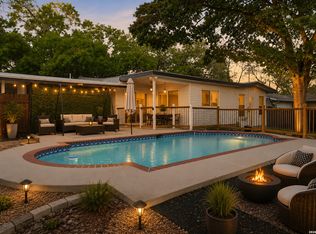 MLS ID #2005132, Michael Guerrero TREC #554483, REsource Realty. LERA MLS
- $400,0004 bd2 ba2k sqft238 SOUTHBRIDGE ST, San Antonio, TX 78216For Sale
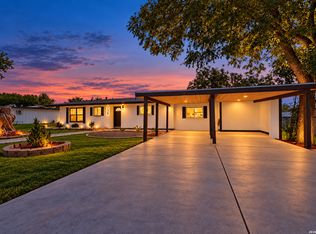 MLS ID #2024385, Jassmin Hernandez TREC #731056, Premier Realty Group Platinum. LERA MLS
- $475,0004 bd3 ba1.5k sqft147 Larchmont Dr, San Antonio, TX 78209For Sale
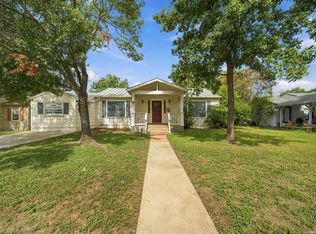 MLS ID #2023779, Isaac Torres TREC #605944, Exquisite Properties, LLC. LERA MLS
- $299,0003 bd2 ba1.5k sqft9507 LA RUE ST, San Antonio, TX 78217For SaleMLS ID #2019036, Pamela Mauldon TREC #621031, Kuper Sotheby's Int'l Realty. LERA MLS
- $228,0003 bd2 ba1.1k sqft5247 Round Table, San Antonio, TX 78218For SaleMLS ID #2024622, Kendra Kahl TREC #583466, Redfin Corporation. LERA MLS
- $314,2504 bd2 ba1.2k sqft359 BARBARA DR, San Antonio, TX 78216For SaleMLS ID #2020742, Courtney Modde TREC #806619, Courtney Realty. LERA MLS
- $312,5003 bd2 ba1.6k sqft8610 DUDLEY DR, San Antonio, TX 78230For SaleMLS ID #2014670, Amanda Alingod TREC #718833, San Antonio Portfolio KW RE. LERA MLS
- $450,0004 bd2 ba1.8k sqft326 Burnside Dr, San Antonio, TX 78209For SaleMLS ID #2021166, Angelina Peel TREC #653933, Power & Peel Real Estate. LERA MLS
- $314,9003 bd3 ba2.2k sqft315 AVANT AVE, San Antonio, TX 78210For SaleMLS ID #2015471, Meghan Pelley TREC #527085, All City San Antonio Registered Series. LERA MLS
- $290,0003 bd2 ba1.4k sqft1629 Santa Anna, San Antonio, TX 78201For SaleMLS ID #2008537, Zamorah Doring TREC #822011, Texas Premier Realty. LERA MLS
- $300,0003 bd2 ba1.3k sqft147 North Dr, San Antonio, TX 78201For SaleMLS ID #1961311, Allison Schwarz TREC #677713, 1 Percent Lists Lonestar Realty. LERA MLS
- $314,9003 bd2 ba1.8k sqft5042 Sierra Madre, San Antonio, TX 78233For SaleMLS ID #2015617, Ryan McDaniel TREC #758274, Keller Williams Heritage. LERA MLS
- $320,0005 bd3 ba2.4k sqft342 MAPLEWOOD LN, San Antonio, TX 78216For SaleMLS ID #1973019, Tanya Ramos TREC #654209, Texas Premier Realty. LERA MLS
- $330,0003 bd3 ba1.8k sqft4367 Hilton Head St, San Antonio, TX 78217For SaleMLS ID #1960799, Yvette Hansen TREC #727627, Real Broker, LLC. LERA MLS
- $479,8753 bd2 ba1.8k sqft714 Larkwood Drive, San Antonio, TX 78209For SaleMLS ID #2003673, Kimberly Howell TREC #446317, Keller Williams Legacy. LERA MLS
- $219,0003 bd2 ba1.7k sqft5346 San Benito Dr, San Antonio, TX 78228For SaleMLS ID #2025139, Shane Neal TREC #608871, eXp Realty. LERA MLS
- $339,9993 bd2 ba1.5k sqft3407 OLD FRG, San Antonio, TX 78230For SaleMLS ID #2014357, Josue Gallardo TREC #624913, Keller Williams Boerne. LERA MLS
- $382,0003 bd2 ba1.8k sqft336 NORTH DR, San Antonio, TX 78201For SaleMLS ID #2015669, Patrick Bean TREC #813432, eXp Realty. LERA MLS
- $315,0003 bd2 ba2.5k sqft12322 LA ALBADA ST, San Antonio, TX 78233For SaleMLS ID #2007072, Ivan Terrazas TREC #530052, Keller Williams City-View. LERA MLS
