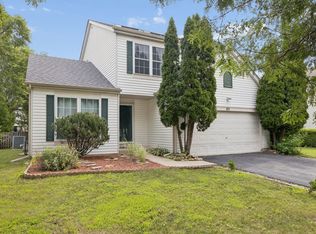
Modern style, upscale updates, and peaceful waterfront living come together in this beautifully refreshed 4-bedroom, 2.5-bath HOME. Set against a tranquil pond backdrop, this move-in-ready residence offers the space, comfort, and contemporary features today's homebuyers are looking for. Thoughtfully updated in 2026, the home features NEW LUXURY HARDWOOD FLOORING throughout the entire home, including all bedrooms, FRESH off-white interior PAINT, a beautifully REMODELED PRIMARY BATHROOM, and NEW RECESSED LIGHTING in the family room, living room, office, and dining room. The FINISHED BASEMENT provides versatile additional living space ideal for recreation, a home office, fitness area, media room, or entertaining. A 2017 ROOF adds valuable peace of mind. The bright open-concept floor plan creates an effortless flow between the spacious living and dining areas and the inviting kitchen, featuring stainless steel appliances, generous counter space, ample cabinetry, and a sunny breakfast area. Large windows bring in abundant natural light, creating a warm and sophisticated atmosphere. Upstairs, the spacious primary suite offers a private retreat with a newly remodeled bathroom, while three additional generously sized bedrooms provide flexibility for family, guests, or a home office. Fresh neutral finishes and luxury flooring throughout create a polished, cohesive look. Step outside to the spacious deck overlooking the serene pond, offering a beautiful setting for morning coffee, outdoor dining, summer barbecues, entertaining, or relaxing evenings surrounded by nature. An added highlight is the PLAINFIELD East High School district, an advantage for buyers seeking the Plainfield School District. Conveniently located near schools, parks, shopping, dining, transportation, and everyday amenities, this home also includes an attached 2-car garage. Modern updates, luxury finishes, a finished basement, waterfront views, and a desirable school district come together in one exceptional setting. A fresh, move-in-ready home designed for comfortable living and effortless entertaining.
Active
$509,000
357 Wedgewood Cir, Romeoville, IL 60446
4beds
2,794sqft
Single Family Residence
Built in 2001
6,534 Square Feet Lot
$498,800 Zestimate®
$182/sqft
$37/mo HOA
What's special
Luxury finishesModern styleWaterfront viewsModern updatesPeaceful waterfront livingFinished basementBright open-concept floor plan
- 20 days
- 523
- 41
Zillow last checked:
Listing updated:
Listed by:
Sam Almulki 630-750-6345,
Berkshire Hathaway HomeServices Chicago
Source: MRED as distributed by MLS GRID,MLS#: 12722207
Facts & features
Interior
Bedrooms & bathrooms
- Bedrooms: 4
- Bathrooms: 3
- Full bathrooms: 2
- 1/2 bathrooms: 1
Rooms
- Room types: Office
Primary bedroom
- Features: Flooring (Hardwood), Bathroom (Full)
- Level: Second
- Area: 266 Square Feet
- Dimensions: 14X19
Bedroom 2
- Features: Flooring (Hardwood)
- Level: Second
- Area: 156 Square Feet
- Dimensions: 12X13
Bedroom 3
- Features: Flooring (Hardwood)
- Level: Second
- Area: 120 Square Feet
- Dimensions: 10X12
Bedroom 4
- Features: Flooring (Hardwood)
- Level: Second
- Area: 140 Square Feet
- Dimensions: 10X14
Dining room
- Features: Flooring (Hardwood)
- Level: Main
- Area: 165 Square Feet
- Dimensions: 11X15
Family room
- Features: Flooring (Hardwood)
- Level: Main
- Area: 285 Square Feet
- Dimensions: 15X19
Kitchen
- Features: Kitchen (Eating Area-Table Space, Island, Granite Counters), Flooring (Hardwood)
- Level: Main
- Area: 260 Square Feet
- Dimensions: 13X20
Laundry
- Features: Flooring (Hardwood)
- Level: Main
- Area: 70 Square Feet
- Dimensions: 7X10
Living room
- Features: Flooring (Hardwood)
- Level: Main
- Area: 180 Square Feet
- Dimensions: 12X15
Office
- Features: Flooring (Hardwood)
- Level: Main
- Area: 165 Square Feet
- Dimensions: 11X15
Heating
- Natural Gas
Cooling
- Central Air
Appliances
- Included: Range, Microwave, Dishwasher, Refrigerator, Washer, Dryer, Disposal, Stainless Steel Appliance(s), Humidifier, Gas Water Heater
Features
- Basement: Finished,Full
Interior area
- Total structure area: 0
- Total interior livable area: 2,794 sqft
Property
Parking
- Total spaces: 2
- Parking features: Asphalt, Garage Door Opener, Yes, Garage Owned, Attached, Garage
- Attached garage spaces: 2
- Has uncovered spaces: Yes
Accessibility
- Accessibility features: No Disability Access
Features
- Stories: 2
- Patio & porch: Deck
- Has view: Yes
- View description: Water, Back of Property
- Has water view: Yes
- Water view: Water,Back of Property
Lot
- Size: 6,534 Square Feet
Details
- Parcel number: 0603123100100000
- Special conditions: None
- Other equipment: Ceiling Fan(s), Sump Pump
Construction
Type & style
- Home type: SingleFamily
- Property subtype: Single Family Residence
Materials
- Vinyl Siding
- Foundation: Concrete Perimeter
- Roof: Asphalt
Condition
- New construction: No
- Year built: 2001
- Major remodel year: 2026
Utilities & green energy
- Electric: Circuit Breakers
- Sewer: Public Sewer
- Water: Lake Michigan
Community & HOA
Community
- Features: Clubhouse, Pool, Tennis Court(s)
- Security: Carbon Monoxide Detector(s)
- Subdivision: Lakewood Falls
HOA
- Has HOA: Yes
- Services included: None
- HOA fee: $37 monthly
Location
- Region: Romeoville
Financial & listing details
- Price per square foot: $182/sqft
- Tax assessed value: $390,150
- Annual tax amount: $9,866
- Date on market: 8/28/2026
- Ownership: Fee Simple
Estimated market value
$498,800
$474,000 - $524,000
$3,679/mo
Price history
| Date | Event | Price |
|---|---|---|
| 8/28/2026 | Listed for sale | $509,000+11.4%$182/sqft |
Source:  MRED as distributed by MLS GRID #12722207 Report a problem MRED as distributed by MLS GRID #12722207 Report a problem | ||
| 12/18/2025 | Listing removed | $457,000$164/sqft |
Source: MRED as distributed by MLS GRID #12484512 Report a problem | ||
| 12/2/2025 | Price change | $457,000-1.7%$164/sqft |
Source: MRED as distributed by MLS GRID #12484512 Report a problem | ||
| 10/28/2025 | Price change | $464,900-2.1%$166/sqft |
Source: MRED as distributed by MLS GRID #12484512 Report a problem | ||
| 10/1/2025 | Listed for sale | $475,000+146.1%$170/sqft |
Source: MRED as distributed by MLS GRID #12484512 Report a problem | ||
| 3/2/2024 | Listing removed | -- |
Source: MRED as distributed by MLS GRID #11977232 Report a problem | ||
| 2/14/2024 | Listed for rent | $3,250$1/sqft |
Source: MRED as distributed by MLS GRID #11977232 Report a problem | ||
| 5/13/2014 | Sold | $193,000-33.4%$69/sqft |
Source: MRED as distributed by MLS GRID #08522682 Report a problem | ||
| 9/28/2006 | Sold | $290,000+13.5%$104/sqft |
Source: Public Record Report a problem | ||
| 11/21/2001 | Sold | $255,500$91/sqft |
Source: Public Record Report a problem | ||
Public tax history
| Year | Property taxes | Tax assessment |
|---|---|---|
| 2024 | $9,866 +4.7% | $130,050 +10.7% |
| 2023 | $9,422 +7.1% | $117,458 +11.3% |
| 2022 | $8,801 +6% | $105,492 +7% |
| 2021 | $8,306 +1.2% | $98,590 +2.9% |
| 2020 | $8,205 +4.6% | $95,793 +4.9% |
| 2019 | $7,844 -4.6% | $91,275 -2.5% |
| 2018 | $8,225 +3% | $93,624 +5.2% |
| 2017 | $7,985 +2.5% | $88,971 +4.8% |
| 2016 | $7,790 +5.2% | $84,856 +6.8% |
| 2015 | $7,403 | $79,490 +3.7% |
| 2014 | $7,403 +1.5% | $76,684 |
| 2013 | $7,292 +4.3% | $76,684 -2.2% |
| 2012 | $6,991 -2.3% | $78,449 -10.6% |
| 2011 | $7,158 -3.1% | $87,715 -10.2% |
| 2010 | $7,389 +1.6% | $97,724 -4% |
| 2009 | $7,276 +0.9% | $101,795 |
| 2008 | $7,214 | $101,795 +4.9% |
| 2007 | -- | $96,994 +4.3% |
| 2006 | $6,703 +13.3% | $92,986 +13.5% |
| 2005 | $5,916 +0.5% | $81,962 +5.2% |
| 2004 | $5,885 +10.4% | $77,881 +5% |
| 2003 | $5,330 +5.3% | $74,186 +8% |
| 2002 | $5,062 +292% | $68,674 +313.9% |
| 2001 | $1,291 | $16,590 |
Find assessor info on the county website
Monthly payment
Est. payment
Payment breakdown
Explore the cost of this home by adjusting the details. Changes won't be saved.Climate risks
Neighborhood: 60446
Nearby schools
Schools provided by the listing agent
- Elementary: Creekside Elementary School
- Middle: John F Kennedy Middle School
- High: Plainfield East High School
- District: 202
Source: MRED as distributed by MLS GRID. This data may not be complete. We recommend contacting the local school district to confirm school assignments for this home.
Similar homes
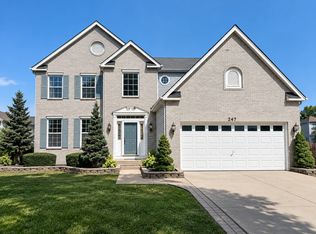
- $449,0004 bd3 ba2.5k sqft247 Alyssum Ct, Romeoville, IL 60446Active
 MLS ID #12753250, Alexandra Castle, Jameson Sotheby's Intl Realty. MRED as distributed by MLS GRID
 - $424,9004 bd3 ba2.1k sqft1945 W Helen Dr, Romeoville, IL 60446Active
 MLS ID #12686351, Tracey Larsen, CNC, Coldwell Banker Realty. MRED as distributed by MLS GRID
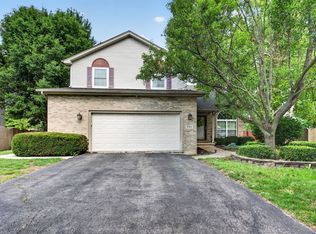
 - $465,0004 bd4 ba2.5k sqft958 Premrose Ct, Romeoville, IL 60446Active
 MLS ID #12754562, Ryan Lathus, Crosstown Realtors, Inc.. MRED as distributed by MLS GRID
 - $415,0004 bd4 ba1.7k sqft83 Canterbury Trl, Romeoville, IL 60446Active
 MLS ID #12726062, Kim Mayer, Jason Mitchell Real Estate IL. MRED as distributed by MLS GRID
