Experience living in this STUNNING, MOVE-IN READY home, thoughtfully renovated and ideally located on a quiet cul-de-sac within the prestigious White Eagle Golf and Swim Club Community. This immaculate 5 BEDROOM, 3 FULL bathroom home offers 3,325 sq. ft. of elegantly-appointed living space, with an additional 1,236 sq. ft. of unfinished basement ready for your customization. Thoughtfully designed for modern lifestyles, recent upgrades include 3 NEW insulated basement windows (2023) with professional-grade cover for added safety and durability. NEW roof/gutters (2023), epoxy-coated flooring 3 CAR GARAGE, EV CHARGER, NEW washer and dryer (2023), and a NEW PAVER PATIO (2023) that provides the perfect setting for outdoor entertaining. The heart of the home is a show-stopping GOURMET KITCHEN, featuring WHITE SHAKER cabinetry, gleaming QUARTZ COUNTERTOPS, stainless steel appliances, a generous center island, and a walk-in pantry. The VAULTED FAMILY ROOM impresses with a dramatic floor-to-ceiling brick fireplace, recessed lighting, and an abundance of natural light. A MAIN LEVEL BEDROOM is conveniently situated next to a FULL UPDATED BATH. The renovated laundry room includes QUARTZ countertops, custom cabinetry, and direct access to the garage. Upstairs, the serene primary suite boasts tray ceilings, DUAL WALK-IN CLOSETS, and a SPA-INSPIRED BATH complete with QUARTZ counters, DUAL SINKS, a WALK-IN SHOWER, LUXURIOUS SOAKER TUB, and custom built-ins. Electrical OUTLET added next to the toilet for bidet or heated seat installation. THREE ADDITIONAL BEDROOMS share a beautifully UPDATED HALL BATH with DOUBLE VANITIES and QUARTZ finishes. More features include newer carpet throughout, refinished hardwood flooring, solid core interior doors, and professional landscaping. Located within the highly acclaimed SCHOOL DISTRICT 204. Residents also have the option to enjoy private White Eagle Golf & Social Club memberships. A truly exceptional opportunity to own a masterfully-upgraded home in one of Naperville's most sought-after communities.
Closed
Zillow last checked:
Listing updated:
Bought with:
Terri Christian
@properties Christies International Real Estate
Source: MRED as distributed by MLS GRID,MLS#: 12378588
Price history
| Date | Event | Price |
|---|---|---|
| 6/27/2025 | Sold | $850,000$256/sqft |
Source:  MRED as distributed by MLS GRID #12378588 Report a problem MRED as distributed by MLS GRID #12378588 Report a problem | ||
| 5/31/2025 | Contingent | $850,000$256/sqft |
Source: MRED as distributed by MLS GRID #12378588 Report a problem | ||
| 5/29/2025 | Listed for sale | $850,000-1.2%$256/sqft |
Source: MRED as distributed by MLS GRID #12378588 Report a problem | ||
| 5/29/2025 | Listing removed | $860,000$259/sqft |
Source: MRED as distributed by MLS GRID #12345707 Report a problem | ||
| 5/10/2025 | Price change | $860,000-2.8%$259/sqft |
Source: MRED as distributed by MLS GRID #12345707 Report a problem | ||
| 5/1/2025 | Listed for sale | $885,000+33.1%$266/sqft |
Source: MRED as distributed by MLS GRID #12345707 Report a problem | ||
| 4/25/2025 | Listing removed | $5,650$2/sqft |
Source: MRED as distributed by MLS GRID #12319018 Report a problem | ||
| 3/24/2025 | Listed for rent | $5,650$2/sqft |
Source: MRED as distributed by MLS GRID #12319018 Report a problem | ||
| 12/14/2022 | Sold | $665,000-4.9%$200/sqft |
Source: Public Record Report a problem | ||
| 11/14/2022 | Contingent | $699,000$210/sqft |
Source: MRED as distributed by MLS GRID #11656286 Report a problem | ||
| 10/19/2022 | Listed for sale | $699,000-2.8%$210/sqft |
Source: MRED as distributed by MLS GRID #11656286 Report a problem | ||
| 10/19/2022 | Listing removed | -- |
Source: MRED as distributed by MLS GRID #11632218 Report a problem | ||
| 9/30/2022 | Listed for sale | $719,000+124.7%$216/sqft |
Source: MRED as distributed by MLS GRID #11632218 Report a problem | ||
| 8/11/1997 | Sold | $320,000+4.2%$96/sqft |
Source: Public Record Report a problem | ||
| 11/17/1993 | Sold | $307,000$92/sqft |
Source: Public Record Report a problem | ||
Nearby homes
- $807,4004 bd4 ba3k sqft3580 Jeremy Ranch Ct, Naperville, IL 60564Off Market
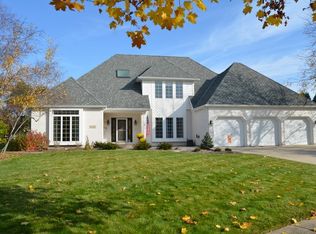
- $680,0005 bd4 ba3k sqft3560 Jeremy Ranch Ct, Naperville, IL 60564Sold
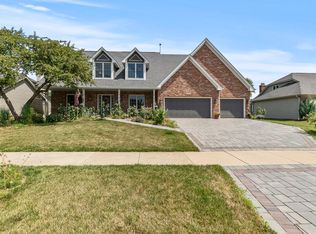
- $800,0005 bd5 ba3.2k sqft1421 Frenchmans Bend Dr, Naperville, IL 60564Off Market
- $863,7004 bd3 ba3.5k sqft3550 Jeremy Ranch Ct, Naperville, IL 60564Off Market
Get a cash offer in 3 minutes
Find out how much your home could sell for in as little as 3 minutes with a no-obligation cash offer.
Estimated market value
$886,500
