Skip main navigation
Sold
  • Price Unknown

    3570 Jones Creek Rd, Baton Rouge, LA 70816

    4beds
    2,996sqft
    Single Family Residence
    Built in 1968
    5.88 Acres Lot
    $565,000 Zestimate®
    $--/sqft
    $2,909 Estimated rent

    Home value

    $565,000

    $537,000 - $593,000

    $2,909/mo

    Zestimate® history
    Loading
    Loading...

    Owner options

    List your home for rent

    $2,909/mo

    Rent Zestimate®

    Find your next renter with Zillow Rental Manager. Plus, with online applications, you can quickly screen prospective tenants – for free.

    Learn more

    $2,909/mo

    Rent Zestimate®

    Refinance and save

    Refinancing to a lower rate could help reduce your monthly payments and save thousands over the life of the loan.

    See today's rates

    Explore your selling options

    Work with a Zillow partner agent

    Leverage their expertise and Zillow's premium Showcase listings to get your home seen by more buyers.

    Get started

    List with your own agent

    Get your home in front of millions of buyers by listing it on Zillow.

    Learn how to do it

    Sell it yourself

    Take full control of how buyers see your home on Zillow by listing For Sale by Owner (FSBO).

    List your home

    What's special

    Dedicated office spaceRoom for animals
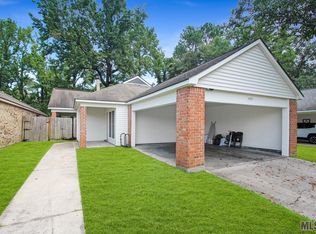
    5.88 acres in the sought-after City of St. George — room to breathe with an easy drive into Baton Rouge for work, shopping, and all conveniences. This Old Chicago brick 4BDR 3BA home offers 2,996 square feet of living area including a dedicated office space. The floor plan gives you space to work from home, host family, or simply spread out. This is a home ready for its next chapter: livable now, with real opportunity to update it to your own taste and make it yours!! Outside, the acreage is the real draw. Room for animals, a garden, equipment, or just some distance from the next house over — true rural living without giving up quick access to the city. An 833-square-foot detached workshop sits apart from the home, ready for a workshop, storage, a home-based business, or whatever hobby needs the space. Ready for a buyer to bring some vision and make it their own. Pool table reserved. There is a well that services the family garden. NEVER FLOODED *Structure square footage nor lot dimensions warranted by Realtor.

    Zillow last checked:

    Listing updated:

    Listed by:

    Nicole McDonald,

    Covington & Associates Real Estate, LLC

    Bought with:

    David Madaffari, 995717024

    Grassroots Real Estate Group

    Source: ROAM MLS,MLS#: 2026014160MLS Logo

    Facts & features

    Interior

    Bedrooms & bathrooms
    • Bedrooms: 4
    • Bathrooms: 3
    • Full bathrooms: 3
    Primary bedroom
    • Level: First
    • Area: 172.86 Square Feet
    • Dimensions: 13.4x12.9
    Bedroom
    • Level: First
    • Area: 236.8 Square Feet
    • Dimensions: 16x14.8
    Bedroom
    • Level: First
    • Area: 151.2 Square Feet
    • Dimensions: 12.6x12
    Bedroom
    • Level: First
    • Area: 158.75 Square Feet
    • Dimensions: 12.7x12.5
    Primary bathroom
    • Level: First
    • Area: 70.4 Square Feet
    • Dimensions: 12.8x5.5
    Bathroom
    • Level: First
    • Area: 57.63 Square Feet
    • Dimensions: 11.3x5.1
    Bathroom
    • Level: First
    • Area: 8.16 Square Feet
    • Dimensions: 1.6x5.1
    Other
    • Level: First
    • Area: 528.9 Square Feet
    • Dimensions: 24.6x21.5
    Den
    • Level: First
    • Area: 653.4 Square Feet
    • Dimensions: 27x24.2
    Family room
    • Level: First
    • Area: 345.79 Square Feet
    • Dimensions: 22.9x15.1
    Foyer
    • Level: First
    • Area: 71.76 Square Feet
    • Dimensions: 10.4x6.9
    Kitchen
    • Level: First
    • Area: 220.46 Square Feet
    • Dimensions: 15.1x14.6
    Laundry
    • Level: First
    • Area: 107.36 Square Feet
    • Dimensions: 12.2x8.8
    Office
    • Level: First
    • Area: 81.9 Square Feet
    • Dimensions: 11.7x7
    Other
    • Description: Storage
    • Level: First
    • Area: 344.4 Square Feet
    • Dimensions: 24.6x14
    Heating
    • Central
    Cooling
    • Attic Fan, Central Air, Ceiling Fan(s), Window Unit(s)
    Appliances
    • Included: Double Oven, Dishwasher, Electric Cooktop, Refrigerator, Trash Compactor, Gas Water Heater, Oven, Electric Stove Connection
    • Laundry: Electric Dryer Hookup, Washer Hookup, Inside
    Features
    • Dual Closets, Kitchen Island, Pantry, Varied Ceiling Heights, Cathedral Ceiling(s), Built-in Features, Bookcases, Shower/Tub Combo, En Suite
    • Flooring: Carpet, Slate, Tile, Vinyl
    • Fireplace features: Masonry, Wood Burning
    Interior area
    • Total structure area: 4,614
    • Total interior livable area: 2,996 sqft

    Property

    Parking
    • Total spaces: 2
    • Parking features: Concrete, Driveway, Covered
    • Has carport: Yes
    • Has uncovered spaces: Yes
    Features
    • Levels: One
    • Stories: 1
    • Exterior features: Lighting
    • Fencing: Wood,Wire
    Lot
    • Size: 5.88 Acres
    • Features: Landscaped, Level, Shade Tree(s)
    Details
    • Additional structures: Shed(s), Workshop, Storage
    • Parcel number: 1695975
    • Zoning: Res Single Family Zone

    Construction

    Type & style
    • Home type: SingleFamily
    • Architectural style: Traditional
    • Property subtype: Single Family Residence
    Materials
    • Brick, Frame
    • Foundation: Slab
    • Roof: Shingle
    Condition
    • Year built: 1968

    Utilities & green energy

    • Sewer: Public Sewer
    • Water: Public
    • Utilities for property: Cable Available

    Community & HOA

    Community
    • Security: Smoke Detector(s), Security System
    HOA
    • Has HOA: No
    Location
    • Region: Baton Rouge

    Financial & listing details

    • Tax assessed value: $120,000
    • Annual tax amount: $545
    • Date on market: 8/3/2026
    • Listing terms: Cash,Conventional,FHA,VA Loan

    Price history

    DateEventPrice
    9/15/2026Sold--
    Source: ROAM MLS #2026014160 Report a problem
    8/18/2026Pending sale$595,000$199/sqft
    Source: ROAM MLS #2026014160 Report a problem
    8/3/2026Listed for sale$595,000-23.2%$199/sqft
    Source: ROAM MLS #2026014160 Report a problem
    7/27/2026Listing removed--
    Source: Owner Report a problem
    6/6/2026Price change$775,000-4.3%$259/sqft
    Source: Owner Report a problem
    3/13/2026Listed for sale$810,000-43%$270/sqft
    Source: Owner Report a problem
    2/20/2026Listing removed--
    Source: Owner Report a problem
    1/3/2026Listed for sale$1,420,000$474/sqft
    Source: Owner Report a problem

    Public tax history

    YearProperty taxesTax assessment
    2025$545 -0.4%$12,000
    2024$548 -1.1%$12,000
    2023$554 +3.1%$12,000
    2022$537 +1.9%$12,000
    2021$527 -1.2%$12,000
    2020$533 -62.5%$12,000
    2019$1,424 +1.3%$12,000
    2018$1,406 +156.9%$12,000
    2017$547 $12,000
    2016$547 +2.5%$12,000
    2015$534 +2.1%$12,000
    2014$523 $12,000
    2013$523 -61%$12,000
    2012$1,341 -0.9%$12,000
    2011$1,354 +1.1%$12,000
    2010$1,339 +173.2%$12,000
    2009$490 -0.6%$12,000
    2008$493 -0.6%$12,000
    2007$496 -1.4%$12,000
    2006$503 -1.6%$12,000
    2005$511 +3.6%$12,000
    2004$494 -7.6%$12,000
    2003$534 0%$12,000
    2002$534 +174.5%$12,000 +33.3%
    2001$195 +23.1%$9,000
    2000$158 $9,000
    Find assessor info on the county website

    Neighborhood: Jones Creek

    Nearby schools

    GreatSchools rating
    Get a cash offer in 3 minutes
    Find out how much your home could sell for in as little as 3 minutes with a no-obligation cash offer.
    Estimated market value

    $565,000

    Get a cash offer in 3 minutes
    Find out how much your home could sell for in as little as 3 minutes with a no-obligation cash offer.
    Estimated market value

    $565,000