Skip main navigation
For sale
  • $599,900

    3570 Summerfield Rd, Petersburg, MI 49270

    3beds
    1,936sqft
    : 
    Loading
    Get pre-qualified
    Single Family Residence
    Built in 1993
    5.56 Acres Lot
    $576,900 Zestimate®
    $310/sqft
    $-- HOA

    What's special

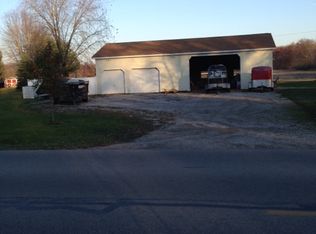
    Secluded on 5.56 private, tree-lined acres with a scenic pond, this beautiful 3-bedroom, 2.5-bathroom ranch perfectly balances a quiet country lifestyle with quick expressway convenience. The home features fresh exterior paint and brand-new flooring throughout a spacious layout. Inside, the grand great room shines with dramatic vaulted ceilings and a classic wood-burning fireplace, flowing seamlessly into a formal dining area and custom wet bar. The large eat-in kitchen features granite countertops, an island, and a dedicated pantry. Both the kitchen and the primary bedroom suite - complete with a walk-in closet and private bath - offer sliding glass doors opening directly to a massive rear patio. Enjoy everyday functionality with a main-floor half bath which could be covered to a laundry room if desired, and an attached 2.5-car garage featuring a rare, direct separate stairwell to the lower level. A full, unfinished basement matches the entire main footprint, offering endless opportunities. A separate pole barn with electricity and water completes this rare country estate. Schedule your private showings today!
    14 days
    |
    3,108
    |
    186
    |

    Zillow last checked:

    Listing updated:

    Listed by:

    Jessica Conrad 419-708-1252,

    KW Professionals 734-459-4700

    Source: MiRealSource,MLS#: 50212604MLS LogoOriginating MLS: Southeastern Border Association of REALTORS

    Loading...

      Facts & features

      Interior

      Bedrooms & bathrooms
      • Bedrooms: 3
      • Bathrooms: 3
      • Full bathrooms: 2
      • 1/2 bathrooms: 1
      • Main level bathrooms: 2
      • Main level bedrooms: 3
      Bedroom 1
      • Level: Main
      • Area: 195
      • Dimensions: 15 x 13
      Bedroom 2
      • Level: Main
      • Area: 120
      • Dimensions: 12 x 10
      Bedroom 3
      • Level: Main
      • Area: 121
      • Dimensions: 11 x 11
      Bathroom 1
      • Level: Main
      Bathroom 2
      • Level: Main
      Dining room
      • Level: Main
      • Area: 132
      • Dimensions: 11 x 12
      Kitchen
      • Level: Main
      • Area: 266
      • Dimensions: 19 x 14
      Living room
      • Level: Main
      • Area: 323
      • Dimensions: 19 x 17
      Heating
      • Forced Air, Natural Gas
      Cooling
      • Central Air
      Appliances
      • Included: Dishwasher, Disposal, Dryer, Microwave, Range/Oven, Refrigerator, Washer, Water Softener Owned
      Features
      • High Ceilings, Cathedral/Vaulted Ceiling
      • Basement: Sump Pump,Unfinished
      • Has fireplace: No
      Interior area
      • Total structure area: 3,872
      • Total interior livable area: 1,936 sqft
      • Finished area above ground: 1,936
      • Finished area below ground: 0

      Property

      Parking
      • Total spaces: 2.5
      • Parking features: Garage, Attached, Basement
      • Attached garage spaces: 2.5
      Features
      • Levels: One
      • Stories: 1
      • Patio & porch: Patio
      • Waterfront features: Pond
      • Frontage type: Road
      • Frontage length: 445
      Lot
      • Size: 5.56 Acres
      • Dimensions: 445 x 545
      Details
      • Additional structures: Pole Barn
      • Parcel number: 1410204050
      • Special conditions: Private

      Construction

      Type & style
      • Home type: SingleFamily
      • Architectural style: Ranch
      • Property subtype: Single Family Residence
      Materials
      • Brick, Vinyl Siding
      • Foundation: Basement
      Condition
      • Year built: 1993

      Utilities & green energy

      • Sewer: Septic Tank
      • Water: Private Well

      Community & HOA

      Community
      • Subdivision: None
      HOA
      • Has HOA: No
      Location
      • Region: Petersburg

      Financial & listing details

      • Price per square foot: $310/sqft
      • Tax assessed value: $437,800
      • Annual tax amount: $5,397
      • Date on market: 6/24/2026
      • Cumulative days on market: 15 days
      • Listing agreement: Exclusive Right To Sell
      • Listing terms: Cash,Conventional,FHA,VA Loan

        Estimated market value

        $576,900

        $548,000 - $606,000

        $2,853/mo

        Price history

        DateEventPrice
        7/1/2026Listed for sale$599,900+7.1%$310/sqft
        Source: Realcomp II #57050212604 Report a problem
        11/10/2025Listing removed$559,900$289/sqft
        Source: Realcomp II #57050187340 Report a problem
        9/4/2025Listed for sale$559,900-11%$289/sqft
        Source: MiRealSource #50187340 Report a problem
        9/10/2024Listing removed$629,000$325/sqft
        Source: Realcomp II #81024042292 Report a problem
        8/14/2024Listed for sale$629,000+46.3%$325/sqft
        Source: MichRIC #24042292 Report a problem
        10/7/2022Sold$430,000+1.2%$222/sqft
        Source: Realcomp II #57050087151 Report a problem
        8/22/2022Pending sale$425,000$220/sqft
        Source: MiRealSource #50087151 Report a problem
        8/20/2022Listed for sale$425,000+34.9%$220/sqft
        Source: MiRealSource #50087151 Report a problem
        1/30/2017Sold$315,000+0%$163/sqft
        Source: MiRealSource #21237761 Report a problem
        12/1/2016Pending sale$314,900$163/sqft
        Source: Coldwell Banker Haynes R.E. #3448760 Report a problem
        11/16/2016Listed for sale$314,900+40%$163/sqft
        Source: Coldwell Banker Haynes R.E. #3448760 Report a problem
        11/4/1999Sold$225,000$116/sqft
        Source: Public Record Report a problem

        Public tax history

        YearProperty taxesTax assessment
        2025$5,244 +4.8%$218,900 +3.8%
        2024$5,002 +21.1%$210,900 +16.3%
        2023$4,129 +2.6%$181,400 +14.8%
        2022$4,023 +1.7%$158,000 +5.5%
        2021$3,957 +66.7%$149,800 +0.4%
        2020$2,375 -37.6%$149,200 +2.3%
        2019$3,803 +27.8%$145,800 +10.3%
        2018$2,975 +0.5%$132,200
        2017$2,959 +7.4%$132,200 +0.5%
        2016$2,755 +0.2%$131,600 +15.3%
        2015$2,750 $114,100
        2014$2,750 $114,100 +1.2%
        2013-- $112,700 -2.2%
        2012-- $115,200 -0.1%
        2011-- $115,300 +4.5%
        2010-- $110,300 -14.4%
        2009-- $128,900 -3.6%
        2008-- $133,700 -11.2%
        2007-- $150,600 +11.9%
        2006-- $134,600 +2%
        2005-- $131,900 +54.4%
        2003-- $85,400 +4.1%
        2002-- $82,000 +9.5%
        2001-- $74,900

        Find assessor info on the county website

        Monthly payment

        Est. payment

        Payment breakdown

        Explore the cost of this home by adjusting the details. Changes won't be saved.
        All calculations are estimates and provided by Zillow, Inc. for informational purposes only. Actual amounts may vary.
        HOA fees may include property taxes on listings classified as Co-Ops. Contact the listing agent and/or owner for fee details.
        Mortgage interest rates are dependent on a number of factors, including credit score, down payment, and repayment length. Interest rate data provided by Zillow Group Marketplace, Inc. as of 1/1/1970 from various mortgage lenders with which we have lead or other similar arrangements; the Estimated Payment is an average of those rates.
        See how much you could borrow to make a competitive offer.

        Climate risks

        Neighborhood: 49270

        Getting around

        1 / 100
        Car-Dependent
        25 / 100
        Somewhat Bikeable

        Nearby schools

        GreatSchools rating
        Schools provided by the listing agent
        • District: Summerfield School District

        Source: MiRealSource. This data may not be complete. We recommend contacting the local school district to confirm school assignments for this home.

        A local agent can set up tours, give advice and negotiate with sellers.

        Browse local experts

        Similar homes

        Skip to the end of the carouselSkip to the beginning of the carousel