Skip main navigation
Sold for $257,000
  • $257,000

    3570 Tremonte Cir S #282, Rochester, MI 48306

    2beds
    1,142sqft
    Condominium
    Built in 2003
    -- sqft lot
    $257,000 Zestimate®
    $225/sqft
    $1,834 Estimated rent

    Home value

    $257,000

    $244,000 - $270,000

    $1,834/mo

    Zestimate® history
    Loading
    Loading...

    Owner options

    List your home for rent

    $1,834/mo

    Rent Zestimate®

    Find your next renter with Zillow Rental Manager. Plus, with online applications, you can quickly screen prospective tenants – for free.

    Learn more

    $1,834/mo

    Rent Zestimate®

    Refinance and save

    $2,050/mo

    Est. payment

    Refinancing to a lower rate could help reduce your monthly payments and save thousands over the life of the loan.

    See today's rates

    $2,050/mo

    Est. payment

    Explore your selling options

    Work with a Zillow partner agent

    Leverage their expertise and Zillow's premium Showcase listings to get your home seen by more buyers.

    Get started

    List with your own agent

    Get your home in front of millions of buyers by listing it on Zillow.

    Learn how to do it

    Sell it yourself

    Take full control of how buyers see your home on Zillow by listing For Sale by Owner (FSBO).

    List your home

    What's special

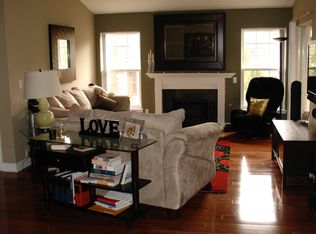
    A SHOW STOPPER - This FASHIONABLE, Updated, END UNIT Condo Highly Exceeds Expectations!! Tucked back in the complex, this peaceful, well-sought Silvercreek condo community offers a BONUS Inground POOL, gazebo, fitness center, tennis and basketball courts for an active lifetstyle. Exterior includes a 1.5 Car Attached Garage for extra storage and convenience. Interior Mostly Renovated in 2015, while refreshed again in 2021 with designer paint hues and 2023 premium, comfortable carpeting (still feels/looks brand new), you can literally just pack your bags and move in. Spotless, not lived in year round, so longer life span on all mechanicals, appliances with cosmetics staying fresh. A true pleasure to walk into, with one of my favorites being a well thought out coffee station (or tea station/mixers/whatever makes you happy). 2 full updated bathrooms: primary ensuite with a stand alone shower and main bath with tub. Convenient, separate laundry room with storage cabinetry located off the back of a functional, chic kitchen with granite counters, decorative subway tile and stainless appliances. Large gathering space for dining and living area with electric Fireplace and engineered wood flooring for ambience and cozy winter nights. Two access points to your outdoor balcony for fresh air and relaxation. Newer Furnace & Central Air (2022), Water Tank (2020), including newer dimensional roof shingles (apprx 7-10yrs). This community enjoys a food truck once a month, book clubs if interested, dog parks within and sidewalks for plenty of steps if you're counting... Ideal location to downtown Rochester, M59, I75, restaurants, shopping, etc. Award Winning Rochester Schools. Perfect Place to Call HOME, Come See for yourself!!

    Zillow last checked:

    Listing updated:

    Listed by:

    Kristine A Lambrecht 248-709-6633,

    Real Estate One,

    Ryan Lambrecht 248-881-3680,

    Real Estate One

    Bought with:

    Daniella Mendoza-Herrera, 6501430016

    RE/MAX Leading Edge

    Source: Realcomp II,MLS#: 20261048793MLS Logo

    Facts & features

    Interior

    Bedrooms & bathrooms
    • Bedrooms: 2
    • Bathrooms: 2
    • Full bathrooms: 2
    Primary bedroom
    • Level: Entry
    • Area: 180
    • Dimensions: 15 X 12
    Bedroom
    • Level: Entry
    • Area: 120
    • Dimensions: 12 X 10
    Primary bathroom
    • Level: Entry
    • Area: 54
    • Dimensions: 6 X 9
    Other
    • Level: Entry
    • Area: 49
    • Dimensions: 7 X 7
    Dining room
    • Level: Entry
    • Area: 136
    • Dimensions: 17 X 8
    Great room
    • Level: Entry
    • Area: 204
    • Dimensions: 17 X 12
    Kitchen
    • Level: Entry
    • Area: 72
    • Dimensions: 8 X 9
    Laundry
    • Level: Entry
    • Area: 24
    • Dimensions: 6 X 4
    Heating
    • Forced Air, Natural Gas
    Cooling
    • Ceiling Fans, Central Air
    Appliances
    • Included: Dishwasher, Disposal, Dryer, Free Standing Electric Range, Microwave, Stainless Steel Appliances, Washer
    • Laundry: Electric Dryer Hookup, Laundry Room, Washer Hookup
    Features
    • High Speed Internet, Programmable Thermostat
    • Has basement: No
    • Has fireplace: Yes
    • Fireplace features: Electric, Great Room
    Interior area
    • Total interior livable area: 1,142 sqft
    • Finished area above ground: 1,142

    Property

    Parking
    • Total spaces: 1.5
    • Parking features: Oneand Half Car Garage, Attached, Direct Access, Electricityin Garage, Garage Door Opener, Garage Faces Side
    • Attached garage spaces: 1.5
    Features
    • Levels: One Story Up
    • Stories: 1
    • Entry location: GroundLevelwSteps
    • Patio & porch: Deck
    • Exterior features: Balcony, Basketball Court, Grounds Maintenance, Lighting, Private Entrance, Tennis Courts
    • Pool features: Community, In Ground, Outdoor Pool
    • Fencing: Fencingnot Allowed
    Lot
    • Features: Sprinklers, Wooded
    Details
    • Parcel number: 1031251024
    • Special conditions: Short Sale No,Standard

    Construction

    Type & style
    • Home type: Condo
    • Architectural style: End Unit,Ranch,Raised Ranch
    • Property subtype: Condominium
    Materials
    • Brick, Vinyl Siding
    • Foundation: Poured, Slab
    • Roof: Asphalt
    Condition
    • New construction: No
    • Year built: 2003
    • Major remodel year: 2023

    Utilities & green energy

    • Electric: Volts 220, Circuit Breakers
    • Sewer: Public Sewer, Sewer At Street
    • Water: Community, Public
    • Utilities for property: Cable Available, Underground Utilities

    Community & HOA

    Community
    • Features: Clubhouse, Fitness Center, Sidewalks, Tennis Courts
    • Security: Smoke Detectors
    • Subdivision: OAKMONTE AT SILVERCREEK CONDO
    HOA
    • Has HOA: Yes
    • Services included: Maintenance Grounds, Maintenance Structure, Other, Snow Removal, Trash
    • HOA fee: $338 monthly
    • HOA phone: 248-652-8221
    Location
    • Region: Rochester

    Financial & listing details

    • Price per square foot: $225/sqft
    • Tax assessed value: $100,800
    • Annual tax amount: $4,247
    • Date on market: 7/23/2026
    • Cumulative days on market: 7 days
    • Listing agreement: Exclusive Right To Sell
    • Listing terms: Cash,Conventional
    • Exclusions: Exclusion(s) Do Not Exist

    Price history

    DateEventPrice
    8/26/2026Sold$257,000-2.3%$225/sqft
    Source: Realcomp II #20261048793 Report a problem
    7/27/2026Pending sale$263,000$230/sqft
    Source: Realcomp II #20261048793 Report a problem
    7/23/2026Listed for sale$263,000$230/sqft
    Source: Realcomp II #20261048793 Report a problem

    Public tax history

    Tax history is unavailable.

    Neighborhood: 48306

    Nearby schools

    GreatSchools rating
    Get a cash offer in 3 minutes
    Find out how much your home could sell for in as little as 3 minutes with a no-obligation cash offer.
    Estimated market value
    $257,000
    Get a cash offer in 3 minutes
    Find out how much your home could sell for in as little as 3 minutes with a no-obligation cash offer.
    Estimated market value
    $257,000