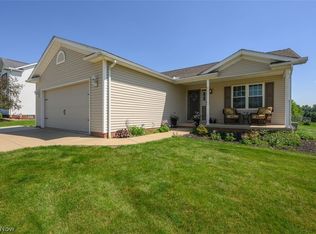
We welcome you home to this beautiful, well-maintained ranch home located in the desirable Apple Ridge Allotment. Built in 2001, this ranch home features 1,248 sq. ft. of living area, including a living room, dine-in kitchen with solid oak cabinets, master bedroom with a full bath, 2 additional bedrooms, a full bath, and convenient main-floor laundry. In addition, the home offers a spacious full basement with drywall already in place, providing plenty of space for storage, hobbies, or future finishing. The home also includes an attached 2-car garage. The spacious backyard features a patio area for enjoying the outdoors, along with a 12' x 14' shed that is perfect for storing a mower and yard tools. The paved concrete driveway includes an expanded area providing additional parking space, and the front entrance has been weatherproof coated. Utilities include electric, natural gas forced-air furnace, central air, and city water and sewer. The home and property have been very well maintained and are ready for you to enjoy for years to come. Don't miss this opportunity to own a ranch home in a great area and sought-after location. Contact us today to schedule your private showing.
Active
$297,000
294 Apple Ridge Dr, Apple Creek, OH 44606
3beds
1,248sqft
Single Family Residence
Built in 2001
0.33 Acres Lot
$-- Zestimate®
$238/sqft
$-- HOA
What's special
Convenient main-floor laundry
- 5 days
- 507
- 32
Zillow last checked:
Listing updated:
Listed by:
Ray A Yoder 330-204-0110 ray.yoder@kaufmanrealty.com,
Kaufman Realty & Auction, LLC.
Source: MLS Now,MLS#: 5246982 Originating MLS: East Central Association of REALTORS
Originating MLS: East Central Association of REALTORSFacts & features
Interior
Bedrooms & bathrooms
- Bedrooms: 3
- Bathrooms: 2
- Full bathrooms: 2
- Main level bathrooms: 2
- Main level bedrooms: 3
Heating
- Forced Air, Gas
Cooling
- Central Air
Features
- Basement: Full
- Has fireplace: No
Interior area
- Total structure area: 1,248
- Total interior livable area: 1,248 sqft
- Finished area above ground: 1,248
Video & virtual tour
Property
Parking
- Total spaces: 2
- Parking features: Attached, Driveway, Garage
- Attached garage spaces: 2
Features
- Levels: One
- Stories: 1
- Patio & porch: Patio
Lot
- Size: 0.33 Acres
Details
- Additional structures: Shed(s)
- Parcel number: 2800516080
- Special conditions: Standard
Construction
Type & style
- Home type: SingleFamily
- Architectural style: Ranch
- Property subtype: Single Family Residence
Materials
- Vinyl Siding
- Roof: Shingle
Condition
- Year built: 2001
Utilities & green energy
- Sewer: Public Sewer
- Water: Public
Community & HOA
Community
- Subdivision: Apple Rdg Allot #2
HOA
- Has HOA: No
Location
- Region: Apple Creek
Financial & listing details
- Price per square foot: $238/sqft
- Tax assessed value: $215,700
- Annual tax amount: $2,150
- Date on market: 9/23/2026
Estimated market value
Not available
Estimated sales range
Not available
Not available
Price history
| Date | Event | Price |
|---|---|---|
| 9/23/2026 | Listed for sale | $297,000+158.5%$238/sqft |
Source:  MLS Now #5246982 Report a problem MLS Now #5246982 Report a problem | ||
| 8/16/2013 | Sold | $114,900$92/sqft |
Source: MLS Now #3412411 Report a problem | ||
Public tax history
| Year | Property taxes | Tax assessment |
|---|---|---|
| 2025 | $2,346 -2.1% | $75,500 |
| 2024 | $2,398 -0.8% | $75,500 |
| 2023 | $2,417 +45.8% | $75,500 +51% |
| 2022 | $1,658 -0.2% | $50,000 |
| 2021 | $1,662 -1.1% | $50,000 |
| 2020 | $1,680 +11.3% | $50,000 +11.4% |
| 2019 | $1,509 -3.8% | $44,900 |
| 2018 | $1,568 -1.1% | $44,900 |
| 2017 | $1,586 +14.3% | $44,900 +12.8% |
| 2016 | $1,388 +7.9% | $39,820 |
| 2015 | $1,286 -0.5% | $39,820 |
| 2014 | $1,293 -25.3% | $39,820 -0.2% |
| 2013 | $1,731 -0.1% | $39,910 |
| 2012 | $1,733 +0% | $39,910 |
| 2011 | $1,732 -9.3% | $39,910 -10% |
| 2010 | $1,909 +16.2% | $44,340 |
| 2009 | $1,643 -0.2% | $44,340 |
| 2008 | $1,647 +4.7% | $44,340 +4.2% |
| 2007 | $1,574 +1.5% | $42,570 |
| 2006 | $1,550 | $42,570 |
| 2005 | -- | $42,570 +7.8% |
| 2004 | $1,469 -0.3% | $39,500 |
| 2003 | $1,473 0% | $39,500 |
| 2002 | $1,473 +566.8% | $39,500 +619.5% |
| 2001 | $221 -1.4% | $5,490 |
| 2000 | $224 | $5,490 |
Find assessor info on the county website
Monthly payment
Est. payment
Payment breakdown
Explore the cost of this home by adjusting the details. Changes won't be saved.Climate risks
Neighborhood: 44606
Nearby schools
Schools provided by the listing agent
- District: Waynedale (Southeast) LSD Wayne- 8508
Source: MLS Now. This data may not be complete. We recommend contacting the local school district to confirm school assignments for this home.

Similar homes
- $329,9003 bd1 ba1.2k sqft8835 Dover Rd, Apple Creek, OH 44606For Sale
 MLS ID #5244389, Jose Medina, Keller Williams Legacy Group Realty. MLS Now
 - $375,0003 bd2 ba1.5k sqft5052 Kidron Rd, Apple Creek, OH 44606For Sale By Owner

- $299,9003 bd2 ba1.4k sqft3839 E Sterling Rd, Creston, OH 44217For Sale
 MLS ID #5248805, Melissa Sanford, Keller Williams Legacy Group Realty. MLS Now
 - $350,0002 bd2 ba1.7k sqft5257 Dover Rd, Apple Creek, OH 44606For Sale
 MLS ID #5244729, Robin Long, Berkshire Hathaway HomeServices Professional Realty. MLS Now
