Skip main navigation
Sold
  • Price Unknown

    35705 E Rd Mize Rd, Oak Grove, MO 64075

    6beds
    4,200sqft
    Single Family Residence
    Built in 2000
    6.2 Acres Lot
    $783,200 Zestimate®
    $--/sqft
    $3,316 Estimated rent

    Home value

    $783,200

    $713,000 - $854,000

    $3,316/mo

    Zestimate® history
    Loading...

    Owner options

    List your home for rent

    $3,316/mo

    Rent Zestimate®

    Find your next renter with Zillow Rental Manager. Plus, with online applications, you can quickly screen prospective tenants – for free.

    Learn more

    $3,316/mo

    Rent Zestimate®

    Refinance and save

    Refinancing to a lower rate could help reduce your monthly payments and save thousands over the life of the loan.

    See today's rates

    Explore your selling options

    Work with a Zillow partner agent

    Leverage their expertise and Zillow's premium Showcase listings to get your home seen by more buyers.

    Get started

    List with your own agent

    Get your home in front of millions of buyers by listing it on Zillow.

    Learn how to do it

    Sell it yourself

    Take full control of how buyers see your home on Zillow by listing For Sale by Owner (FSBO).

    List your home

    What's special

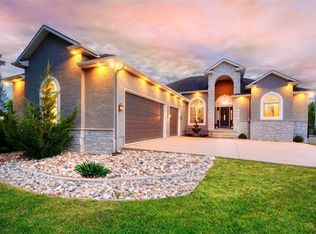
    Multi generational property!!Incredible main home with 4000 sq feet + guest house at 1100 sq feet.Welcome to your own slice of country heaven—where charm, space, and peaceful living come together on nearly 7 acres of scenic land. This beautiful property has it all: a welcoming main home, a cozy guest getaway (or in law suite) a massive 70x100 workshop barn, and a fully equipped horse barn with four stalls and a wash bay—perfect for equestrians or anyone dreaming of a simpler way of life.The large pond and storybook-style bridge greet you—offering the perfect spot relaxing and unforgettable family photos.Inside the move in ready main home, you’ll find a warm, open floor plan with custom shaker cabinetry, beautifully crafted lighting fixtures, neutral fresh paint, and thoughtful touches like pull-out drawers and a large walk-in pantry.The primary suite offers beautiful windows with wide-open views of the land.Enjoy the enclosed sunroom that covers the back of the house and is the perfect spot to take in the sunset.Upstairs has with a bedroom and half bath with large sitting room- great craft room, playroom.The the lower level offers another bedroom, flexible living space, and plenty of storage for all your gear and keepsakes.The main home is perfect for multi-generational living with plenty of space on the lower level. The guest home is full of rustic charm, featuring its own kitchen with custom cabinets, laundry room, spacious bath, and comfortable living room—ideal for guests, extended family, or potential rental income. And for those who love to build, tinker, or dream big—the workshop barn is a showstopper. Whether you’re restoring antiques, launching a business, building a gym, or creating the ultimate escape, the possibilities are endless.If you’re looking for a peaceful private escape with space to grow, this is the property you’ve been waiting for.Property has a total of 8 bedrooms with 5 full bathrooms and 3 1/2 baths.Workshop has full kitchen and 1/2 bath.

    Zillow last checked:

    Listing updated:

    Listing Provided by:

    Noelle Bernhardy 816-507-2244,

    ReeceNichols - Lees Summit,

    Ellen Campbell 816-668-6261,

    ReeceNichols - Lees Summit

    Bought with:

    Bree Logan, 2019003207

    RE/MAX Elite, REALTORS

    Source: Heartland MLS as distributed by MLS GRID,MLS#: 2555343MLS Logo

    Facts & features

    Interior

    Bedrooms & bathrooms
    • Bedrooms: 6
    • Bathrooms: 5
    • Full bathrooms: 4
    • 1/2 bathrooms: 1
    Heating
    • Heat Pump, Propane Rented
    Cooling
    • Heat Pump
    Appliances
    • Included: Dishwasher, Disposal, Microwave, Refrigerator, Stainless Steel Appliance(s)
    • Laundry: Bedroom Level, Electric Dryer Hookup
    Features
    • Ceiling Fan(s), Custom Cabinets, Kitchen Island, Painted Cabinets, Pantry, Walk-In Closet(s)
    • Flooring: Carpet, Luxury Vinyl, Wood
    • Basement: Finished
    • Number of fireplaces: 1
    Interior area
    • Total structure area: 4,200
    • Total interior livable area: 4,200 sqft
    • Finished area above ground: 3,000
    • Finished area below ground: 1,200

    Property

    Parking
    • Total spaces: 3
    • Parking features: Attached
    • Attached garage spaces: 3
    Features
    • Patio & porch: Deck
    • Waterfront features: Pond
    Lot
    • Size: 6.20 Acres
    • Features: Acreage, Estate Lot
    Details
    • Additional structures: Barn(s), Guest House, Outbuilding, Shed(s)
    • Parcel number: 39300033600000000
    • Special conditions: Standard
    • Horses can be raised: Yes
    • Horse amenities: Boarding Facilities

    Construction

    Type & style
    • Home type: SingleFamily
    • Architectural style: Traditional
    • Property subtype: Single Family Residence
    Materials
    • Lap Siding
    • Roof: Composition
    Condition
    • Year built: 2000

    Utilities & green energy

    • Sewer: Septic Tank
    • Water: Public

    Community & neighborhood

    Security
    • Security features: Smoke Detector(s)
    Location
    • Region: Oak Grove
    • Subdivision: Other

    Other

    Other facts
    • Listing terms: Cash,Conventional
    • Ownership: Private
    • Road surface type: Gravel

    Price history

    DateEventPrice
    5/14/2026Sold--
    Source: Heartland MLS as distributed by MLS GRID #2555343 Report a problem
    4/15/2026Pending sale$799,900$190/sqft
    Source: Heartland MLS as distributed by MLS GRID #2555343 Report a problem
    4/8/2026Price change$799,900-4.8%$190/sqft
    Source: Heartland MLS as distributed by MLS GRID #2555343 Report a problem
    2/5/2026Price change$840,000-2.3%$200/sqft
    Source: Heartland MLS as distributed by MLS GRID #2555343 Report a problem
    8/7/2025Price change$860,000-1.7%$205/sqft
    Source: Heartland MLS as distributed by MLS GRID #2555343 Report a problem
    6/14/2025Listed for sale$875,000$208/sqft
    Source: Heartland MLS as distributed by MLS GRID #2555343 Report a problem

    Public tax history

    Tax history is unavailable.

    Neighborhood: 64075

    Nearby schools

    GreatSchools rating
    Get a cash offer in 3 minutes
    Find out how much your home could sell for in as little as 3 minutes with a no-obligation cash offer.
    Estimated market value
    $783,200
    Get a cash offer in 3 minutes
    Find out how much your home could sell for in as little as 3 minutes with a no-obligation cash offer.
    Estimated market value
    $783,200