MOTIVATED SELLER, ALL OFFERS WILL BE CONSIDERED!!! This charming National Folk Ranch home offers the perfect blend of timeless character, peaceful country living, and thoughtful modern updates. Situated on a spacious .47-acre corner lot in the heart of Catlett, the property provides a sense of privacy and tranquility while remaining conveniently close to shopping, dining, commuter routes, wineries, farmers markets, and everyday amenities. Inside, warm and inviting living spaces feature four bedrooms, two full baths, two fireplaces, and two additional bonus rooms that offer flexibility for a home office, guest space, hobby room, fitness area, or creative studio. The spacious layout combines farmhouse charm with the functionality today’s buyers are looking for. Major Renovation 2026 includes fresh interior paint, engineered flooring, plumbing upgrades, electrical upgrades, a new water heater, along with a public sewer connection completed in 2023 and HVAC system installed in 2024, new well pump and filtration, offering added comfort, efficiency, and peace of mind for years to come. The outdoor setting provides a ton of parking, room to relax, entertain, garden, or simply enjoy the scenic surroundings and slower pace that make Fauquier County so appealing. This property offers a rare opportunity to enjoy charm, commercial flexibility, convenience, and modern updates in a peaceful setting. Photos may be virtually staged
For sale
Price cut: $25K (8/4)
$500,000
3571 Catlett Rd, Catlett, VA 20119
4beds
2,435sqft
Single Family Residence
Built in 1929
0.47 Acres Lot
$-- Zestimate®
$205/sqft
$-- HOA
What's special
Two fireplacesFresh interior paintEngineered flooringElectrical upgradesPlumbing upgradesFour bedroomsNew water heater
- 145 days
- 1,263
- 54
Zillow last checked:
Listing updated:
Listed by:
Nancy Gabro 571-583-3948,
Keller Williams Realty (703) 679-1700,
Listing Team: Reynolds Empowerhome Team
Source: Bright MLS,MLS#: VAFQ2022114
Facts & features
Interior
Bedrooms & bathrooms
- Bedrooms: 4
- Bathrooms: 2
- Full bathrooms: 2
- Main level bathrooms: 1
- Main level bedrooms: 2
Basement
- Area: 0
Heating
- Heat Pump, Electric
Cooling
- Central Air, Electric
Appliances
- Included: Microwave, Dryer, Washer, Disposal, Refrigerator, Cooktop, Electric Water Heater
Features
- Ceiling Fan(s)
- Has basement: No
- Number of fireplaces: 3
Interior area
- Total structure area: 2,435
- Total interior livable area: 2,435 sqft
- Finished area above ground: 2,435
- Finished area below ground: 0
Video & virtual tour
Property
Parking
- Parking features: Driveway
- Has uncovered spaces: Yes
Accessibility
- Accessibility features: None
Features
- Levels: Two
- Stories: 2
- Pool features: None
Lot
- Size: 0.47 Acres
Details
- Additional structures: Above Grade, Below Grade
- Parcel number: 7922727224
- Zoning: R1
- Special conditions: Standard
Construction
Type & style
- Home type: SingleFamily
- Architectural style: Ranch/Rambler
- Property subtype: Single Family Residence
Materials
- Vinyl Siding
- Foundation: Other
Condition
- New construction: No
- Year built: 1929
- Major remodel year: 2026
Utilities & green energy
- Sewer: Public Sewer
- Water: Public
Community & HOA
Community
- Subdivision: None Available
HOA
- Has HOA: No
Location
- Region: Catlett
Financial & listing details
- Price per square foot: $205/sqft
- Tax assessed value: $364,700
- Annual tax amount: $3,527
- Date on market: 5/27/2026
- Listing agreement: Exclusive Right To Sell
- Ownership: Fee Simple
Estimated market value
Not available
Estimated sales range
Not available
Not available
Price history
| Date | Event | Price |
|---|---|---|
| 8/4/2026 | Price change | $500,000-4.8%$205/sqft |
Source:  Bright MLS #VAFQ2022114 Report a problem Bright MLS #VAFQ2022114 Report a problem | ||
| 7/8/2026 | Price change | $525,000-4.5%$216/sqft |
Source: Bright MLS #VAFQ2022114 Report a problem | ||
| 6/10/2026 | Price change | $550,000-4.3%$226/sqft |
Source: Bright MLS #VAFQ2022114 Report a problem | ||
| 5/27/2026 | Listed for sale | $575,000+4.6%$236/sqft |
Source: Bright MLS #VAFQ2022114 Report a problem | ||
| 6/2/2025 | Listing removed | $549,900$226/sqft |
Source: Bright MLS #VAFQ2015556 Report a problem | ||
| 2/25/2025 | Listed for sale | $549,900+25.3%$226/sqft |
Source: Bright MLS #VAFQ2015556 Report a problem | ||
| 8/24/2023 | Sold | $439,000$180/sqft |
Source: Bright MLS #VAFQ2008122 Report a problem | ||
| 7/7/2023 | Contingent | $439,000$180/sqft |
Source: Bright MLS #VAFQ2008122 Report a problem | ||
| 6/28/2023 | Price change | $439,000+4.5%$180/sqft |
Source: Bright MLS #VAFQ2008122 Report a problem | ||
| 5/21/2023 | Pending sale | $420,000$172/sqft |
Source: Bright MLS #VAFQ2008122 Report a problem | ||
| 4/27/2023 | Contingent | $420,000$172/sqft |
Source: Bright MLS #VAFQ2008122 Report a problem | ||
| 4/17/2023 | Listed for sale | $420,000+52.7%$172/sqft |
Source: Bright MLS #VAFQ2008122 Report a problem | ||
| 3/21/2021 | Listing removed | -- |
Source: Owner Report a problem | ||
| 10/11/2017 | Listing removed | $275,000$113/sqft |
Source: Owner Report a problem | ||
| 9/13/2017 | Listed for sale | $275,000+191%$113/sqft |
Source: Owner Report a problem | ||
| 5/14/2009 | Sold | $94,500-31%$39/sqft |
Source: Public Record Report a problem | ||
| 2/22/2009 | Price change | $136,900-8.7%$56/sqft |
Source: Number1Expert #FQ6916344 Report a problem | ||
| 1/16/2009 | Price change | $149,900-9.1%$62/sqft |
Source: Number1Expert #FQ6916344 Report a problem | ||
| 11/16/2008 | Price change | $164,900-8.3%$68/sqft |
Source: Number1Expert #FQ6916344 Report a problem | ||
| 10/15/2008 | Price change | $179,900-7.5%$74/sqft |
Source: Listhub #FQ6783916 Report a problem | ||
| 8/30/2008 | Listed for sale | $194,500-45.1%$80/sqft |
Source: Listhub #FQ6783916 Report a problem | ||
| 8/30/2005 | Sold | $354,000$145/sqft |
Source: Public Record Report a problem | ||
Public tax history
| Year | Property taxes | Tax assessment |
|---|---|---|
| 2025 | $3,527 +2.5% | $364,700 |
| 2024 | $3,439 +4.4% | $364,700 |
| 2023 | $3,293 | $364,700 |
| 2022 | $3,293 +36% | $364,700 +49.7% |
| 2021 | $2,421 | $243,600 |
| 2020 | -- | $243,600 |
| 2019 | $2,406 | $243,600 |
| 2018 | $2,406 | $243,600 +28.8% |
| 2016 | -- | $189,100 |
| 2015 | -- | $189,100 |
| 2014 | -- | $189,100 +1.7% |
| 2013 | -- | $185,900 |
| 2012 | -- | $185,900 |
| 2011 | -- | $185,900 |
| 2010 | -- | $185,900 -42.4% |
| 2009 | -- | $322,600 |
| 2008 | -- | $322,600 |
| 2007 | -- | $322,600 |
| 2005 | -- | $322,600 +93.2% |
| 2004 | -- | $167,000 |
| 2003 | -- | $167,000 |
| 2002 | -- | $167,000 +38.1% |
| 2001 | -- | $120,900 |
| 2000 | -- | $120,900 |
Find assessor info on the county website
Monthly payment
Est. payment
Payment breakdown
Explore the cost of this home by adjusting the details. Changes won't be saved.Climate risks
Neighborhood: 20119
Nearby schools
Schools provided by the listing agent
- Elementary: H.m. Pearson
- Middle: Cedar Lee
- High: Liberty
- District: Fauquier County Public Schools
Source: Bright MLS. This data may not be complete. We recommend contacting the local school district to confirm school assignments for this home.
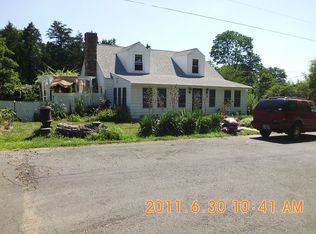
Similar homes
- $525,0004 bd3 ba2k sqft5807 Portland Dr, Woodbridge, VA 22193For Sale

 MLS ID #VAPW2130264, Kristi Crum, Samson Properties. Bright MLS
 - $509,9004 bd2 ba1.8k sqft9 Princess St, Stafford, VA 22556For Sale
 MLS ID #VAST2054306, Kerri Ralston, Samson Properties. Bright MLS
 - $550,0003 bd2 ba1.4k sqft5238 Graystone Rd, Warrenton, VA 20187For Sale
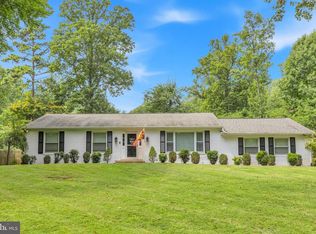 MLS ID #VAFQ2023602, Jennifer Christoff, KW Metro Center. Bright MLS
 - $525,0004 bd3 ba1.9k sqft13528 Delaney Rd, Woodbridge, VA 22193For Sale
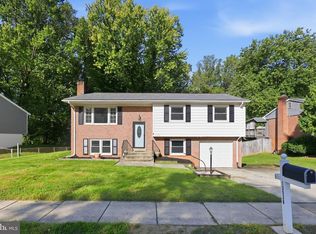 MLS ID #VAPW2130066, Buky Delle, EXP Realty, LLC. Bright MLS
 - $565,0004 bd3 ba2k sqft10036 Kimberly Ct, Warrenton, VA 20186For SaleMLS ID #VAFQ2023944, Steven Leach, Keller Williams Realty. Bright MLS
- $514,9004 bd3 ba2.2k sqft13532 Delaney Rd, Woodbridge, VA 22193For SaleMLS ID #VAPW2131426, Ellen Mills, Samson Properties. Bright MLS
- $549,9004 bd2 ba2.1k sqft10829 Moore Dr, Manassas, VA 20111For SaleMLS ID #VAPW2121148, Frances Bissett, Samson Properties. Bright MLS
- $499,9583 bd2 ba1.9k sqft1308 Kristin Ln, Amissville, VA 20106For SaleMLS ID #VACU2013526, Chris Craddock, EXP Realty, LLC. Bright MLS
- $550,0003 bd2 ba1.5k sqft5844 Anthony Dr, Woodbridge, VA 22193For SaleMLS ID #VAPW2129518, David Brewer, Berkshire Hathaway HomeServices PenFed Realty. Bright MLS
- $550,0003 bd3 ba2.2k sqft13045 Shenvale Cir, Bristow, VA 20136For SaleMLS ID #VAPW2131888, Sara McGovern, Samson Properties. Bright MLS
- $599,0003 bd3 ba2.3k sqft8053 Rocky Ln, Warrenton, VA 20187For SaleMLS ID #VAFQ2023790, Mr. Eugene Northrop, RE/MAX Executives. Bright MLS
- $500,0003 bd4 ba1.4k sqft13217 Nickleson Dr, Woodbridge, VA 22193For SaleMLS ID #VAPW2116602, Chris Johnson, Keller Williams Realty. Bright MLS
- $609,9004 bd4 ba2.3k sqft2391 Holly Springs Rd, Amissville, VA 20106For SaleMLS ID #VACU2015192, Tracy Wenger, Samson Properties. Bright MLS
- $590,0004 bd4 ba2.9k sqft11 Cobblestone Way, Fredericksburg, VA 22406For SaleMLS ID #VAST2053758, LaRene Olbeter, Century 21 Redwood Realty. Bright MLS
- $650,0004 bd3 ba2.4k sqft8915 Helen St, Manassas, VA 20112For SaleMLS ID #VAPW2119976, Wes Stearns, M.O. Wilson Properties. Bright MLS
- $439,9993 bd2 ba1.4k sqft520 Cropp Rd, Fredericksburg, VA 22406For SaleMLS ID #VAST2053402, Stanley Heaney, Pearson Smith Realty LLC. Bright MLS
- $539,9003 bd3 ba1.6k sqft515 Shelton Shop Rd, Stafford, VA 22554For SaleMLS ID #VAST2054244, Amy Cherry Taylor, Porch & Stable Realty, LLC. Bright MLS
- $614,0003 bd3 ba2k sqft6085 Jeffersonton Rd, Jeffersonton, VA 22724For SaleMLS ID #VACU2015180, Whitney Petrilli, CENTURY 21 New Millennium. Bright MLS
- $619,0003 bd3 ba2.2k sqft9008 Rugby Rd, Manassas, VA 20111For SaleMLS ID #VAPW2130102, Allie Chamberlain, Samson Properties. Bright MLS
- $569,9004 bd2 ba1.5k sqft7907 Maplewood Dr, Manassas, VA 20111For SaleMLS ID #VAPW2124138, Jorge A Alas, Coldwell Banker Realty. Bright MLS
