Virtually Staged. Space, flexibility, and a private pool—now offered below $500,000 in gated Forest Edge at Weston Reserve. With five bedrooms, 3.5 bathrooms, and 2,636 square feet of living space, 3571 Maple Ridge Loop provides room to adapt as your needs change. The first floor includes the primary suite and a second bedroom with an adjacent full bathroom, creating practical options for guests, a home office, or household members who prefer to avoid stairs. The main living area offers a spacious family room, separate living and dining areas, and a renovated kitchen with stone countertops, stainless steel appliances, ample cabinetry, a pantry, and space for casual dining. High ceilings and natural light give the interior an open feel without sacrificing defined spaces for work, meals, and everyday living. Upstairs are three additional bedrooms and a full bathroom, providing separation between the main-floor living areas and the secondary sleeping spaces. Outside, the screen-enclosed private pool extends the usable living space and creates a comfortable setting for quiet afternoons, weekend gatherings, or year-round Florida living. The property also includes a two-car garage and a 60-by-115-foot homesite. Major improvements include the renovated kitchen and appliances, air-conditioning system, and pool pump completed in 2022, along with a roof and water heater installed in 2018. Forest Edge is part of Weston Reserve, a gated community with a community pool, playground, beach volleyball, and access to the Shingle Creek trail system. The location is convenient to The Loop, Osceola Parkway, major transportation routes, shopping, dining, and Central Florida attractions. For buyers comparing larger homes below $500,000, this property offers a combination that is increasingly difficult to replicate: five bedrooms, a flexible first-floor layout, meaningful updates, a private pool, and a gated-community location. Schedule a private showing to evaluate it in person.
Sold for $500,000
Zillow last checked:
Listing updated:
Bought with:
Luismira Diaz Rodriguez, 3488595
LPT REALTY, LLC
Source: Stellar MLS,MLS#: S5153818 Originating MLS: Osceola
Originating MLS: Osceola
Price history
| Date | Event | Price |
|---|---|---|
| 9/14/2026 | Sold | $500,000+2%$190/sqft |
Source:  Stellar MLS #S5153818 Report a problem Stellar MLS #S5153818 Report a problem | ||
| 7/16/2026 | Listed for sale | $490,000-10.9%$186/sqft |
Source: My State MLS #11889480 Report a problem | ||
| 8/9/2025 | Listing removed | $550,000$209/sqft |
Source: My State MLS #11390300 Report a problem | ||
| 5/29/2025 | Listed for sale | $550,000$209/sqft |
Source: My State MLS #11390300 Report a problem | ||
| 5/6/2025 | Listing removed | $550,000$209/sqft |
Source: My State MLS #11390300 Report a problem | ||
| 4/9/2025 | Listed for sale | $550,000-1.8%$209/sqft |
Source: Stellar MLS #S5116519 Report a problem | ||
| 4/1/2025 | Listing removed | $560,000$212/sqft |
Source: My State MLS #11390300 Report a problem | ||
| 1/21/2025 | Price change | $560,000-2.6%$212/sqft |
Source: My State MLS #11390300 Report a problem | ||
| 1/13/2025 | Listed for sale | $575,000$218/sqft |
Source: My State MLS #11390300 Report a problem | ||
| 12/28/2024 | Listing removed | $575,000-2.4%$218/sqft |
Source: My State MLS #11390300 Report a problem | ||
| 12/6/2024 | Listed for sale | $589,000-6.5%$223/sqft |
Source: Stellar MLS #S5116519 Report a problem | ||
| 9/21/2024 | Listing removed | $629,900$239/sqft |
Source:  HomeSmart #S5092171 Report a problem HomeSmart #S5092171 Report a problem | ||
| 2/22/2024 | Price change | $629,900-3.1%$239/sqft |
Source: Stellar MLS #S5092171 Report a problem | ||
| 9/30/2023 | Listed for sale | $649,900+107.6%$247/sqft |
Source: Stellar MLS #S5092171 Report a problem | ||
| 3/1/2018 | Sold | $313,000-3.7%$119/sqft |
Source: Public Record Report a problem | ||
| 1/10/2018 | Price change | $325,000-4.4%$123/sqft |
Source: KELLER WILLIAMS CLASSIC II #O5554743 Report a problem | ||
| 11/10/2017 | Price change | $339,900-2.9%$129/sqft |
Source: MS LAND & BUILDING LLC #O5509198 Report a problem | ||
| 11/1/2017 | Price change | $350,000-2.8%$133/sqft |
Source: MS LAND & BUILDING LLC #O5509198 Report a problem | ||
| 10/26/2017 | Price change | $360,000+2.9%$137/sqft |
Source: MS LAND & BUILDING LLC #O5509198 Report a problem | ||
| 8/30/2017 | Price change | $349,900-2.8%$133/sqft |
Source: MS LAND & BUILDING LLC #O5509198 Report a problem | ||
| 7/26/2017 | Price change | $360,000-2.4%$137/sqft |
Source: MS LAND & BUILDING LLC #O5509198 Report a problem | ||
| 6/23/2017 | Price change | $368,900-2.7%$140/sqft |
Source: MS LAND & BUILDING LLC #O5509198 Report a problem | ||
| 6/18/2017 | Price change | $379,000-2.6%$144/sqft |
Source: MS LAND & BUILDING LLC #O5509198 Report a problem | ||
| 5/26/2017 | Price change | $389,000-2.5%$148/sqft |
Source: MS LAND & BUILDING LLC #O5509198 Report a problem | ||
| 5/6/2017 | Listed for sale | $399,000+59.1%$151/sqft |
Source: MS LAND & BUILDING LLC #O5509198 Report a problem | ||
| 12/29/2004 | Sold | $250,800$95/sqft |
Source: Public Record Report a problem | ||
Nearby homes
- $460,1003 bd2 ba2.4k sqft3573 Maple Ridge Loop, Kissimmee, FL 34741Off Market
- $438,9004 bd3 ba2.3k sqft3569 Maple Ridge Loop, Kissimmee, FL 34741Off Market
- $412,5004 bd2 ba2.2k sqft3575 Maple Ridge Loop, Kissimmee, FL 34741Off Market
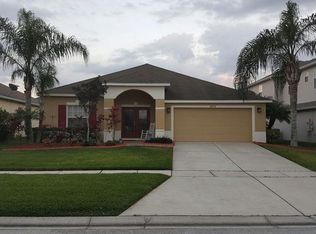
- $433,9004 bd2 ba2.2k sqft3567 Maple Ridge Loop, Kissimmee, FL 34741Off Market
Get a cash offer in 3 minutes
Find out how much your home could sell for in as little as 3 minutes with a no-obligation cash offer.
Estimated market value
$498,400
