Well-maintained 4BR/2.5BA Colonial with numerous updates and plenty of space both inside and out. The main level features new solid doors and trim throughout, refinished hardwood floors, a spacious living room with an updated gas fireplace and framed TV, a formal dining room, and a main-floor laundry room. The open eat-in kitchen features granite countertops, appliances, and direct access to the composite deck and backyard. Also on the main level is an additional flexible-use room that could serve as an office, library, playroom, or whatever best fits your needs. Upstairs, the primary suite features a walk-in closet and a luxury bath. Three additional bedrooms share a full bath. The full unfinished basement provides excellent potential for additional living space, a recreation room, gym, workshop, or storage. The 2-car garage offers plenty of room for vehicles and workspace, along with a newer man door leading directly to the backyard. Outside, there is plenty of room to enjoy the lawn, relax on the composite deck, or grill and entertain on the concrete patio. Additional updates in the last couple years include a new front door, deck, cement patio, hot water tank, and updated light fixtures. MOVE-IN READY and thoughtfully updated, this home offers a comfortable layout, spacious rooms, and a backyard designed for everyday living and entertaining.
Active
$375,000
1433 Logan Ln, Wooster, OH 44691
4beds
2,008sqft
Single Family Residence
Built in 1997
0.26 Acres Lot
$-- Zestimate®
$187/sqft
$-- HOA
What's special
Additional flexible-use roomComfortable layoutOpen eat-in kitchenSpacious roomsUpdated gas fireplacePrimary suiteGranite countertops
- 4 days
- 699
- 39
Likely to sell faster than
Zillow last checked:
Listing updated:
Listed by:
Junior E Miller 330-231-1914 jr@kaufmanrealty.com,
Kaufman Realty & Auction, LLC.,
Ryan Miller 330-749-4851,
Kaufman Realty & Auction, LLC.
Source: MLS Now,MLS#: 5247581 Originating MLS: East Central Association of REALTORS
Originating MLS: East Central Association of REALTORSFacts & features
Interior
Bedrooms & bathrooms
- Bedrooms: 4
- Bathrooms: 3
- Full bathrooms: 2
- 1/2 bathrooms: 1
- Main level bathrooms: 1
Primary bedroom
- Description: Flooring: Carpet
- Level: Second
- Dimensions: 15 x 15
Bedroom
- Description: Flooring: Carpet
- Level: Second
- Dimensions: 10 x 13
Bedroom
- Description: Flooring: Carpet
- Level: Second
- Dimensions: 9 x 12
Bedroom
- Description: Flooring: Carpet
- Level: Second
- Dimensions: 10 x 10
Dining room
- Description: Flooring: Carpet
- Level: First
- Dimensions: 10 x 10
Eat in kitchen
- Description: Flooring: Ceramic Tile
- Features: Granite Counters
- Level: First
- Dimensions: 10 x 11
Laundry
- Description: Flooring: Ceramic Tile
- Level: First
- Dimensions: 6 x 9
Living room
- Description: Flooring: Hardwood
- Features: Fireplace
- Level: First
- Dimensions: 12 x 16
Office
- Description: Flooring: Hardwood
- Level: First
- Dimensions: 10 x 12
Heating
- Forced Air, Fireplace(s), Gas
Cooling
- Central Air
Appliances
- Included: Dryer, Dishwasher, Disposal, Microwave, Range, Refrigerator, Washer
- Laundry: Main Level, Laundry Room
Features
- Granite Counters
- Basement: Full,Concrete,Unfinished,Sump Pump
- Number of fireplaces: 1
- Fireplace features: Living Room, Gas
Interior area
- Total structure area: 2,008
- Total interior livable area: 2,008 sqft
- Finished area above ground: 2,008
Video & virtual tour
Property
Parking
- Total spaces: 2
- Parking features: Driveway
- Garage spaces: 2
Features
- Levels: Two
- Stories: 2
- Patio & porch: Deck
Lot
- Size: 0.26 Acres
Details
- Parcel number: 6700148090
- Special conditions: Standard
Construction
Type & style
- Home type: SingleFamily
- Architectural style: Colonial
- Property subtype: Single Family Residence
Materials
- Vinyl Siding
- Foundation: Block
- Roof: Asphalt,Fiberglass
Condition
- Year built: 1997
Details
- Builder name: Weaver Homes
Utilities & green energy
- Sewer: Public Sewer
- Water: Public
Community & HOA
Community
- Subdivision: Meadow Brook
HOA
- Has HOA: No
Location
- Region: Wooster
Financial & listing details
- Price per square foot: $187/sqft
- Tax assessed value: $285,660
- Annual tax amount: $4,098
- Date on market: 9/25/2026
- Cumulative days on market: 4 days
Estimated market value
Not available
Estimated sales range
Not available
Not available
Price history
| Date | Event | Price |
|---|---|---|
| 9/25/2026 | Listed for sale | $375,000+4.2%$187/sqft |
Source:  MLS Now #5247581 Report a problem MLS Now #5247581 Report a problem | ||
| 2/5/2026 | Sold | $359,900+0.3%$179/sqft |
Source: MLS Now #5180325 Report a problem | ||
| 1/23/2026 | Pending sale | $359,000$179/sqft |
Source: MLS Now #5180325 Report a problem | ||
| 1/13/2026 | Contingent | $359,000$179/sqft |
Source: MLS Now #5180325 Report a problem | ||
| 1/9/2026 | Listed for sale | $359,000+32%$179/sqft |
Source: MLS Now #5180325 Report a problem | ||
| 9/3/2020 | Sold | $272,000+4.6%$135/sqft |
Source:  MLS Now #4206396 Report a problem MLS Now #4206396 Report a problem | ||
| 7/17/2020 | Listed for sale | $260,000+21.8%$129/sqft |
Source: Howard Hanna #4206396 Report a problem | ||
| 6/19/2017 | Sold | $213,500-3%$106/sqft |
Source: Public Record Report a problem | ||
| 6/10/2017 | Pending sale | $220,000$110/sqft |
Source: Howard Hanna - Wooster #3888477 Report a problem | ||
| 4/26/2017 | Price change | $220,000-2.2%$110/sqft |
Source: Howard Hanna - Wooster #3888477 Report a problem | ||
| 3/30/2017 | Listed for sale | $225,000+15.4%$112/sqft |
Source: Howard Hanna - Wooster #3888477 Report a problem | ||
| 12/4/2015 | Sold | $195,000-2.5%$97/sqft |
Source: Public Record Report a problem | ||
| 8/24/2015 | Pending sale | $199,900$100/sqft |
Source: Marinello Realty #3689676 Report a problem | ||
| 3/13/2015 | Listed for sale | $199,900$100/sqft |
Source: Marinello Realty #3689676 Report a problem | ||
Public tax history
| Year | Property taxes | Tax assessment |
|---|---|---|
| 2025 | $4,129 -0.4% | $99,980 |
| 2024 | $4,146 +0.1% | $99,980 |
| 2023 | $4,144 +12.2% | $99,980 +41% |
| 2022 | $3,693 -6.5% | $70,910 |
| 2021 | $3,949 +5.3% | $70,910 |
| 2020 | $3,751 +3.3% | $70,910 +7.7% |
| 2019 | $3,631 -0.3% | $65,830 |
| 2018 | $3,641 +0.6% | $65,830 |
| 2017 | $3,620 -4% | $65,830 +4.1% |
| 2016 | $3,771 +1.8% | $63,220 |
| 2015 | $3,704 0% | $63,220 |
| 2014 | $3,706 -2.5% | $63,220 -1.6% |
| 2013 | $3,801 +0% | $64,220 |
| 2012 | $3,800 +0.1% | $64,220 |
| 2011 | $3,796 -1.5% | $64,220 -6% |
| 2010 | $3,854 +12.1% | $68,320 |
| 2009 | $3,436 +0% | $68,320 |
| 2008 | $3,435 +2.8% | $68,320 +6.7% |
| 2007 | $3,340 +5.8% | $64,010 |
| 2006 | $3,157 | $64,010 |
| 2005 | -- | $64,010 +4.6% |
| 2004 | $3,149 +12.2% | $61,210 |
| 2003 | $2,807 -0.4% | $61,210 |
| 2002 | $2,819 +7.8% | $61,210 +11.5% |
| 2001 | $2,615 -0.1% | $54,900 |
| 2000 | $2,619 | $54,900 |
Find assessor info on the county website
Monthly payment
Est. payment
Payment breakdown
Explore the cost of this home by adjusting the details. Changes won't be saved.Climate risks
Neighborhood: 44691
Nearby schools
Schools provided by the listing agent
- District: Wooster City - 8510
Source: MLS Now. This data may not be complete. We recommend contacting the local school district to confirm school assignments for this home.
Similar homes
- $365,0004 bd3 ba2.1k sqft1611 Wildwood Dr, Wooster, OH 44691For Sale
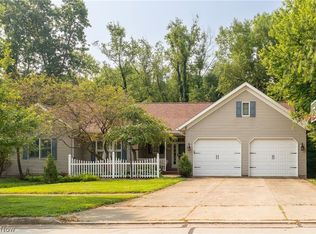 MLS ID #5232258, Lauren B Mingay, RE/MAX Showcase. MLS Now
 - $360,0004 bd3 ba2.2k sqft4606 Country Ln, Wooster, OH 44691For Sale
 MLS ID #5245283, Mervin Lehman, Kaufman Realty & Auction, LLC. MLS Now
 - $384,9003 bd3 ba2.3k sqft1516 Smith Dr, Wooster, OH 44691For Sale
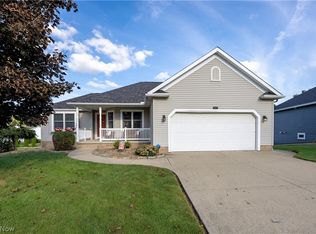 MLS ID #5242768, Amy Marinello, Berkshire Hathaway HomeServices Professional Realty. MLS Now
 - $455,0004 bd3 ba2.4k sqft270 Meadow Ln, Wooster, OH 44691For Sale
 MLS ID #5241318, Amy Marinello, Berkshire Hathaway HomeServices Professional Realty. MLS Now
