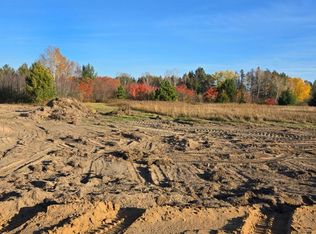
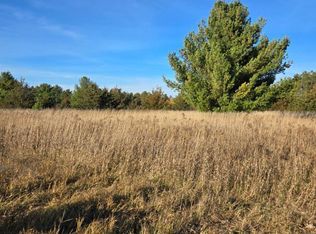
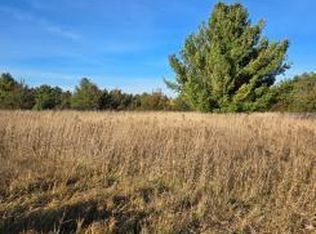
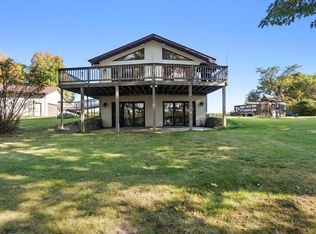
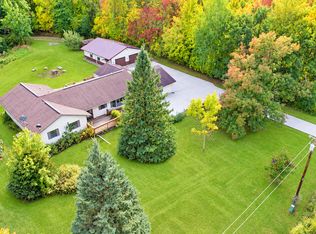
HUNTER'S PARADISE ON 40 PRIVATE ACRES! Two bucks harvested opening weekend of the 2026 deer season! This 5-bedroom, 3-bathroom country home offers incredible hunting, recreation, and hobby farm potential. Recent updates include new flooring, remodeled bathrooms, painted cabinetry, a fully finished basement, and a new sunroom.
Enjoy peaceful Up North living with the convenience of fiber internet! The property features an established food plot, excellent deer and duck hunting, man-made ponds, and 24 acres of county land bordering the south side for added privacy and wildlife habitat. A fenced apple orchard with mature trees, chicken coop, workshop, multiple garages, and storage sheds offer plenty of space for hobbies, equipment, and recreational toys.
Just 1/2 mile from public access to Sullivan and Platte Lakes! Access to Pierz and Brainerd school bus routes (buyer to verify enrollment and transportation options). Schedule your private showing today!
Active
Price cut: $19K (11/6)
$560,000
35727 Quest Rd, Hillman, MN 56338
5beds
4,087sqft
Single Family
Built in 1960
40 Acres Lot
$546,100 Zestimate®
$137/sqft
$-- HOA
What's special
Storage shedsNew flooringMan-made pondsNew sunroomChicken coopFully finished basementMultiple garages
- 178 days
- 481
- 40
Zillow last checked:
Listing updated:
Listed by:
Halie Majerus 763-218-5115,
Woods to Water Real Estate,
Paul Augustinack 218-851-9919
Source: NorthstarMLS as distributed by MLS GRID,MLS#: 7072289
Facts & features
Interior
Bedrooms & bathrooms
- Bedrooms: 5
- Bathrooms: 3
- Full bathrooms: 2
- 1/2 bathrooms: 1
Bedroom
- Level: Main
- Area: 335.49 Square Feet
- Dimensions: 21.10x15.9
Bedroom 2
- Level: Main
- Area: 211.47 Square Feet
- Dimensions: 13.3x15.9
Bedroom 3
- Level: Main
- Area: 201.6 Square Feet
- Dimensions: 14x14.4
Bedroom 4
- Level: Basement
- Area: 318.57 Square Feet
- Dimensions: 13.11x24.3
Bedroom 5
- Level: Basement
- Area: 150.49 Square Feet
- Dimensions: 10.10x14.9
Primary bathroom
- Level: Main
- Area: 97.02 Square Feet
- Dimensions: 7.7x12.6
Bathroom
- Level: Main
- Area: 26.64 Square Feet
- Dimensions: 7.2x3.7
Bathroom
- Level: Basement
- Area: 101.21 Square Feet
- Dimensions: 9.11x11.11
Dining room
- Level: Main
- Area: 325.94 Square Feet
- Dimensions: 14.11x23.10
Family room
- Level: Basement
- Area: 774.8 Square Feet
- Dimensions: 29.8x26
Kitchen
- Level: Main
- Area: 232.56 Square Feet
- Dimensions: 13.6x17.10
Laundry
- Level: Basement
- Area: 28.77 Square Feet
- Dimensions: 4.11x7
Living room
- Level: Main
- Area: 361.2 Square Feet
- Dimensions: 14x25.8
Sun room
- Level: Main
- Area: 279.51 Square Feet
- Dimensions: 12.1x23.10
Heating
- Baseboard, Boiler, Hot Water
Cooling
- Window Unit(s)
Appliances
- Included: Cooktop, Dishwasher, Dryer, Refrigerator, Stainless Steel Appliance(s), Wall Oven, Washer
- Laundry: In Basement, Lower Level
Features
- Basement: Block,Finished,Tile Shower
- Number of fireplaces: 3
- Fireplace features: Brick, Wood Burning
Interior area
- Total structure area: 4,087
- Total interior livable area: 4,087 sqft
- Finished area above ground: 2,448
- Finished area below ground: 1,639
Video & virtual tour
Property
Parking
- Total spaces: 3
- Parking features: Detached Garage
- Garage spaces: 3
Accessibility
- Accessibility features: Soaking Tub
Features
- Levels: Two
- Stories: 2
- Patio & porch: Enclosed
- Fencing: None
- Waterfront features: Pond
Lot
- Size: 40 Acres
- Dimensions: 1,320 x 1,320 x 1,320 x 1,320
- Features: Tree Coverage - Heavy
Details
- Additional structures: Garage(s), Barn(s), Hen House, Shed(s), Pole Building, Storage Shed
- Foundation area: 2448
- Parcel number: 260123000
- Zoning description: Residential-Single Family
Construction
Type & style
- Home type: SingleFamily
- Property subtype: Single Family
Materials
- Block, Frame
- Roof: Architectural Shingle
Condition
- New construction: No
- Year built: 1960
Utilities & green energy
- Electric: 200+ Amp Service
- Gas: Electric, Oil, Propane
- Sewer: Mound Septic, Private Sewer
- Water: 4-Inch Submersible, Drilled
Community & HOA
HOA
- Has HOA: No
Location
- Region: Hillman
Financial & listing details
- Price per square foot: $137/sqft
- Tax assessed value: $421,500
- Annual tax amount: $2,032
- Date on market: 5/15/2026
Estimated market value
$546,100
$519,000 - $573,000
Not available
Price history
| Date | Event | Price |
|---|---|---|
| 11/6/2026 | Price change | $560,000-3.3%$137/sqft |
Source:  NorthstarMLS as distributed by MLS GRID #7072289 Report a problem | ||
| 8/24/2026 | Price change | $579,000-3.3%$142/sqft |
Source: NorthstarMLS as distributed by MLS GRID #7072289 Report a problem | ||
| 6/23/2026 | Price change | $599,000-4.1%$147/sqft |
Source: NorthstarMLS as distributed by MLS GRID #7072289 Report a problem | ||
| 5/21/2026 | Listed for sale | $624,900$153/sqft |
Source: NorthstarMLS as distributed by MLS GRID #7072289 Report a problem | ||
| 11/14/2024 | Listing removed | $624,900$153/sqft |
Source: NorthstarMLS as distributed by MLS GRID #6589975 Report a problem | ||
| 9/30/2024 | Price change | $624,900-3.1%$153/sqft |
Source: NorthstarMLS as distributed by MLS GRID #6589975 Report a problem | ||
| 8/30/2024 | Listed for sale | $644,900+230.7%$158/sqft |
Source: NorthstarMLS as distributed by MLS GRID #6589975 Report a problem | ||
| 7/10/2014 | Sold | $195,000-22%$48/sqft |
Source: NorthstarMLS as distributed by MLS GRID #4461579 Report a problem | ||
| 4/2/2014 | Listed for sale | $249,900-15.3%$61/sqft |
Source: RE/MAX Results #4461579 Report a problem | ||
| 2/8/2014 | Listing removed | $295,000$72/sqft |
Source: RE/MAX Results #4404026 Report a problem | ||
| 10/10/2013 | Price change | $295,000+22.9%$72/sqft |
Source: RE/MAX Results #4404026 Report a problem | ||
| 10/1/2013 | Price change | $239,950-4%$59/sqft |
Source: RE/MAX Results #4404026 Report a problem | ||
| 8/29/2013 | Price change | $249,950-10.7%$61/sqft |
Source: RE/MAX Results #4404026 Report a problem | ||
| 8/5/2013 | Price change | $279,950-15.2%$68/sqft |
Source: RE/MAX Results #4377880 Report a problem | ||
| 7/12/2013 | Price change | $329,950-2.9%$81/sqft |
Source: RE/MAX Results #4377880 Report a problem | ||
| 6/29/2013 | Price change | $339,950-5.6%$83/sqft |
Source: RE/MAX Results #4377880 Report a problem | ||
| 6/11/2013 | Listed for sale | $359,950+44%$88/sqft |
Source: RE/MAX Results #4377880 Report a problem | ||
| 10/27/2004 | Sold | $250,000$61/sqft |
Source: Agent Provided Report a problem | ||
Public tax history
| Year | Property taxes | Tax assessment |
|---|---|---|
| 2025 | $2,032 +6.7% | $421,500 +15.9% |
| 2024 | $1,904 -15.8% | $363,700 +9.5% |
| 2023 | $2,262 +16.2% | $332,200 +0.7% |
| 2022 | $1,946 +14.2% | $329,900 +20.8% |
| 2021 | $1,704 -2.4% | $273,100 +15.6% |
| 2020 | $1,746 -10.8% | $236,200 |
| 2019 | $1,958 +21.5% | $236,200 -7.5% |
| 2018 | $1,612 -2.1% | $255,400 +16.4% |
| 2017 | $1,646 +7.4% | $219,400 |
| 2016 | $1,532 +17.1% | -- |
| 2014 | $1,308 | -- |
| 2013 | $1,308 | -- |
| 2012 | -- | $193,700 -20.4% |
| 2009 | $1,370 | $243,300 |
Find assessor info on the county website
Monthly payment
Est. payment
Payment breakdown
Explore the cost of this home by adjusting the details. Changes won't be saved.Climate risks
Neighborhood: 56338
Similar homes
- $575,0006 bd3 ba3.5k sqft23699 295th Ave, Pierz, MN 56364For Sale

 MLS ID #7107400, Trenton Mills, Weichert REALTORS Tower Properties. NorthstarMLS as distributed by MLS GRID
- $595,0006 bd4 ba3.8k sqft23902 Pineview Rd, Pierz, MN 56364For Sale
 MLS ID #7141322, Thomas "TJ" Hoheisel, Edina Realty, Inc.. NorthstarMLS as distributed by MLS GRID
- $700,0005 bd3 ba2.8k sqft24510 Mail Route Rd, Brainerd, MN 56401For Sale
 MLS ID #7080179, Brandon Fritz, Edina Realty, Inc.. NorthstarMLS as distributed by MLS GRID
- $689,0006 bd3 ba3.8k sqft10225 State Highway 27, Onamia, MN 56359For Sale
 MLS ID #7147915, Marty G Ringham, Countryside Realty. NorthstarMLS as distributed by MLS GRID
- $649,9004 bd3 ba2.8k sqft10745 Birch Trl, Brainerd, MN 56401For SaleMLS ID #7126598, Camryn Lucksinger, LPT Realty, LLC.. NorthstarMLS as distributed by MLS GRID
- $625,0004 bd3 ba3.7k sqft7414 Burr Ln, Brainerd, MN 56401For SaleMLS ID #7064995, Debra Flam, Edina Realty, Inc.. NorthstarMLS as distributed by MLS GRID
- $599,9003 bd2 ba2.3k sqft6740 Saint Mathias Rd, Brainerd, MN 56401For SaleMLS ID #7094042, Chad Schwendeman, eXp Realty. NorthstarMLS as distributed by MLS GRID
- $469,9004 bd3 ba3.1k sqft8485 County Road 123, Brainerd, MN 56401For SaleMLS ID #7165466, Angela Petersen, Central MN Realty LLC. NorthstarMLS as distributed by MLS GRID
- $349,9005 bd2 ba3k sqft17385 County Road 102, Brainerd, MN 56401For SaleMLS ID #7166798, Amanda Lumley, Northland Sotheby's International Realty. NorthstarMLS as distributed by MLS GRID
- $599,9003 bd3 ba3k sqft10722 Brayton Rd, Brainerd, MN 56401New ConstructionMLS ID #7076959, Chad Schwendeman, eXp Realty. NorthstarMLS as distributed by MLS GRID
- $695,0005 bd3 ba5.4k sqft6454 Flying Jib, Garrison, MN 56450For SaleMLS ID #7150895, Julia Loken, Northland Sotheby's International Realty. NorthstarMLS as distributed by MLS GRID
- $745,0003 bd3 ba2.4k sqft43701 245th Ln, Aitkin, MN 56431For SaleMLS ID #7070409, Mark Pietig, RE/MAX Advantage Plus. NorthstarMLS as distributed by MLS GRID
- $599,9004 bd4 ba3.3k sqft44205 Conifer St, Aitkin, MN 56431For SaleMLS ID #7027931, Laurie Simonson, Sandelands Realty. NorthstarMLS as distributed by MLS GRID
- $429,9004 bd2 ba2.2k sqft16046 Woodrow Rd, Brainerd, MN 56401For SaleMLS ID #7141118, Rodney Windjue, Northland Sotheby's International Realty. NorthstarMLS as distributed by MLS GRID
- $399,9003 bd3 ba2k sqft15184 Damsgaard Rd NE, Deerwood, MN 56444For SaleMLS ID #7127048, Chad Schwendeman, eXp Realty. NorthstarMLS as distributed by MLS GRID
- $499,0002 bd3 ba2.9k sqft21060 Pike Ave, Aitkin, MN 56431For SaleMLS ID #7136983, Jessica A Janzen, Cummings Janzen Realty, Inc. NorthstarMLS as distributed by MLS GRID
- $449,9994 bd2 ba2.5k sqft10308 S Oaks Rd, Brainerd, MN 56401For SaleMLS ID #7145161, Tyler Johnson, LPT Realty, LLC.. NorthstarMLS as distributed by MLS GRID
- $549,0004 bd3 ba2.1k sqft12157 Butternut Rd, Brainerd, MN 56401New ConstructionMLS ID #7140776, Chad Piepho, Counselor Realty Brainerd Lakes. NorthstarMLS as distributed by MLS GRID
- $624,9003 bd2 ba2.1k sqft24256 State Highway 18, Deerwood, MN 56444For SaleMLS ID #7123343, Thomas Sandelands, Sandelands Realty. NorthstarMLS as distributed by MLS GRID
- $799,9003 bd3 ba3.3k sqft8906 Eyota Way, Onamia, MN 56359For SaleMLS ID #7141579, Thomas Sandelands, Sandelands Realty. NorthstarMLS as distributed by MLS GRID
